
4179 Pedernales E, Athens, TX 75752
Local realty services provided by:CENTURY 21 Judge Fite Company
Listed by: drew douglas
Office: steve grant real estate, llc.
MLS#:113329
Source:TX_HCBR
Price summary
- Price:$599,500
- Price per sq. ft.:$200.9
About this home
Nestled within the gated Oakwood Subdivision, this warm and inviting home offers a peaceful, private setting surrounded by mature trees on four wooded lots. Designed for comfortable living and entertaining, the home features a spacious living area with beautiful hardwood floors, an exposed wood beam, and an impressive floor-to-ceiling stone fireplace that creates a cozy focal point. The well-appointed kitchen offers abundant cabinetry and stainless steel appliances. A charming breakfast or dining area is filled with natural light from the large bay-style windows overlooking the wooded setting. The split-bedroom arrangement provides added privacy, while numerous recent updates enhance the home's comfort and appeal. The outdoor space truly sets this property apart. The beautifully landscaped backyard features a charming footbridge, natural rock landscaping, a circular stone fire pit surrounded by flagstone, and multiple seating areas perfect for relaxing or entertaining. A large greenhouse provides an ideal space for gardening and growing year-round. Additional amenities include an oversized garage, two-car carport, large storage shed, detached craft room, screened-in porch, and plenty of room for hobbies, projects, and storage. With its wooded setting, thoughtful floor plan, generous storage, beautiful outdoor living spaces, and unique amenities, this property offers a rare combination of privacy, functionality, and character in the desirable Oakwood community. Additional lots are available - see Broker for details....
Contact an agent
Home facts
- Year built:1989
- Listing ID #:113329
- Added:63 day(s) ago
- Updated:October 16, 2026 at 02:58 PM
Rooms and interior
- Bedrooms:4
- Total bathrooms:3
- Full bathrooms:3
- Bathrooms Description:Electric Water Heater, Separate Shower
- Kitchen Description:Dishwasher, Disposal, Oven, Vent Hood
- Bedroom Description:Ceiling Fans
- Basement Description:Slab
- Living area:2,984 sq. ft.
Structure and exterior
- Roof:Composition
- Year built:1989
- Building area:2,984 sq. ft.
- Lot area:1.65 Acres
- Lot Features:Acreage, Shade Trees
- Architectural Style:Single Family
- Construction Materials:Brick Veneer, Frame, Stone
- Exterior Features:Covered/Enclosed Patio, Decks, Firepit, Front/Back Porch, Landscaped, Patio, Separated Living Quarters, Storage Building
- Foundation Description:Slab
- Levels:One Story
Utilities
- Water:Community Water
- Sewer:Aerobic Septic
Finances and disclosures
- Price:$599,500
- Price per sq. ft.:$200.9
Features and amenities
- Appliances:Dishwasher
- Laundry features:Washer/Dryer Connections
- Amenities:Cable Ready, Ceiling Fans, Electric Water Heater, Hardwood Floors, Separate Shower, WBFP, Washer/Dryer Connections
Parking
- Parking description:3 Car or More, Garage
- Garage spaces:3
New listings near 4179 Pedernales E
- New
 $570,000Active4 beds 3 baths3,083 sq. ft.
5 Linden Lane, Athens, TX 75751
MLS# 21414490Listed by: KW-CEDAR CREEK LAKE PROPERTIES - New
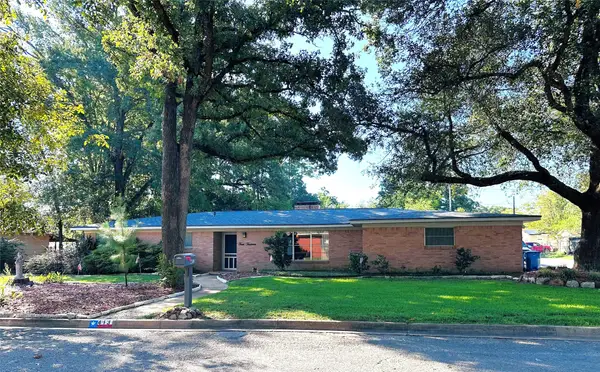 $229,500Active3 beds 2 baths2,116 sq. ft.
413 Davis Drive, Athens, TX 75751
MLS# 21415765Listed by: STEVE GRANT REALTY LLC - New
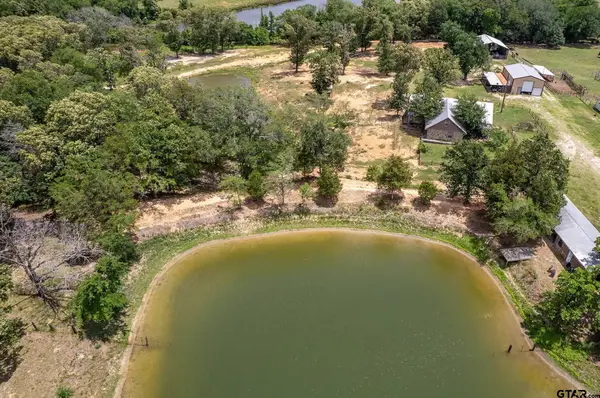 $625,000Active4 beds 3 baths3,000 sq. ft.
15250 Farm To Market 858, Athens, TX 75752
MLS# 26014190Listed by: EXP REALTY LLC - New
 $159,000Active2 beds 1 baths682 sq. ft.
6899 Wagontree Trail, Athens, TX 75751
MLS# 21415872Listed by: UNITED REAL ESTATE - New
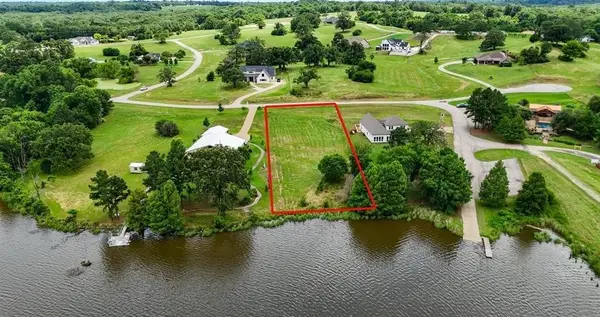 $155,000Active1.05 Acres
18066 Wildlife Way, Athens, TX 75752
MLS# 21415133Listed by: CB&A, REALTORS - New
 $185,000Active4 beds 3 baths2,204 sq. ft.
3309 FM 2495, Athens, TX 75752
MLS# 20267295Listed by: COLDWELL BANKER HOME PLACE REALTY - HENDERSON - New
 $215,000Active1 beds 1 baths576 sq. ft.
9250 Fm 59, Athens, TX 75751
MLS# 21414487Listed by: KW-CEDAR CREEK LAKE PROPERTIES - New
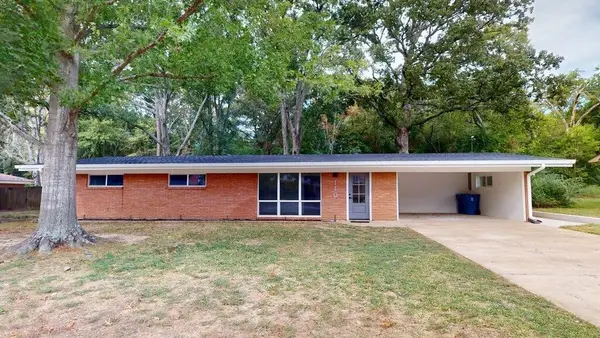 $265,000Active3 beds 2 baths1,717 sq. ft.
110 Mcdonald Dr, Athens, TX 75751
MLS# 113556Listed by: RE/MAX BENCHMARK - New
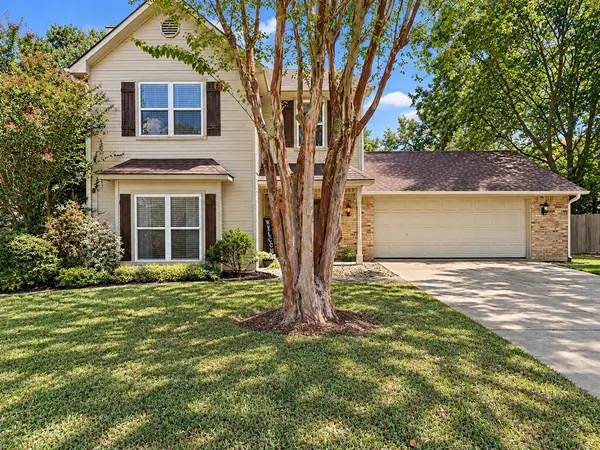 $350,000Active3 beds 3 baths1,950 sq. ft.
815 Lucas, Athens, TX 75751
MLS# 113550Listed by: STEWART & MCGEE REAL ESTATE, LLC. - New
 $133,000Active4 beds 2 baths1,370 sq. ft.
319 Mcarthur St., Athens, TX 75751
MLS# 26014064Listed by: KELLER WILLIAMS REALTY-TYLER


Protect your home and budget from life's surprises with an Assurant Home Warranty, backed by a partner that supports you through every step of homeownership. Explore Plans.
©2026 Century 21 Real Estate LLC. All rights reserved. CENTURY 21®, the CENTURY 21 Logo and C21® are service marks owned by Century 21 Real Estate LLC. Century 21 Real Estate LLC fully supports the principles of the Fair Housing Act and the Equal Opportunity Act. Each office is independently owned and operated. Listing information is deemed reliable but not guaranteed accurate.