
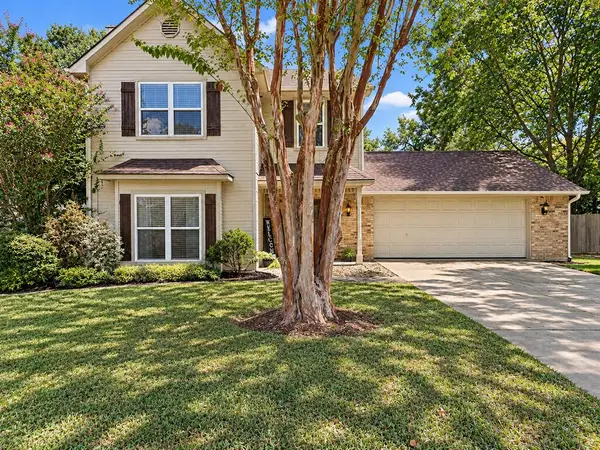
4700 Stonebridge Lane, Athens, TX 75751
Local realty services provided by:CENTURY 21 Judge Fite Company
Listed by: steve, grant
Office: steve grant realty, llc.
MLS#:26009439
Source:TX_GTAR
Price summary
- Price:$994,500
- Price per sq. ft.:$271.42
Contact an agent
Home facts
- Year built:2007
- Subdivision & Development:Stonebridge
- Listing ID #:26009439
- Added:106 day(s) ago
- Updated:October 22, 2026 at 03:11 PM
Rooms and interior
- Bedrooms:4
- Total bathrooms:5
- Full bathrooms:4
- Half bathrooms:1
- Flooring:Carpet, Wood
- Bathrooms Description:Garden Tub, Separate Lavatories, Shower and Tub, Walk-In Closet
- Kitchen Description:Dishwasher, Disposal, Electric Cooktop, Microwave, Refrigerator
- Living area:3,664 sq. ft.
Heating and cooling
- Cooling:Central Electric
- Heating:Central/Electric
Structure and exterior
- Roof:Composition
- Year built:2007
- Building area:3,664 sq. ft.
- Lot area:3.21 Acres
- Lot Features:Cul-De-Sac, Irregular Lot, Subdivision Lot
- Architectural Style:Traditional
- Construction Materials:Brick
- Exterior Features:Covered
- Foundation Description:Slab
- Levels:Two Stories
Schools
- High school:Athens
- Middle school:Athens
- Elementary school:Athens
Utilities
- Water:Well
- Sewer:Aerobic Septic
Finances and disclosures
- Price:$994,500
- Price per sq. ft.:$271.42
- Tax amount:$14,569 (2026)
Features and amenities
- Appliances:Dishwasher, Disposal, Electric Cooktop, Microwave, Refrigerator
- Amenities:Ceiling Fan(s), Common Area
- Pool features:Gunite, In Ground
Parking
- Parking description:Garage Door Opener, Inside Entrance
- Garage spaces:3
New listings near 4700 Stonebridge Lane
- New
 $570,000Active4 beds 3 baths3,083 sq. ft.
5 Linden Lane, Athens, TX 75751
MLS# 21414490Listed by: KW-CEDAR CREEK LAKE PROPERTIES - New
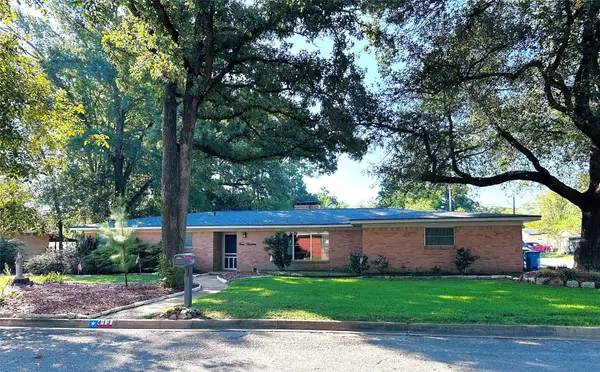 $229,500Active3 beds 2 baths2,116 sq. ft.
413 Davis Drive, Athens, TX 75751
MLS# 21415765Listed by: STEVE GRANT REALTY LLC - New
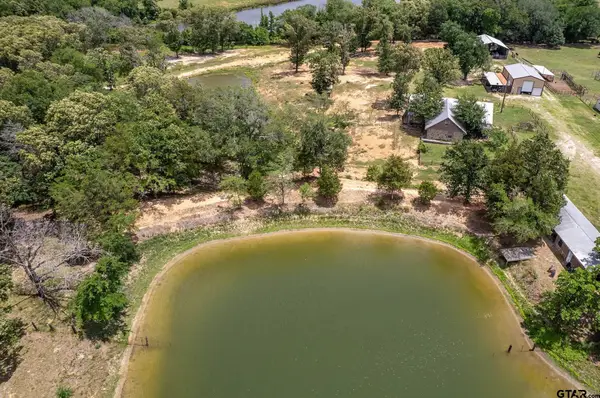 $625,000Active4 beds 3 baths3,000 sq. ft.
15250 Farm To Market 858, Athens, TX 75752
MLS# 26014190Listed by: EXP REALTY LLC - New
 $159,000Active2 beds 1 baths682 sq. ft.
6899 Wagontree Trail, Athens, TX 75751
MLS# 21415872Listed by: UNITED REAL ESTATE - New
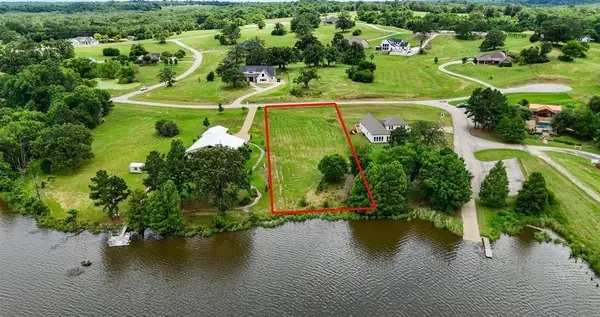 $155,000Active1.05 Acres
18066 Wildlife Way, Athens, TX 75752
MLS# 21415133Listed by: CB&A, REALTORS - New
 $185,000Active4 beds 3 baths2,204 sq. ft.
3309 FM 2495, Athens, TX 75752
MLS# 20267295Listed by: COLDWELL BANKER HOME PLACE REALTY - HENDERSON - New
 $215,000Active1 beds 1 baths576 sq. ft.
9250 Fm 59, Athens, TX 75751
MLS# 21414487Listed by: KW-CEDAR CREEK LAKE PROPERTIES - New
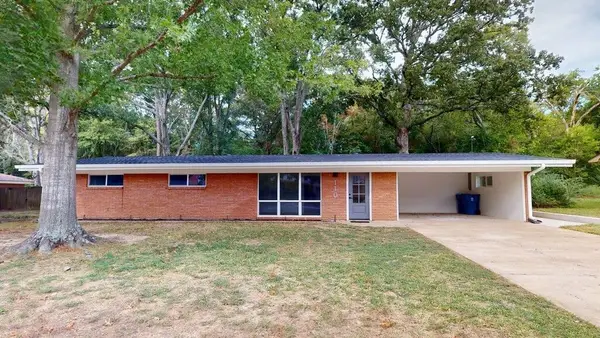 $265,000Active3 beds 2 baths1,717 sq. ft.
110 Mcdonald Dr, Athens, TX 75751
MLS# 113556Listed by: RE/MAX BENCHMARK - New
 $350,000Active3 beds 3 baths1,950 sq. ft.
815 Lucas, Athens, TX 75751
MLS# 113550Listed by: STEWART & MCGEE REAL ESTATE, LLC. - New
 $133,000Active4 beds 2 baths1,370 sq. ft.
319 Mcarthur St., Athens, TX 75751
MLS# 26014064Listed by: KELLER WILLIAMS REALTY-TYLER


Protect your home and budget from life's surprises with an Assurant Home Warranty, backed by a partner that supports you through every step of homeownership. Explore Plans.
©2026 Century 21 Real Estate LLC. All rights reserved. CENTURY 21®, the CENTURY 21 Logo and C21® are service marks owned by Century 21 Real Estate LLC. Century 21 Real Estate LLC fully supports the principles of the Fair Housing Act and the Equal Opportunity Act. Each office is independently owned and operated. Listing information is deemed reliable but not guaranteed accurate.