
505 Richardson, Athens, TX 75751
Local realty services provided by:CENTURY 21 Judge Fite Company
Listed by: cassie woods
Office: stewart & mcgee real estate, llc.
MLS#:113273
Source:TX_HCBR
Price summary
- Price:$339,000
- Price per sq. ft.:$187.71
About this home
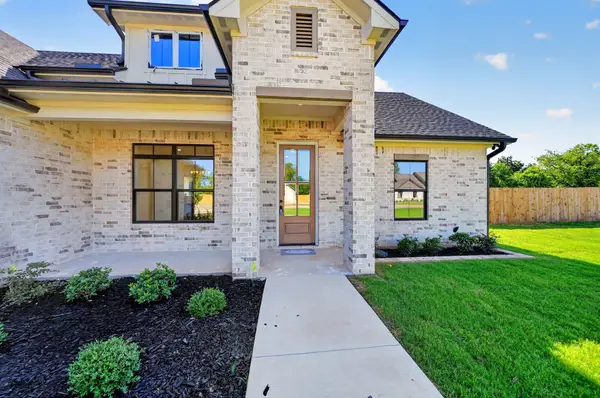
Welcome to this stunning 2026 new construction offering the perfect blend of modern style, functionality, and energy efficiency! This beautiful 4-bedroom, 2-bath home with a 2-car garage has been thoughtfully designed to maximize every square foot with no wasted space. Step inside to discover elegant gold fixtures and designer lighting that create a luxurious feel throughout the home. The spacious primary suite features a beautiful tray ceiling, a striking accent wall, a large walk-in shower, and a generous walk-in closet complete with built-in storage. Every bedroom includes built-in closet shelving, while the hallway offers even more practical storage with a built-in desk and a large storage closet—perfect for a home office, homework station, or organization. The kitchen comes equipped with stainless steel appliances, including a dishwasher, stove, microwave, and vent hood, making it move-in ready from day one. You'll also love the custom soft-close cabinetry found throughout the entire home, paired with beautiful quartz countertops that continue throughout, creating a seamless, upscale look. Luxury vinyl plank flooring and tile flooring add both durability and style to every space. Built with spray foam insulation in both the attic and the exterior walls, this home is designed for superior energy efficiency, comfort, and lower utility costs year-round. Outside, you'll find a fully fenced backyard along with a sprinkler system servicing both the front and back yards, making lawn maintenance a breeze. Best of all, there's no HOA! If you're looking for a brand-new home with upscale finishes, thoughtful design, premium upgrades, and energy-saving features, this one is a must-see. Schedule your private showing today!...
Contact an agent
Home facts
- Year built:2026
- Listing ID #:113273
- Added:1 day(s) ago
- Updated:August 08, 2026 at 02:39 PM
Rooms and interior
- Bedrooms:4
- Total bathrooms:2
- Full bathrooms:2
- Bathrooms Description:Electric Water Heater
- Kitchen Description:Dishwasher, Disposal, Microwave, Oven, Range, Vent Hood
- Bedroom Description:Ceiling Fans, Master Bedroom Downstairs
- Basement Description:Slab
- Living area:1,806 sq. ft.
Structure and exterior
- Roof:Composition
- Year built:2026
- Building area:1,806 sq. ft.
- Lot area:0.14 Acres
- Lot Features:City Lot
- Architectural Style:Single Family
- Construction Materials:Brick Veneer, Stone
- Exterior Features:Front/Back Porch, Insulated Windows and Doors, Landscaped, Sprinkler System
- Foundation Description:Slab
- Levels:One Story
Utilities
- Water:Public Water
- Sewer:Public Sewer
Finances and disclosures
- Price:$339,000
- Price per sq. ft.:$187.71
Features and amenities
- Appliances:Dishwasher, Range
- Laundry features:Washer/Dryer Connections
- Amenities:Ceiling Fans, Electric Water Heater, Master Bedroom Downstairs, Smoke Detector, Washer/Dryer Connections
Parking
- Parking description:Garage, Two Car
New listings near 505 Richardson
- New
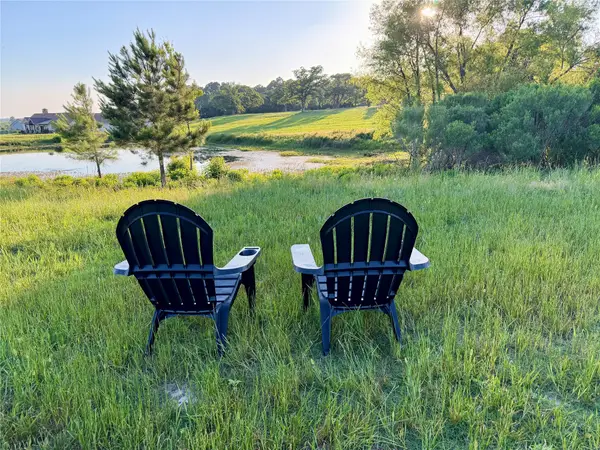 $195,000Active6 Acres
309 Grandview Drive, Athens, TX 75752
MLS# 21353302Listed by: RE/MAX BENCHMARK - New
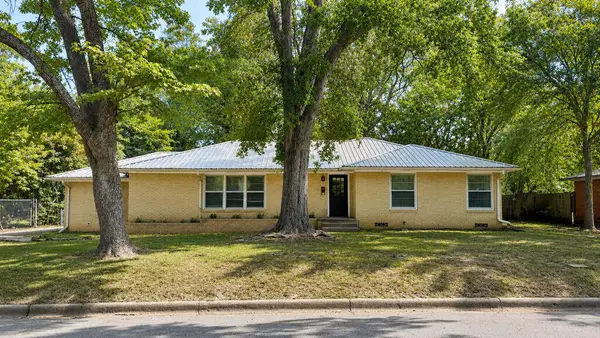 $225,000Active2 beds 2 baths1,856 sq. ft.
116 Thunderbird Dr, Athens, TX 75751
MLS# 113283Listed by: RE/MAX BENCHMARK - New
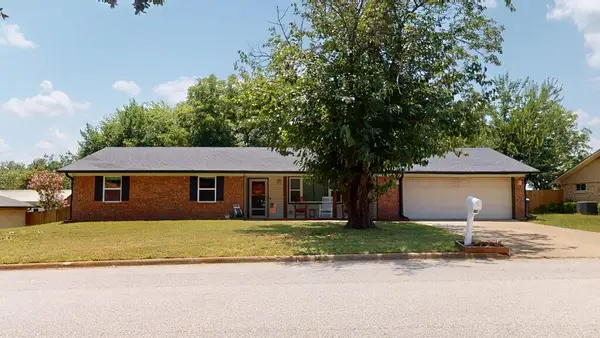 $300,000Active3 beds 2 baths1,817 sq. ft.
3308 Bogota, Athens, TX 75752
MLS# 113282Listed by: RE/MAX BENCHMARK - New
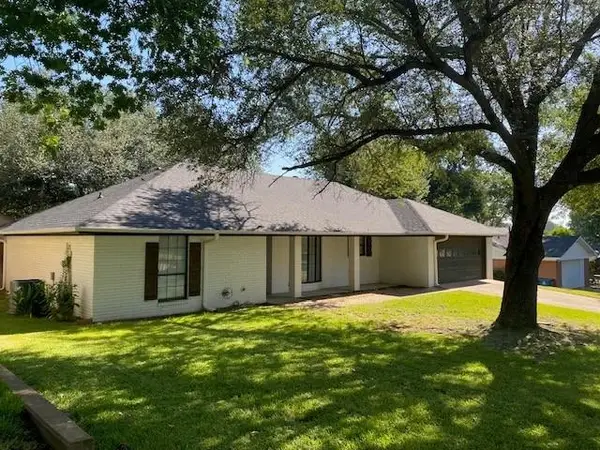 $289,000Active3 beds 2 baths1,586 sq. ft.
911 Kyle Dr., Athens, TX 75751
MLS# 113280Listed by: STEVE GRANT REAL ESTATE, LLC. - New
 $416,530Active3 beds 3 baths1,794 sq. ft.
306 Grace Lane, Athens, TX 75751
MLS# 21346886Listed by: REGAL, REALTORS - New
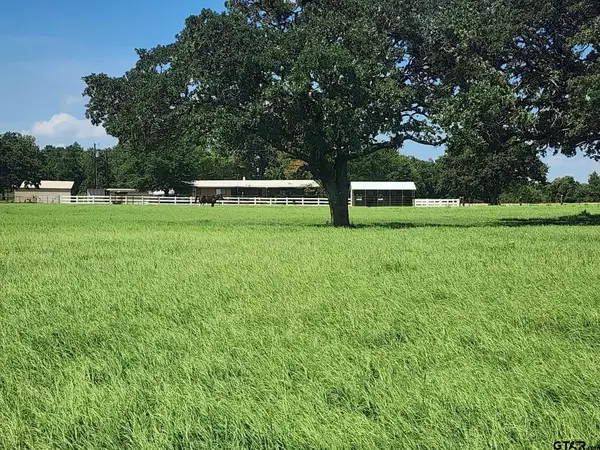 $468,000Active-- beds -- baths
7485 Cr 3913, Athens, 75752
MLS# 26010860Listed by: THE PROPERTY SHOPPE - EXP REALTY, LLC - New
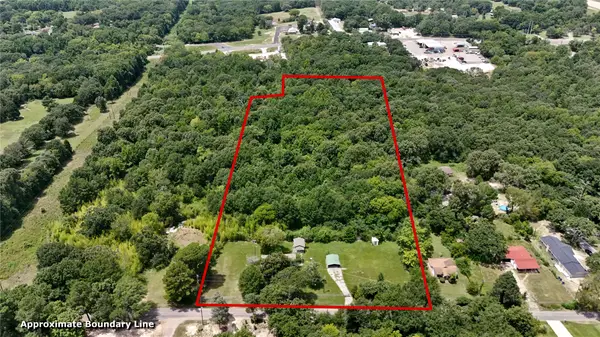 $295,000Active3 beds 1 baths922 sq. ft.
1129 N Hamlett Street, Athens, TX 75751
MLS# 21337466Listed by: HOPKINS REALTY & ASSOC. LLC - New
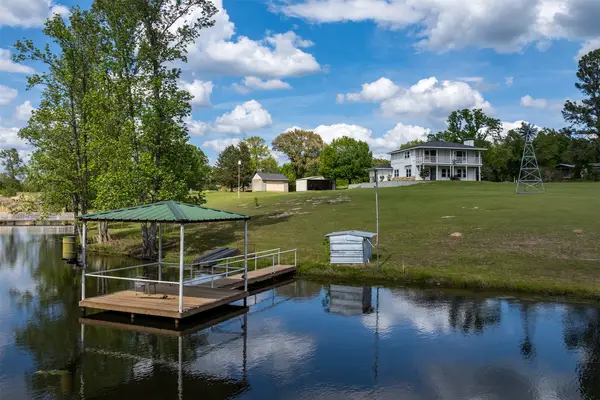 $755,000Active4 beds 2 baths2,809 sq. ft.
18561 Fm 1861, Athens, TX 75752
MLS# 21350367Listed by: RE/MAX BENCHMARK - New
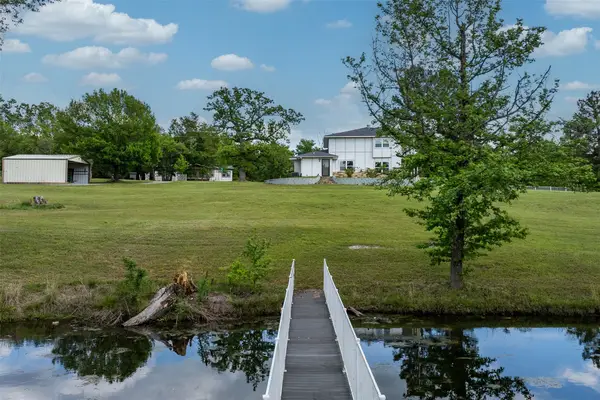 $999,000Active4 beds 2 baths2,809 sq. ft.
18561 E Fm 1861, Athens, TX 75752
MLS# 21350420Listed by: RE/MAX BENCHMARK


Protect your home and budget from life's surprises with an Assurant Home Warranty, backed by a partner that supports you through every step of homeownership. Explore Plans.
©2026 Century 21 Real Estate LLC. All rights reserved. CENTURY 21®, the CENTURY 21 Logo and C21® are service marks owned by Century 21 Real Estate LLC. Century 21 Real Estate LLC fully supports the principles of the Fair Housing Act and the Equal Opportunity Act. Each office is independently owned and operated. Listing information is deemed reliable but not guaranteed accurate.