
911 Kyle Drive, Athens, TX 75751
Local realty services provided by:CENTURY 21 Judge Fite Company
911 Kyle Drive,Athens, 75751
$289,000
- 3 Beds
- 2 Baths
- 1,586 sq. ft.
- Single family
- Active
Office: steve grant realty, llc.
MLS#:26010988
Source:TX_GTAR
Price summary
- Price:$289,000
- Price per sq. ft.:$182.22
About this home
911 KYLE DRIVE- Masterfully updated three bedroom, two bath home with split bedroom arrangement, luxury vinyl flooring, all new plumbing and light fixtures, and updated countertops and backsplash in kitchen. Hand-crafted tile shower with bench in each bath. Main living area with raised ceiling and wood-beams, and wood-burning fireplace with gas starter. The open floorplan is great for entertaining or family gatherings. Other features include a covered back patio. The property comes with a washer, dryer, refrigerator, oven/range and microwave. Located in a quiet neighborhood, this offering is a must see!
Contact an agent
Home facts
- Year built:1988
- Subdivision & Development:Indian Hills, Unit IV
- Listing ID #:26010988
- Added:2 day(s) ago
- Updated:August 09, 2026 at 03:02 PM
Rooms and interior
- Bedrooms:3
- Total bathrooms:2
- Full bathrooms:2
- Flooring:Vinyl
- Bathrooms Description:Separate Lavatories, Separate Walk-In Closets, Shower Only
- Kitchen Description:Dishwasher, Disposal, Electric Oven, Electric Range, Ice Maker, Microwave, Refrigerator, Stove - Gas
- Bedroom Description:All Bedrooms Downstairs, Master Bedroom Split, Separate Walk-in Closets
- Living area:1,586 sq. ft.
Heating and cooling
- Cooling:Ceiling Fan(s), Central Electric
- Heating:Central/Gas, Fireplace
Structure and exterior
- Roof:Composition
- Year built:1988
- Building area:1,586 sq. ft.
- Lot area:0.24 Acres
- Lot Features:Rectangular Lot, Subdivision Lot
- Architectural Style:Traditional
- Construction Materials:Brick
- Exterior Features:Covered
- Foundation Description:Slab
- Levels:1 Story
Schools
- High school:Athens
- Middle school:Athens
- Elementary school:Athens
Utilities
- Water:Municipal Utility Dist, Public
- Sewer:Public Sewer
Finances and disclosures
- Price:$289,000
- Price per sq. ft.:$182.22
- Tax amount:$2,826 (2025)
Features and amenities
- Appliances:Dishwasher, Disposal, Electric Oven, Electric Range, Ice Maker, Microwave, Refrigerator
- Amenities:Ceiling Fan(s), Walk-In Closet(s)
Parking
- Parking description:Garage, Garage Door Opener
- Garage spaces:2
New listings near 911 Kyle Drive
- New
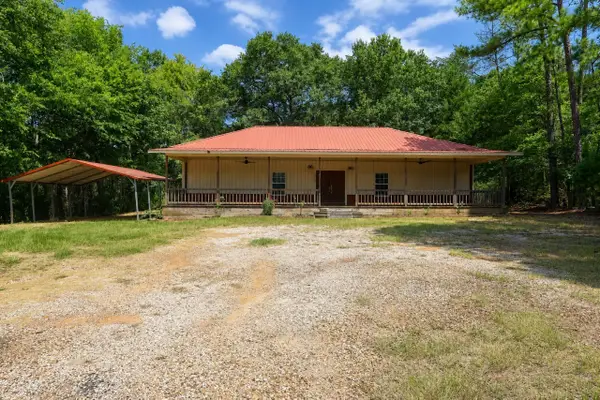 $259,999Active3 beds 3 baths1,680 sq. ft.
2210 West Corsicana St, Athens, TX 75751
MLS# 21354677Listed by: EXIT REALTY PRO - New
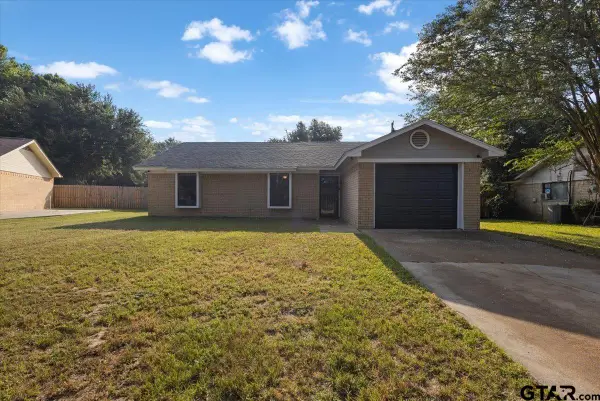 $220,000Active3 beds 2 baths1,221 sq. ft.
710 Southwood Drive, Athens, 75751
MLS# 26011056Listed by: LESLIE CAIN REALTY, LLC - New
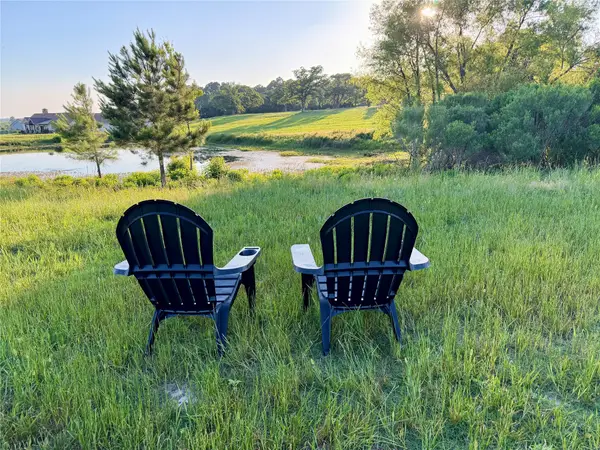 $195,000Active6 Acres
309 Grandview Drive, Athens, TX 75752
MLS# 21353302Listed by: RE/MAX BENCHMARK - New
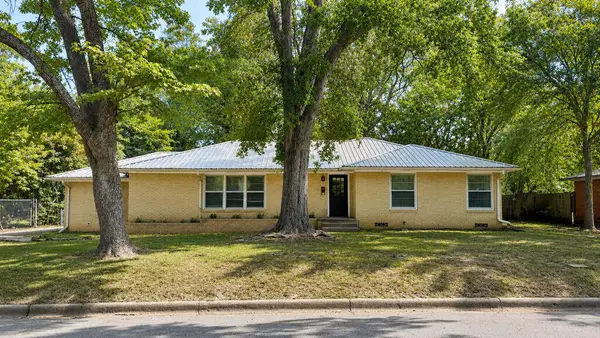 $225,000Active2 beds 2 baths1,856 sq. ft.
116 Thunderbird Dr, Athens, TX 75751
MLS# 113283Listed by: RE/MAX BENCHMARK - New
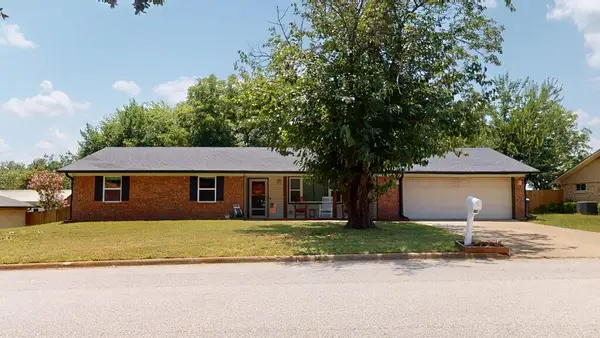 $300,000Active3 beds 2 baths1,817 sq. ft.
3308 Bogota, Athens, TX 75752
MLS# 113282Listed by: RE/MAX BENCHMARK - New
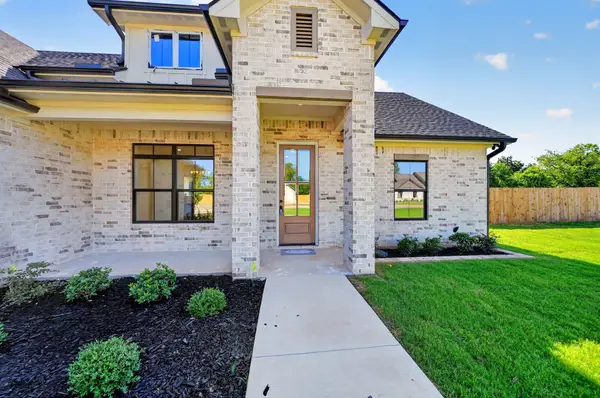 $416,530Active3 beds 3 baths1,794 sq. ft.
306 Grace Lane, Athens, TX 75751
MLS# 21346886Listed by: REGAL, REALTORS - New
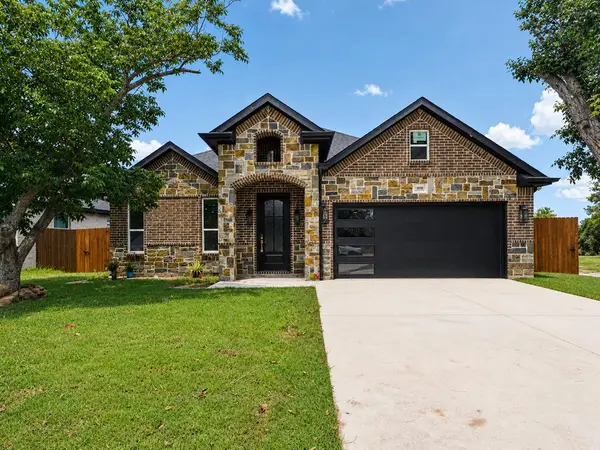 $339,000Active4 beds 2 baths1,806 sq. ft.
505 Richardson, Athens, TX 75751
MLS# 113273Listed by: STEWART & MCGEE REAL ESTATE, LLC. - New
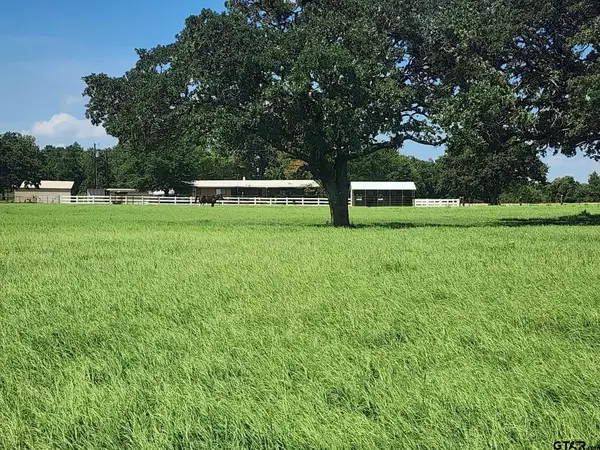 $468,000Active-- beds -- baths
7485 Cr 3913, Athens, 75752
MLS# 26010860Listed by: THE PROPERTY SHOPPE - EXP REALTY, LLC - New
 $295,000Active3 beds 1 baths922 sq. ft.
1129 N Hamlett Street, Athens, TX 75751
MLS# 21337466Listed by: HOPKINS REALTY & ASSOC. LLC


Protect your home and budget from life's surprises with an Assurant Home Warranty, backed by a partner that supports you through every step of homeownership. Explore Plans.
©2026 Century 21 Real Estate LLC. All rights reserved. CENTURY 21®, the CENTURY 21 Logo and C21® are service marks owned by Century 21 Real Estate LLC. Century 21 Real Estate LLC fully supports the principles of the Fair Housing Act and the Equal Opportunity Act. Each office is independently owned and operated. Listing information is deemed reliable but not guaranteed accurate.