
6130 Peninsula Cir, Athens, TX 75752
Local realty services provided by:CENTURY 21 Judge Fite Company
Listed by: todd russell
Office: keller williams realty - cedar creek lake properties
MLS#:112642
Source:TX_HCBR
Price summary
- Price:$849,000
- Price per sq. ft.:$215.81
About this home
Your Lake Athens retreat awaits! This spacious home is located on a peaceful cove near open water and features beautiful updates throughout. The property offers ample space for entertaining, including a screened-in porch and an expansive back deck. The kitchen is a cook's dream! Outdoor highlights include a swimming pool and poolhouse/bar built in 2022, as well as a boathouse constructed the same year featuring two automatic lifts for a pontoon and bass boat. Inside, the home includes two dedicated office spaces, an additional upstairs living area with new flooring, and a primary suite thoughtfully connected to a laundry room and an oversized closet. The property also features two separate two-car garages connected by a covered carport, providing plenty of storage for vehicles and lake toys. The home is situated on almost 2 acres with over 370 feet for liner lakefront property. It is perfect for a permanent lake lifestyle or a weekend getaway!
Contact an agent
Home facts
- Year built:2003
- Listing ID #:112642
- Added:194 day(s) ago
- Updated:October 16, 2026 at 02:58 PM
Rooms and interior
- Bedrooms:4
- Total bathrooms:3
- Full bathrooms:3
- Bathrooms Description:Electric Water Heater
- Kitchen Description:Dishwasher, Disposal, Double Oven, Microwave
- Basement Description:Slab
- Living area:3,934 sq. ft.
Structure and exterior
- Roof:Composition
- Year built:2003
- Building area:3,934 sq. ft.
- Lot area:1.43 Acres
- Lot Features:Acreage, Lake, Shade Trees, Waterfront
- Architectural Style:Single Family
- Construction Materials:BRK, Brick, Stone
- Exterior Features:Boat Lift, Covered/Enclosed Patio, Decks, Front/Back Porch, Retaining Wall, Sprinkler System
- Foundation Description:Slab
- Levels:Two Story
Utilities
- Water:Public Water
- Sewer:Septic Tank
Finances and disclosures
- Price:$849,000
- Price per sq. ft.:$215.81
Features and amenities
- Appliances:Dishwasher
- Laundry features:Washer/Dryer Connections
- Amenities:Electric Water Heater, WBFP, Washer/Dryer Connections
- Pool features:In Ground, Pool
Parking
- Parking description:3 Car or More, Electric Garage Door Opener, Garage
New listings near 6130 Peninsula Cir
- New
 $570,000Active4 beds 3 baths3,083 sq. ft.
5 Linden Lane, Athens, TX 75751
MLS# 21414490Listed by: KW-CEDAR CREEK LAKE PROPERTIES - New
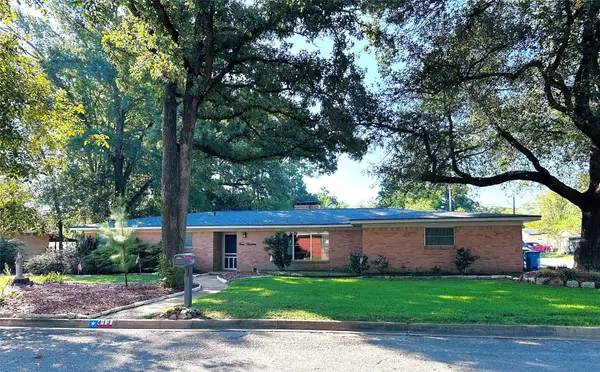 $229,500Active3 beds 2 baths2,116 sq. ft.
413 Davis Drive, Athens, TX 75751
MLS# 21415765Listed by: STEVE GRANT REALTY LLC - New
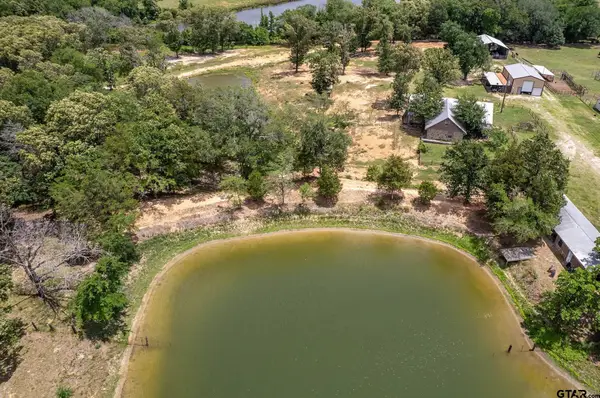 $625,000Active4 beds 3 baths3,000 sq. ft.
15250 Farm To Market 858, Athens, TX 75752
MLS# 26014190Listed by: EXP REALTY LLC - New
 $159,000Active2 beds 1 baths682 sq. ft.
6899 Wagontree Trail, Athens, TX 75751
MLS# 21415872Listed by: UNITED REAL ESTATE - New
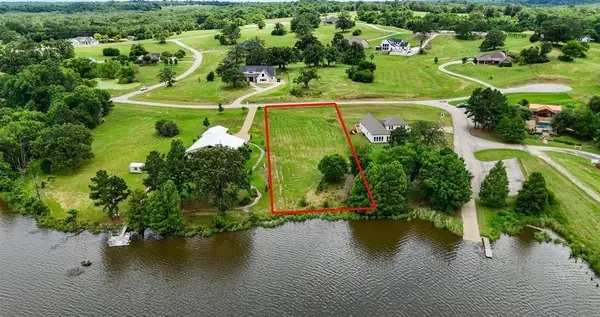 $155,000Active1.05 Acres
18066 Wildlife Way, Athens, TX 75752
MLS# 21415133Listed by: CB&A, REALTORS - New
 $185,000Active4 beds 3 baths2,204 sq. ft.
3309 FM 2495, Athens, TX 75752
MLS# 20267295Listed by: COLDWELL BANKER HOME PLACE REALTY - HENDERSON - New
 $215,000Active1 beds 1 baths576 sq. ft.
9250 Fm 59, Athens, TX 75751
MLS# 21414487Listed by: KW-CEDAR CREEK LAKE PROPERTIES - New
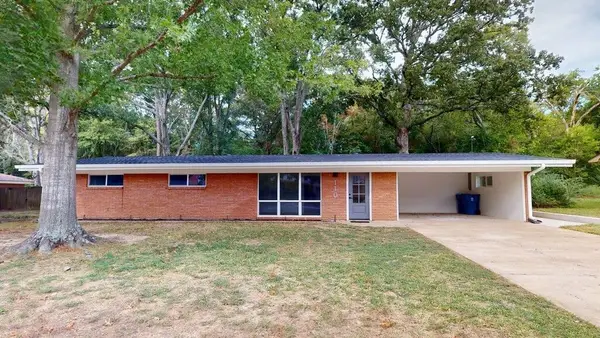 $265,000Active3 beds 2 baths1,717 sq. ft.
110 Mcdonald Dr, Athens, TX 75751
MLS# 113556Listed by: RE/MAX BENCHMARK - New
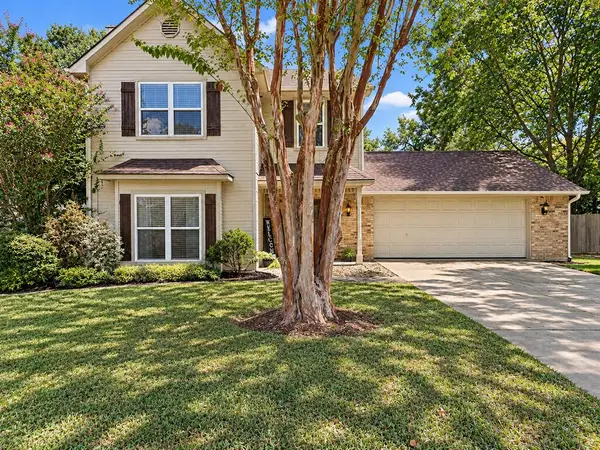 $350,000Active3 beds 3 baths1,950 sq. ft.
815 Lucas, Athens, TX 75751
MLS# 113550Listed by: STEWART & MCGEE REAL ESTATE, LLC. - New
 $133,000Active4 beds 2 baths1,370 sq. ft.
319 Mcarthur St., Athens, TX 75751
MLS# 26014064Listed by: KELLER WILLIAMS REALTY-TYLER


Protect your home and budget from life's surprises with an Assurant Home Warranty, backed by a partner that supports you through every step of homeownership. Explore Plans.
©2026 Century 21 Real Estate LLC. All rights reserved. CENTURY 21®, the CENTURY 21 Logo and C21® are service marks owned by Century 21 Real Estate LLC. Century 21 Real Estate LLC fully supports the principles of the Fair Housing Act and the Equal Opportunity Act. Each office is independently owned and operated. Listing information is deemed reliable but not guaranteed accurate.