
7811 Angelina Drive, Athens, TX 75752
Local realty services provided by:CENTURY 21 Crew
Listed by: christy shafer
Office: exalt realty
MLS#:21292344
Source:GDAR
Price summary
- Price:$514,700
- Price per sq. ft.:$151.78
- Monthly HOA dues:$65
About this home
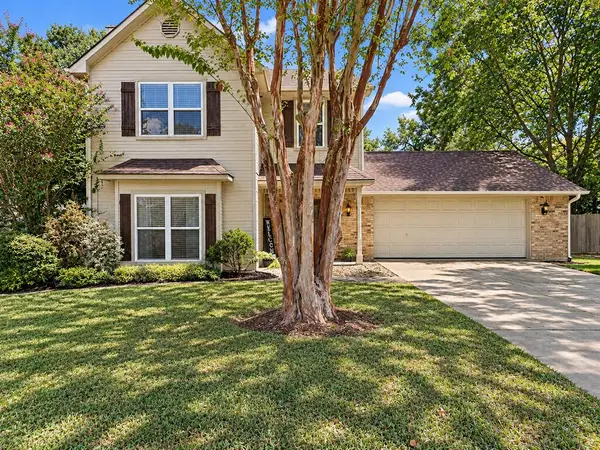
Welcome to life on Lake Athens! Nestled in the highly sought-after Oakwood subdivision, this spacious 4-bedroom, 3-bath home offers 3,391 square feet of thoughtfully designed living space on an oversized half-acre lot. While not waterfront, the property is just a short walk or golf cart ride from the lake and all the amenities that make Oakwood one of Lake Athens’ most desirable communities. Residents enjoy access to a community pool, pickleball courts, clubhouse, private boat ramp, fishing pier, and boat slips, creating the perfect setting for an active lake lifestyle. This is truly a golf cart community where neighbors know each other, gather regularly, and enjoy everything lake living has to offer.
Inside, you’ll find generous room sizes, abundant storage, and flexible spaces designed to meet a variety of needs. The private upstairs retreat features a large flex room and a full bath, making it ideal for a game room, media room, guest quarters, or multigenerational living. The primary suite is a standout, offering dual walk-in closets along with a secure storage closet for valuables, seasonal items, or personal belongings. Storage continues throughout the home, including an oversized spray-foam insulated attic with walk-in access and extensive decking—perfect for keeping items organized and easily accessible.
Whether you’re looking for space to entertain, room for family and guests, or simply a place to enjoy the relaxed pace of lake community living, this Oakwood home delivers the best of both comfort and lifestyle just moments from beautiful Lake Athens.
(New carpet in bedrooms, fresh paint, sod, and roof replaced in 2024.)...
Contact an agent
Home facts
- Year built:2012
- Subdivision & Development:Oakwood
- Listing ID #:21292344
- Added:130 day(s) ago
- Updated:October 22, 2026 at 12:02 PM
Rooms and interior
- Bedrooms:4
- Total bathrooms:3
- Full bathrooms:3
- Flooring:Wood
- Kitchen Description:Built In Gas Range, Dishwasher, Disposal
- Living area:3,391 sq. ft.
Heating and cooling
- Cooling:Central Air
- Heating:Central
- Central air:Yes
Structure and exterior
- Roof:Composition
- Year built:2012
- Building area:3,391 sq. ft.
- Lot area:0.5 Acres
- Lot Features:Interior Lot
- Construction Materials:Brick
- Foundation Description:Slab
- Levels:2 Story
Schools
- High school:Athens
- Middle school:Athens
- Elementary school:Central Athens
Finances and disclosures
- Price:$514,700
- Price per sq. ft.:$151.78
Features and amenities
- Appliances:Built In Gas Range, Dishwasher, Disposal
- Amenities:Gated Community, Window Coverings
Parking
- Garage:Yes
- Garage spaces:3
 Information provided, in part, by North Texas Real Estate Information Systems, Inc. Last Updated October 22, 2026 Listings with the NTREIS logo are listed by brokerages other than CENTURY 21 Crew. GDAR Member Broker: William Medlock
New listings near 7811 Angelina Drive
- New
 $570,000Active4 beds 3 baths3,083 sq. ft.
5 Linden Lane, Athens, TX 75751
MLS# 21414490Listed by: KW-CEDAR CREEK LAKE PROPERTIES - New
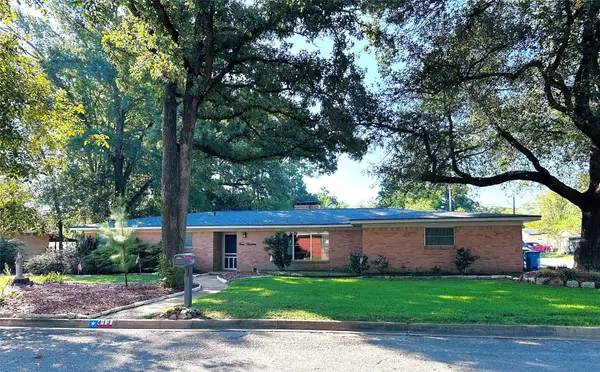 $229,500Active3 beds 2 baths2,116 sq. ft.
413 Davis Drive, Athens, TX 75751
MLS# 21415765Listed by: STEVE GRANT REALTY LLC - New
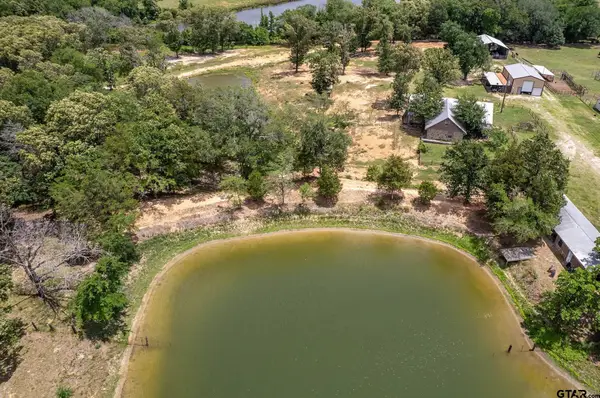 $625,000Active4 beds 3 baths3,000 sq. ft.
15250 Farm To Market 858, Athens, TX 75752
MLS# 26014190Listed by: EXP REALTY LLC - New
 $159,000Active2 beds 1 baths682 sq. ft.
6899 Wagontree Trail, Athens, TX 75751
MLS# 21415872Listed by: UNITED REAL ESTATE - New
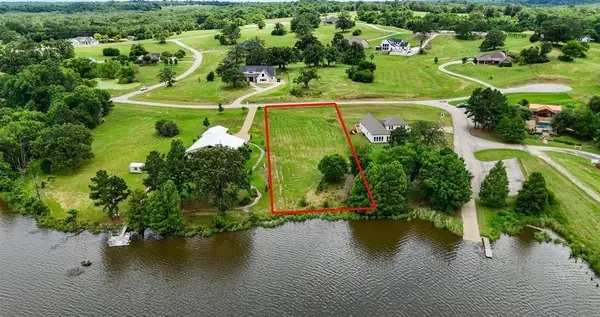 $155,000Active1.05 Acres
18066 Wildlife Way, Athens, TX 75752
MLS# 21415133Listed by: CB&A, REALTORS - New
 $185,000Active4 beds 3 baths2,204 sq. ft.
3309 FM 2495, Athens, TX 75752
MLS# 20267295Listed by: COLDWELL BANKER HOME PLACE REALTY - HENDERSON - New
 $215,000Active1 beds 1 baths576 sq. ft.
9250 Fm 59, Athens, TX 75751
MLS# 21414487Listed by: KW-CEDAR CREEK LAKE PROPERTIES - New
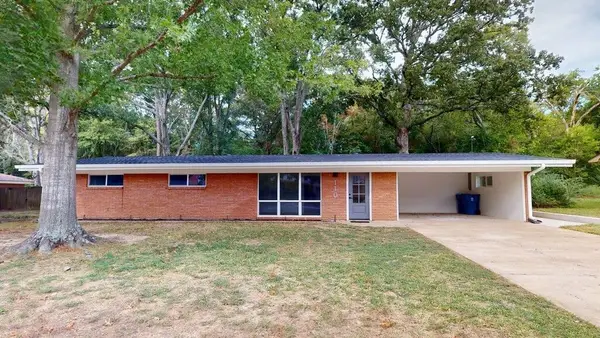 $265,000Active3 beds 2 baths1,717 sq. ft.
110 Mcdonald Dr, Athens, TX 75751
MLS# 113556Listed by: RE/MAX BENCHMARK - New
 $350,000Active3 beds 3 baths1,950 sq. ft.
815 Lucas, Athens, TX 75751
MLS# 113550Listed by: STEWART & MCGEE REAL ESTATE, LLC. - New
 $133,000Active4 beds 2 baths1,370 sq. ft.
319 Mcarthur St., Athens, TX 75751
MLS# 26014064Listed by: KELLER WILLIAMS REALTY-TYLER


Protect your home and budget from life's surprises with an Assurant Home Warranty, backed by a partner that supports you through every step of homeownership. Explore Plans.
©2026 Century 21 Real Estate LLC. All rights reserved. CENTURY 21®, the CENTURY 21 Logo and C21® are service marks owned by Century 21 Real Estate LLC. Century 21 Real Estate LLC fully supports the principles of the Fair Housing Act and the Equal Opportunity Act. Each office is independently owned and operated. Listing information is deemed reliable but not guaranteed accurate.