902 Crestview Dr. S., Atlanta, TX 75551
Local realty services provided by:CENTURY 21 Platinum Partners
Listed by: david howard
Office: exp realty, llc- tx
MLS#:206455
Source:AR_TMLS
Price summary
- Price:$274,900
- Price per sq. ft.:$140.83
About this home
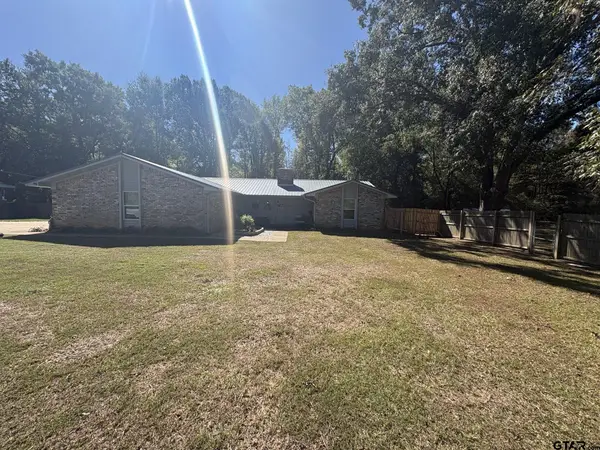
Picture coffee on the patio, a crackling fire on a cool evening, and a workshop where you can leave your latest project set up for tomorrow. At 902 Crestview Dr. in Atlanta, Texas, this remodeled 3-bedroom, 2-bath home sits on a generous corner lot framed by mature shade trees in a convenient and quiet neighborhood. Sunlight spills through French doors into the open living area, where wood-look floors and a fireplace with a crisp white mantel set a welcoming tone. The kitchen flows right into the living space and pairs warm wood cabinetry with brand-new appliances and a wide window overlooking the yard. In the primary bath, an arched tile surround frames a deep soaking tub, while built-in cabinets in the separate laundry room give everyday essentials a place of their own. Out back, fire up the grill on the patio, plant a garden, or stretch out in the shade of the spacious, privacy-fenced backyard. The second garage houses a dedicated workshop with electrical and plumbing already in place, so there's room for everything from a workbench to a weekend restoration. Come walk the lot, step inside, and picture what you'd do with all that space....
Contact an agent
Home facts
- Year built:1970
- Subdivision & Development:Cedar Crest
- Listing ID #:206455
- Added:1 day(s) ago
- Updated:November 13, 2026 at 03:01 PM
Rooms and interior
- Bedrooms:3
- Total bathrooms:2
- Full bathrooms:2
- Flooring:Luxury Vinyl
- Bathrooms Description:Shower & Jetted Tub, Shower & Tub, Shower & Tub Combo, Walk-in Closet(s)
- Kitchen Description:Dishwasher, Disposal, Electric Oven, Electric Range, Exhaust Fan, L-Shaped, Microwave, Refrigerator, Tile
- Bedroom Description:All Bedrooms Downstairs
- Living area:1,952 sq. ft.
Heating and cooling
- Cooling:Central Air
- Heating:Central, Natural Gas
- Central air:Yes
Structure and exterior
- Roof:Shingle
- Year built:1970
- Building area:1,952 sq. ft.
- Lot area:0.62 Acres
- Lot Features:Corner Lot
- Architectural Style:Traditional
- Construction Materials:Brick
- Exterior Features:Covered, Patio, Porch
- Foundation Description:Slab
- Levels:1 Story
Utilities
- Water:Public
- Sewer:Public Sewer
Finances and disclosures
- Price:$274,900
- Price per sq. ft.:$140.83
- Tax amount:$3,779 (2026)
Features and amenities
- Appliances:Dishwasher, Disposal, Electric Oven, Electric Range, Exhaust Fan, Microwave, Refrigerator, Water Heater
- Laundry features:Electric Dryer Hookup, Inside, Washer Hookup
Parking
- Total parking spaces:3
- Parking description:Garage Faces Front, Garage Faces Side, Workshop in Garage
- Garage spaces:3
New listings near 902 Crestview Dr. S.
- New
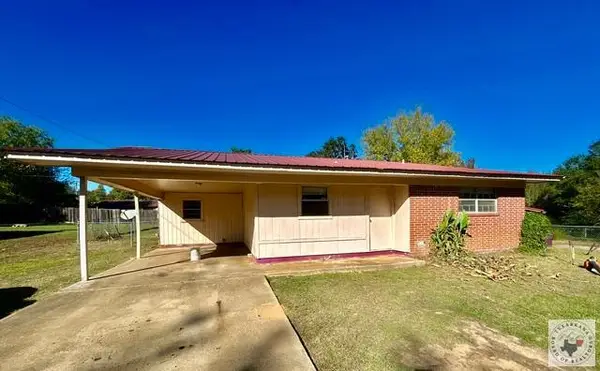 $69,900Active2 beds 1 baths1,008 sq. ft.
312 Richard St, Atlanta, TX 75551
MLS# 206459Listed by: Superior Realty - New
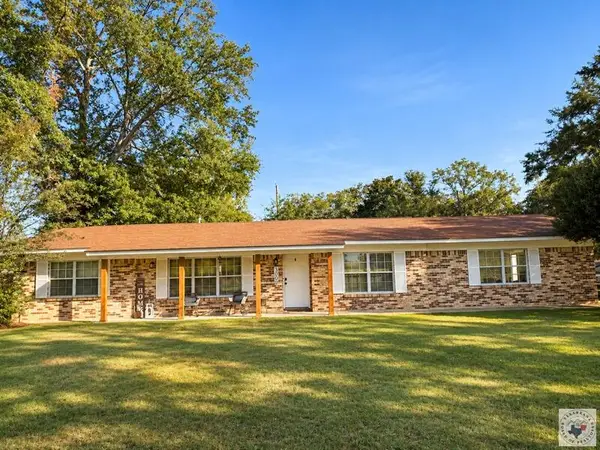 $199,000Active3 beds 2 baths1,488 sq. ft.
300 Nancy, Atlanta, TX 75551
MLS# 206452Listed by: United Country Real Estate Double Creek Land and Home - New
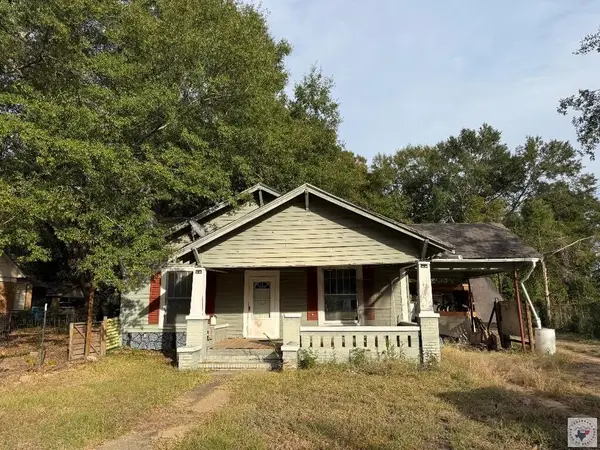 $109,000Active2 beds 2 baths2,106 sq. ft.
102 N Howe, Atlanta, TX 75551
MLS# 206438Listed by: Total Real Estate Solutions - New
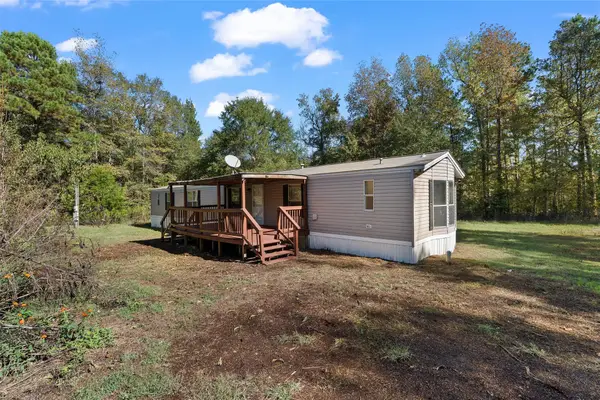 $139,900Active3 beds 2 baths1,280 sq. ft.
420 County Road 3440, Atlanta, TX 75551
MLS# 21429197Listed by: TEXAS REAL ESTATE EXECUTIVES - New
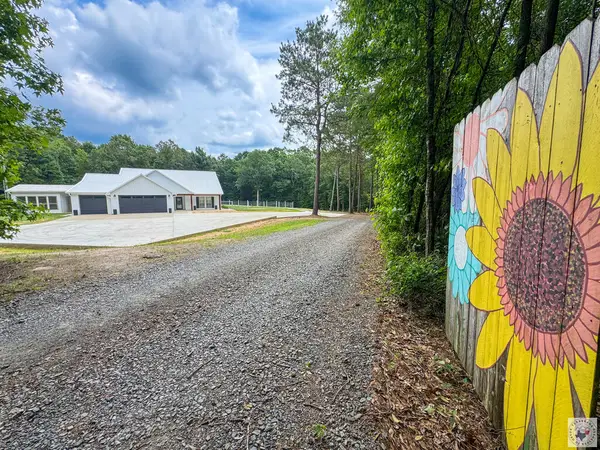
 $1,500,000Active2 beds 2 baths2,067 sq. ft.
305 County Road 1145, Atlanta, TX 75551
MLS# 206380Listed by: Century 21 Platinum Partners - New
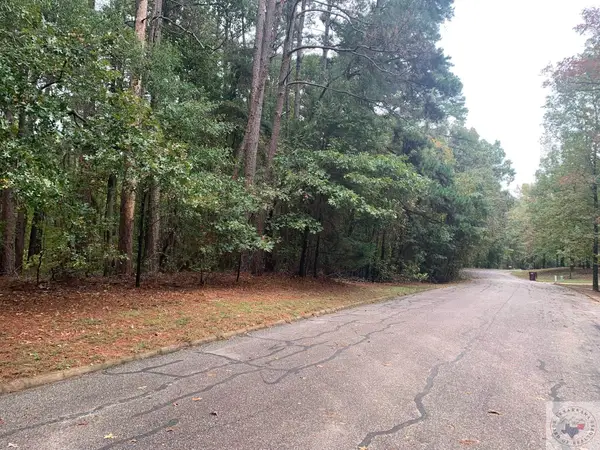 $20,500Active1 Acres
TBD Woodland Lake Estates, Atlanta, TX 75551
MLS# 206381Listed by: Superior Realty - New
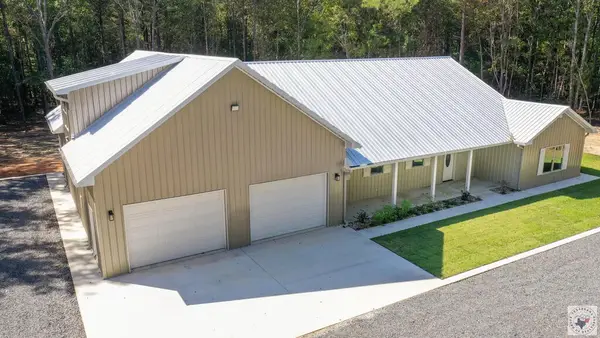 $749,950Active3 beds 3 baths2,639 sq. ft.
342 County Road 1145, Atlanta, TX 75551
MLS# 206379Listed by: Century 21 Platinum Partners 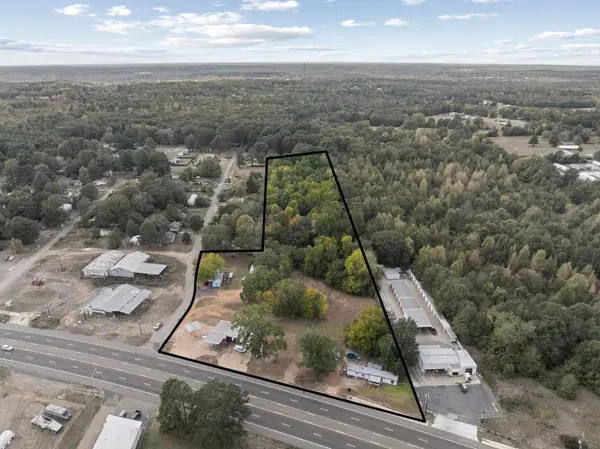 $445,000Active6.28 Acres
1401 N Louise Street, Atlanta, 75551
MLS# 12798058Listed by: MR. LANDMAN
 $205,900Active3 beds 2 baths1,689 sq. ft.
2122 E Fm 249, Atlanta, TX 75551
MLS# 26014625Listed by: PINNACLE REALTY ADVISORS


Protect your home and budget from life's surprises with an Assurant Home Warranty, backed by a partner that supports you through every step of homeownership. Explore Plans.
©2026 Century 21 Real Estate LLC. All rights reserved. CENTURY 21®, the CENTURY 21 Logo and C21® are service marks owned by Century 21 Real Estate LLC. Century 21 Real Estate LLC fully supports the principles of the Fair Housing Act and the Equal Opportunity Act. Each office is independently owned and operated. Listing information is deemed reliable but not guaranteed accurate.