
342 County Road 1145, Atlanta, TX 75551-0000
Local realty services provided by:CENTURY 21 Platinum Partners
342 County Road 1145,Atlanta, TX 75551-0000
$749,950
- 3 Beds
- 3 Baths
- 2,639 sq. ft.
- Single family
- Active
Listed by:
 CENTURY 21 Platinum Partners
Office: century 21 platinum partners
MLS#:20267384
Source:TX_LAAR
Price summary
- Price:$749,950
- Price per sq. ft.:$284.18
About this home
Peaceful, Private, Perfection Where Country Charm Meets Modern Luxury: A Peaceful Woodland Retreat in the O'Farrell Community Nestled among the beautiful East Texas woodlands in the peaceful O'Farrell community, this custom-built new construction home offers the perfect blend of country charm, modern luxury, and thoughtful design. Surrounded by privacy with walking and ATV trails throughout the property, this exceptional three-bedroom, three-bath residence was designed for comfort, convenience, and versatility. The maintenance-free metal siding and matching metal roof create timeless curb appeal, while the welcoming front porch and oversized covered back patio provide ideal spaces to relax and enjoy the natural surroundings. The patio is already wired for two ceiling fans, making outdoor entertaining even more enjoyable. Inside, the open-concept floor plan features 9-foot ceilings, ADA-width hallways and doorways, designer Sherwin-Williams paint, quartz countertops throughout, soft-close cabinetry, and premium Delta fixtures. The spacious living area includes a ceiling fan, floor outlets, and reinforced walls ready for a mounted television. The chef-inspired kitchen is the heart of the home, featuring an oversized island with seating, decorative tile accents, spice storage, pull-out trash storage, quartz countertops, farmhouse sink, under-cabinet lighting, induction cooktop, wall oven, microwave, and stainless Frigidaire appliances. Adjacent to the kitchen, the butler's pantry offers additional workspace, storage, a bar sink, canned goods shelving, and provisions for a future wine refrigerator and robotic cleaning station. The oversized laundry room includes quartz folding counters, abundant cabinetry, large drawers, and a utility sink, while the adjacent mudroom provides flexible space for lockers, hooks, or bench seating. The spacious primary suite serves as a private retreat with a large walk-in closet, linen closet, ceiling fan, and luxurious bath featuring dual vanities, recessed mirrored medicine cabinets, extensive storage, private toilet room, and oversized walk-in shower. A secondary bedroom and full bath on the main level continue the home's quality finishes and thoughtful storage solutions. A standout feature is the private upstairs suite accessed through the garage. Complete with a bedroom, full bath, walk-in closet, sitting area, ceiling fan, and private entrance, this flexible space is ideal for guests, multigenerational living, a home office, or future accessory living quarters. The attached two-car garage offers floor drains, extra storage, refrigerator/freezer space, and whole-house water shut-off controls. Infrastructure includes Western Cass Water Supply, Bowie-Cass Electric with 400-amp service, Spectrum fiber internet, CAT5 wiring, Wi-Fi coverage extending outdoors, a 1,000-gallon propane tank, and a 1,000-gallon septic system. The home is also prepped for a 24-kW Generac generator and water softener. Additional features include a whole-house water filtration system, tankless water heater with recirculation loop, dual 5-ton HVAC heat pumps, leaf-guard gutters, yard lighting, five exterior hose bibs, provisions for future fencing and an electric entrance gate, plus a dedicated RV pad with full hookups. Offering luxury finishes, exceptional infrastructure, privacy, and room to grow, this East Texas woodland retreat delivers a rare combination of craftsmanship, comfort, and modern country living....
Contact an agent
Home facts
- Year built:2026
- Listing ID #:20267384
- Added:3 day(s) ago
- Updated:October 26, 2026 at 11:38 AM
Rooms and interior
- Bedrooms:3
- Total bathrooms:3
- Full bathrooms:3
- Rooms Total:14
- Dining Description:Breakfast Bar, Den/dining Combo, Kitchen/eating Combo
- Bathrooms Description:Double Lavatory, Shower Only, Walk-in Closet
- Kitchen Description:Cooktop-electric, Dishwasher, Drop-in Range, Electric Range/Oven, Food Center, Indoor Grill/vent, Microwave, Oven-electric, Pantry, Self-cleaning Oven
- Bedroom Description:Master Bedroom Downstairs
- Basement Description:Slab
- Living area:2,639 sq. ft.
Heating and cooling
- Cooling:Central Electric
- Heating:Central Electric
Structure and exterior
- Roof:Aluminum/Metal
- Year built:2026
- Building area:2,639 sq. ft.
- Lot area:13.52 Acres
- Architectural Style:Traditional
- Construction Materials:Metal
- Exterior Features:Heavily Wooded, Porch, Security Lighting
- Foundation Description:Slab
- Levels:2 Stories
Utilities
- Water:Cooperative
- Sewer:Conventional Septic, Cooperative
Finances and disclosures
- Price:$749,950
- Price per sq. ft.:$284.18
Features and amenities
- Laundry features:Dryer/electric, Inside Room, Washer Connection
- Amenities:Electric Water Heater, Gutter(s), Security Lighting, Tankless Water Heater
Parking
- Parking description:Attached, Door with Opener, Garage, Gravel Driveway, RV Pad, Rear/side Entry, Side Entry
- Garage spaces:2
New listings near 342 County Road 1145
- New
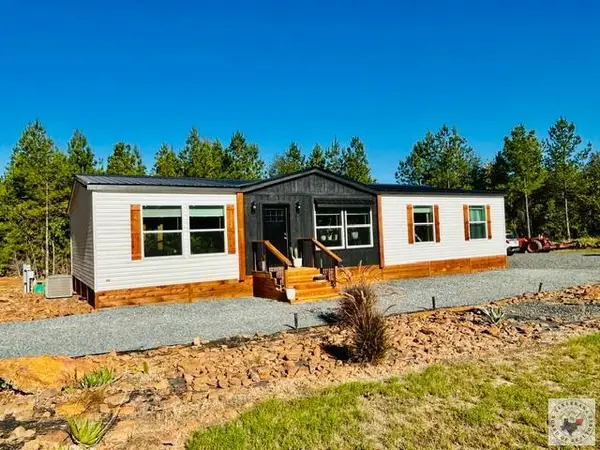 $289,900Active3 beds 2 baths1,680 sq. ft.
315 Cr 1110, Atlanta, TX 75551
MLS# 206318Listed by: Superior Realty - New
 $100,000Active1 beds 1 baths2,484 sq. ft.
501 Jefferson Place, Atlanta, TX 75551
MLS# 21418828Listed by: REALTY RIGHT - New
 $289,000Active3 beds 2 baths1,874 sq. ft.
809 Holly, Atlanta, TX 75551
MLS# 206315Listed by: Superior Realty - New
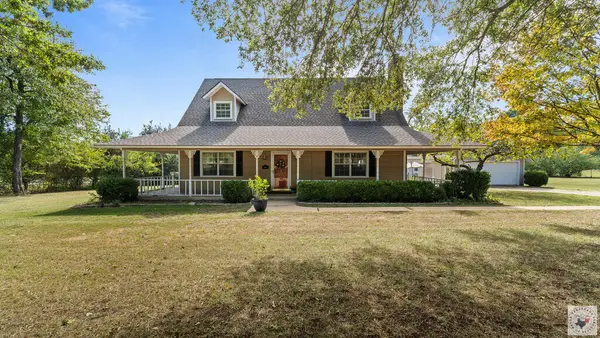 $499,900Active5 beds 3 baths2,700 sq. ft.
1961 Hwy 77, Atlanta, TX 75551
MLS# 206311Listed by: EXP REALTY, LLC- TX - New
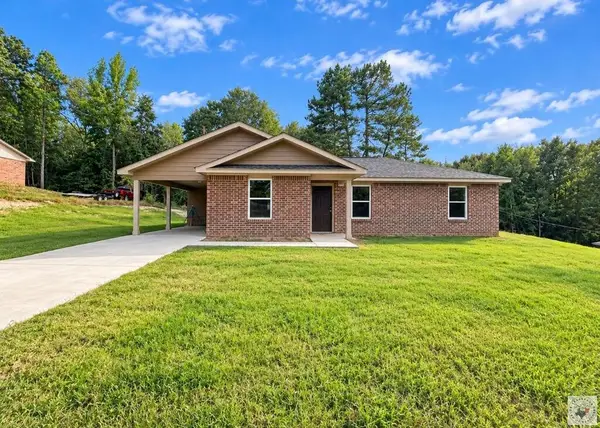 $198,000Active3 beds 2 baths1,250 sq. ft.
926 Crestview Dr S, Atlanta, TX 75551
MLS# 206303Listed by: Superior Realty - New
 $224,900Active3 beds 2 baths1,320 sq. ft.
924 Crestview Dr S, Atlanta, TX 75551
MLS# 206302Listed by: Superior Realty - New
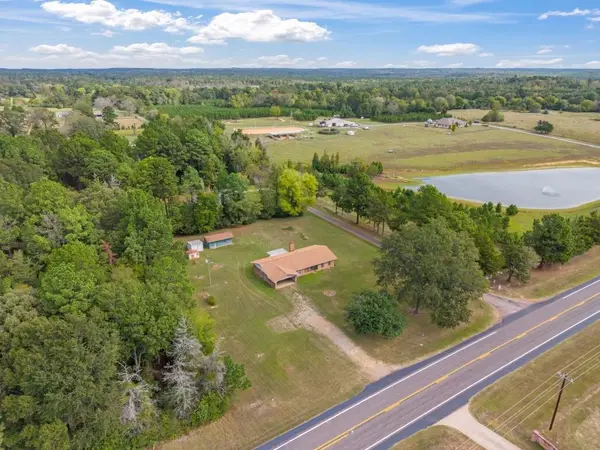 $234,900Active3 beds 2 baths1,891 sq. ft.
2444 W Hwy 77, Atlanta, TX 75551
MLS# 20267297Listed by: SUPERIOR REALTY - New
 $224,900Active3 beds 2 baths1,196 sq. ft.
1415 FM 995, Atlanta, TX 75551
MLS# 20267298Listed by: SUPERIOR REALTY - New
 $159,900Active16.74 Acres
1615 County Road 3544, Atlanta, TX 75551
MLS# 206284Listed by: Superior Realty


Protect your home and budget from life's surprises with an Assurant Home Warranty, backed by a partner that supports you through every step of homeownership. Explore Plans.
©2026 Century 21 Real Estate LLC. All rights reserved. CENTURY 21®, the CENTURY 21 Logo and C21® are service marks owned by Century 21 Real Estate LLC. Century 21 Real Estate LLC fully supports the principles of the Fair Housing Act and the Equal Opportunity Act. Each office is independently owned and operated. Listing information is deemed reliable but not guaranteed accurate.