
1134 Shearwater Avenue, Aubrey, TX 76227
Local realty services provided by:CENTURY 21 Mike Bowman, Inc.
1134 Shearwater Avenue,Aubrey, TX 76227
$260,000
- 3 Beds
- 2 Baths
- 1,733 sq. ft.
- Single family
- Active
Listed by: shelby buehler, jacelyn elliott
Office: keller williams realty-fm
MLS#:21379915
Source:GDAR
Price summary
- Price:$260,000
- Price per sq. ft.:$150.03
About this home
Welcome to this charming one-story home in Aubrey offering a comfortable, functional floor plan with 3 bedrooms and 2 full bathrooms. Step inside to a bright and inviting living room that flows seamlessly into the kitchen and dining space, creating an open feel that’s perfect for everyday living and entertaining. The spacious primary suite offers a private retreat, while two additional bedrooms provide plenty of flexibility for family, guests, a home office, or hobby space. Outside, enjoy a nice-sized backyard with room to relax, play, entertain, or create your own outdoor retreat. Located in a welcoming neighborhood with a community playground and a convenient Aubrey location near shopping, dining, schools, and everyday essentials. With its easy one-story layout, great use of space, and inviting feel inside and out, this home is ready for its next chapter. Don’t miss your opportunity to make 1134 Shearwater your new home!
Contact an agent
Home facts
- Year built:2005
- Subdivision & Development:Paloma Creek Ph 3
- Listing ID #:21379915
- Added:1 day(s) ago
- Updated:September 18, 2026 at 02:50 AM
Rooms and interior
- Bedrooms:3
- Total bathrooms:2
- Full bathrooms:2
- Flooring:Carpet, Ceramic Tile, Wood
- Kitchen Description:Dishwasher, Disposal, Electric Range, Microwave
- Living area:1,733 sq. ft.
Structure and exterior
- Roof:Composition
- Year built:2005
- Building area:1,733 sq. ft.
- Lot area:0.15 Acres
- Lot Features:Interior Lot, Landscaped, Lawn
- Foundation Description:Slab
- Levels:1 Story
Schools
- High school:Ray Braswell
- Middle school:Navo
- Elementary school:Paloma Creek
Finances and disclosures
- Price:$260,000
- Price per sq. ft.:$150.03
- Tax amount:$5,767
Features and amenities
- Appliances:Dishwasher, Disposal, Electric Range, Microwave
Parking
- Garage:Yes
- Garage spaces:2
 Information provided, in part, by North Texas Real Estate Information Systems, Inc. Last Updated September 18, 2026 Listings with the NTREIS logo are listed by brokerages other than CENTURY 21 Mike Bowman, Inc.. GDAR Member Broker: Dave Bowman
New listings near 1134 Shearwater Avenue
- New
 $299,900Active3 beds 2 baths1,634 sq. ft.
11233 Gold Pan Trail, Aubrey, TX 76227
MLS# 21388937Listed by: PRESIDENTIAL REALTY LLC - New
 $94,900Active0.31 Acres
309 W Sherman Drive, Aubrey, TX 76227
MLS# 21389193Listed by: UPPER STYLE REALTY - New
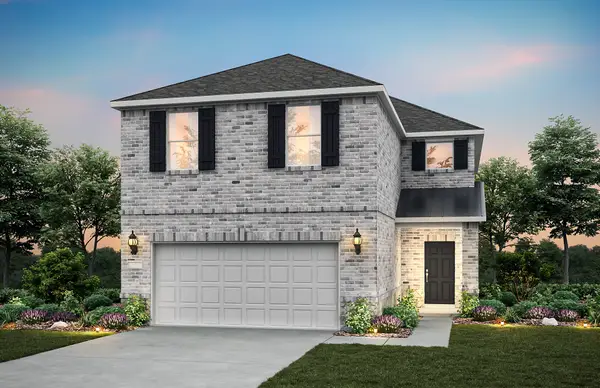 $389,990Active4 beds 3 baths2,451 sq. ft.
1032 Hammy Lane, Aubrey, TX 76227
MLS# 21389619Listed by: WILLIAM ROBERDS - New
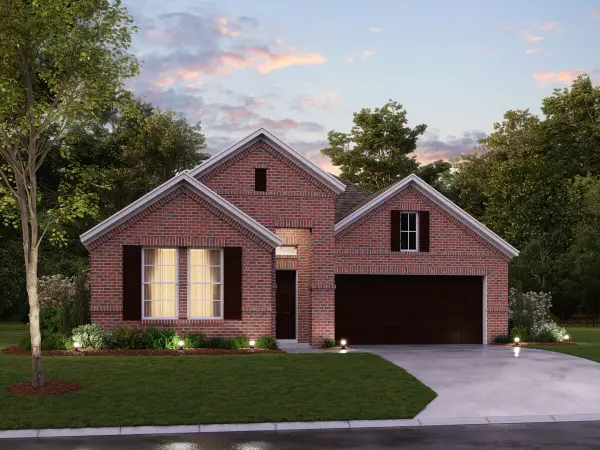 $472,990Active4 beds 3 baths2,087 sq. ft.
5029 Clotho Road, Aubrey, TX 76227
MLS# 21387009Listed by: ESCAPE REALTY - Open Sat, 10am to 7pmNew
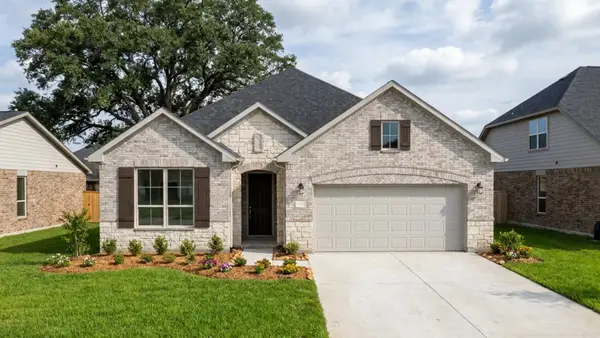 $419,990Active4 beds 3 baths2,186 sq. ft.
8813 Haste Lane, Aubrey, TX 76227
MLS# 21389465Listed by: HISTORYMAKER HOMES - Open Sat, 1 to 3pmNew
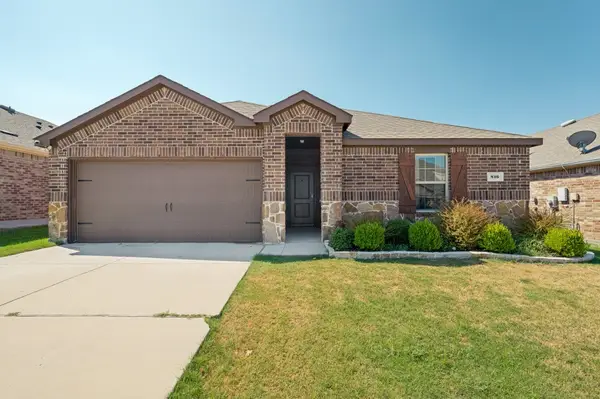 $285,000Active3 beds 2 baths1,443 sq. ft.
816 Alton Drive, Aubrey, TX 76227
MLS# 21384262Listed by: KELLER WILLIAMS NO. COLLIN CTY - Open Sat, 11am to 1pmNew
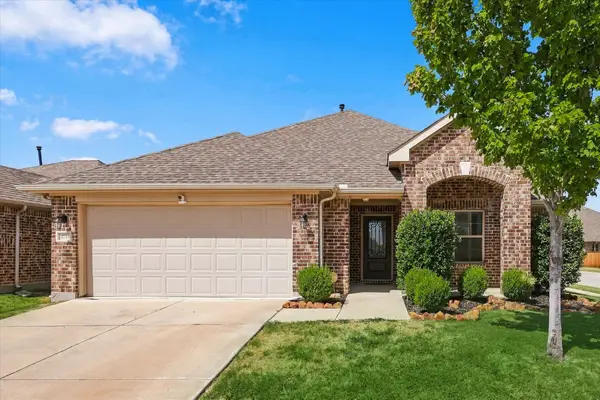 $350,000Active3 beds 2 baths1,892 sq. ft.
1733 Ridge Creek Lane, Aubrey, TX 76227
MLS# 21373889Listed by: PIONEER DFW REALTY, LLC - New
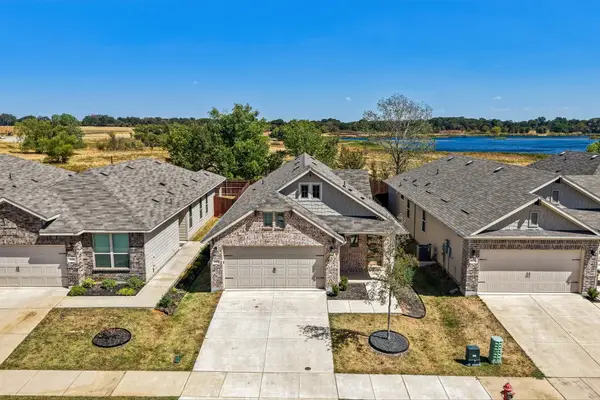 $320,000Active3 beds 2 baths1,399 sq. ft.
925 King Street, Aubrey, TX 76227
MLS# 21386045Listed by: REAL BROKER, LLC - New
 $279,000Active3 beds 2 baths1,418 sq. ft.
1908 Rodgers Lane, Aubrey, TX 76227
MLS# 39125921Listed by: LOCKE AND KEY HOMES


Protect your home and budget from life's surprises with an Assurant Home Warranty, backed by a partner that supports you through every step of homeownership. Explore Plans.
©2026 Century 21 Real Estate LLC. All rights reserved. CENTURY 21®, the CENTURY 21 Logo and C21® are service marks owned by Century 21 Real Estate LLC. Century 21 Real Estate LLC fully supports the principles of the Fair Housing Act and the Equal Opportunity Act. Each office is independently owned and operated. Listing information is deemed reliable but not guaranteed accurate.