
1508 Copper Bay Court, Aubrey, TX 76227
Local realty services provided by:CENTURY 21 Judge Fite Company
Upcoming open houses
- Sat, Oct 0302:00 pm - 04:00 pm
Listed by: patty turner, jennifer pyatt
Office: keller williams rockwall
MLS#:21389794
Source:GDAR
Price summary
- Price:$399,900
- Price per sq. ft.:$151.02
- Monthly HOA dues:$81
About this home
Cul de sac lot backing to a wooded greenbelt, and that pairing is rare in any neighborhood! A gate at the rear opens straight to the trees, wrought iron fencing keeps the view wide open, and the covered patio has a gas stub ready for the grill. Inside this Sandbrock Ranch home in Aubrey, luxury vinyl plank runs throughout the main level, where an oversized curved island with pendant lighting, subway tile backsplash, walk in pantry & a window over the sink facing the greenbelt make the kitchen the room everyone ends up in. The living room has a corner gas fireplace & a wall of windows, and the dining room sits right off it with a black accent wall & wood detail. A private study behind French doors has its own closet, so it works just as well as a guest room or home office! Primary bedroom downstairs, with a bay window sitting area, dual sinks, a freestanding garden tub & floor to ceiling tile in the shower. Upstairs, brand new carpet runs through the game room & every secondary bedroom, each with a walk-in closet! Smart locks, tankless gas water heater, Culligan whole house filtration & a 220 outlet ready for an EV charger! Walk to Sandbrock Ranch Elementary in Denton ISD, with the community pool, trails & lake close by!...
Contact an agent
Home facts
- Year built:2020
- Subdivision & Development:Sandbrock Ranch Ph 4
- Listing ID #:21389794
- Added:7 day(s) ago
- Updated:October 02, 2026 at 11:53 AM
Rooms and interior
- Bedrooms:4
- Total bathrooms:3
- Full bathrooms:2
- Half bathrooms:1
- Flooring:Carpet, Ceramic Tile, Luxury Vinyl Plank
- Kitchen Description:Dishwasher, Disposal
- Living area:2,648 sq. ft.
Heating and cooling
- Cooling:Ceiling Fans, Central Air, Electric
- Heating:Central, Natural Gas
- Central air:Yes
Structure and exterior
- Roof:Composition
- Year built:2020
- Building area:2,648 sq. ft.
- Lot area:0.12 Acres
- Lot Features:Cul De Sac, Few Trees, Greenbelt, Landscaped, Sprinkler System, Subdivision
- Architectural Style:Traditional
- Construction Materials:Brick
- Foundation Description:Slab
- Levels:2 Story
Schools
- High school:Ray Braswell
- Middle school:Navo
- Elementary school:Sandbrock Ranch
Finances and disclosures
- Price:$399,900
- Price per sq. ft.:$151.02
- Tax amount:$10,359
Features and amenities
- Appliances:Dishwasher, Disposal
- Amenities:Bay Windows, Carbon Monoxide Detectors, Smoke Detectors, Window Coverings
Parking
- Garage:Yes
- Garage spaces:2
 Information provided, in part, by North Texas Real Estate Information Systems, Inc. Last Updated October 2, 2026 Listings with the NTREIS logo are listed by brokerages other than CENTURY 21 Judge Fite Company. GDAR Member Broker: Ashley Conlon
New listings near 1508 Copper Bay Court
- New
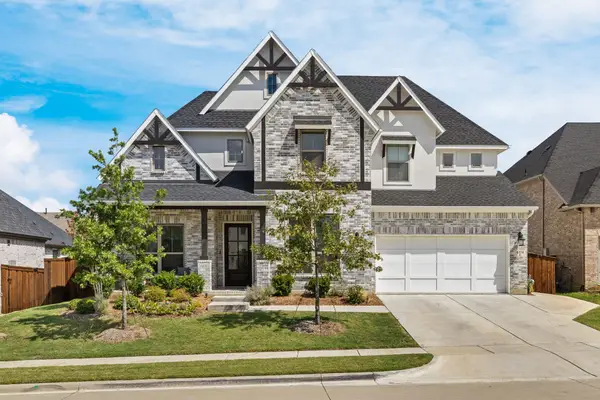 $825,000Active4 beds 5 baths3,834 sq. ft.
4104 Pond Cypress Street, Aubrey, TX 76227
MLS# 21401733Listed by: MONUMENT REALTY - New
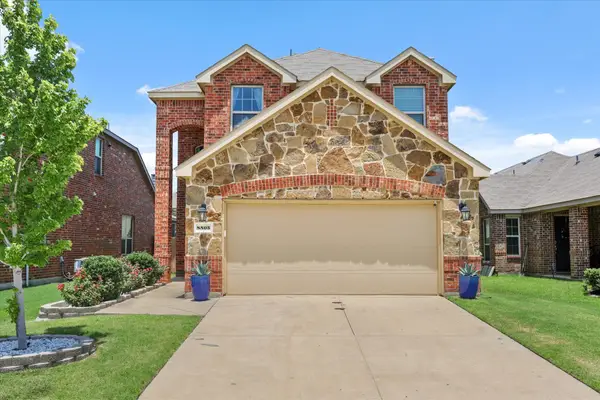 $355,000Active3 beds 3 baths1,837 sq. ft.
8805 Deadwood Lane, Aubrey, TX 76227
MLS# 21396734Listed by: HOUSE BROKERAGE - New
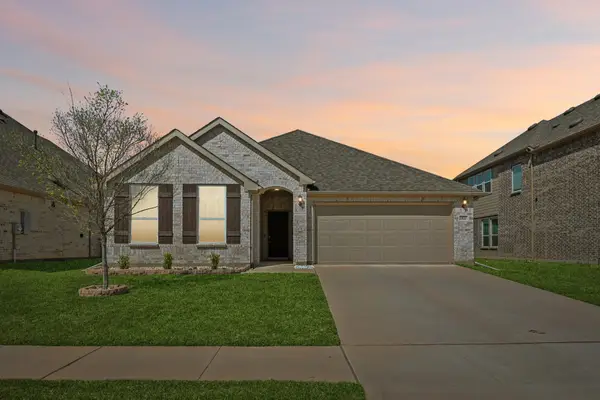 $385,000Active3 beds 2 baths1,815 sq. ft.
1521 Quentin Drive, Aubrey, TX 76227
MLS# 21398439Listed by: MSTAR REALTY LLC - New
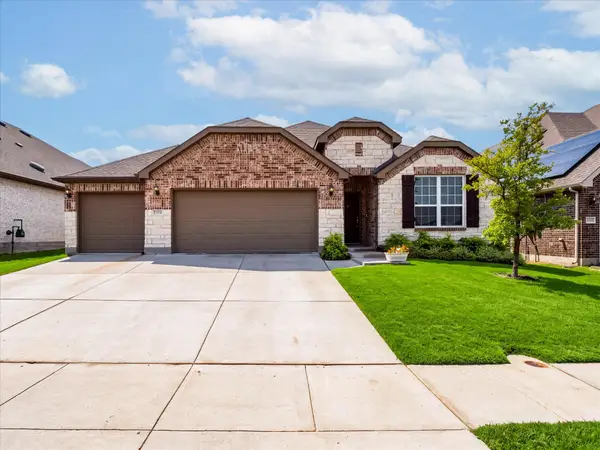 $425,000Active4 beds 3 baths2,239 sq. ft.
1304 Millican Lane, Aubrey, TX 76227
MLS# 21385007Listed by: INC REALTY, LLC - New
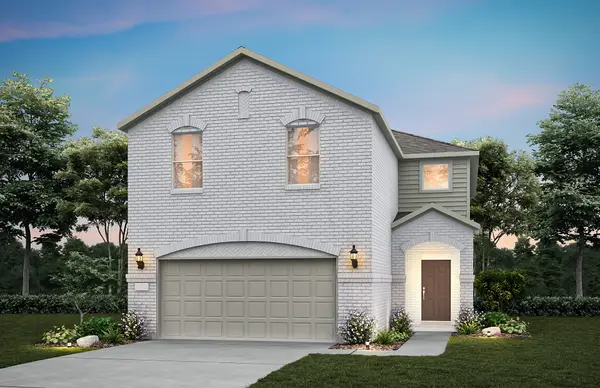 $379,990Active4 beds 3 baths2,451 sq. ft.
1040 Hammy Lane, Aubrey, TX 76227
MLS# 21400355Listed by: WILLIAM ROBERDS - New
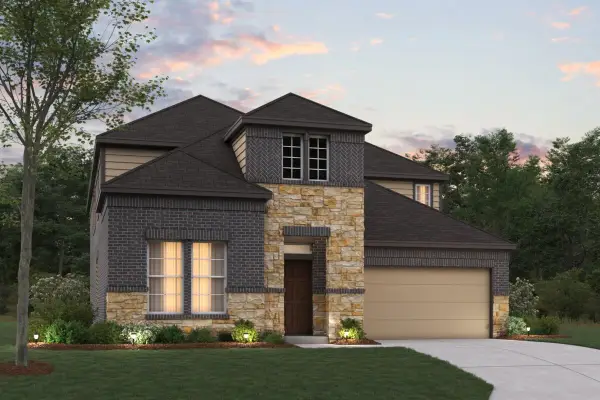 $529,990Active4 beds 4 baths3,504 sq. ft.
5412 Polina Street, Aubrey, TX 76227
MLS# 21395152Listed by: ESCAPE REALTY - New
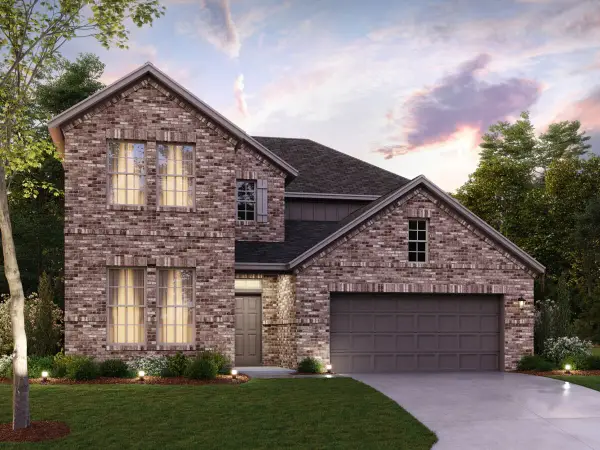 $503,990Active4 beds 3 baths2,886 sq. ft.
5000 Clotho Road, Aubrey, TX 76227
MLS# 21397803Listed by: ESCAPE REALTY - Open Sat, 1 to 3pmNew
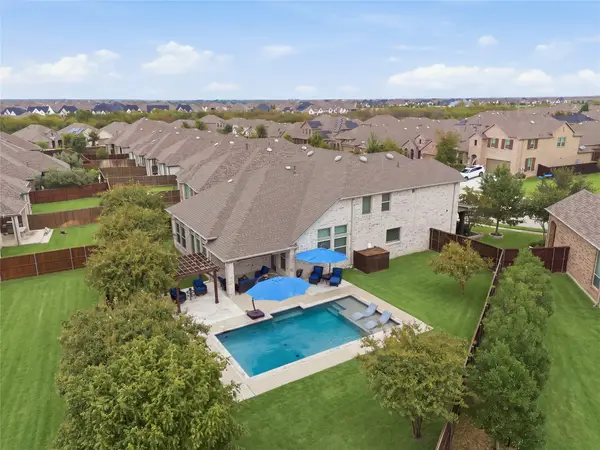 $535,000Active4 beds 3 baths2,913 sq. ft.
4001 Rosin Street, Aubrey, TX 76227
MLS# 21387395Listed by: EBBY HALLIDAY REALTORS - New
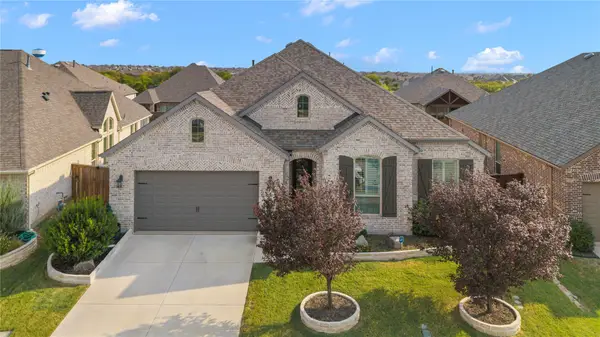 $499,900Active4 beds 3 baths2,911 sq. ft.
1124 Walker Way, Aubrey, TX 76227
MLS# 21398985Listed by: HYGGE HOMES AND LAND - Open Sat, 12 to 5pmNew
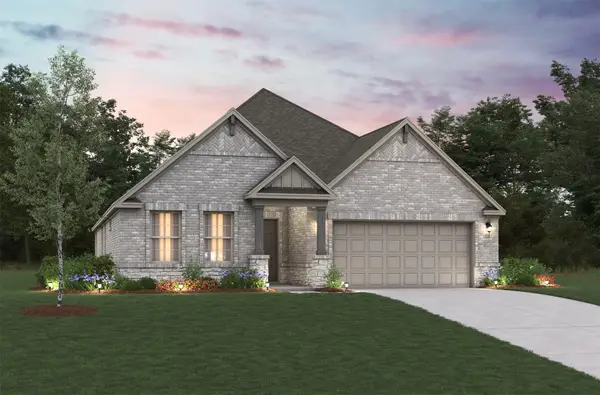 $373,990Active4 beds 3 baths2,098 sq. ft.
8713 Kentucky Derby Street, Aubrey, TX 76227
MLS# 21399009Listed by: RE/MAX DFW ASSOCIATES


Protect your home and budget from life's surprises with an Assurant Home Warranty, backed by a partner that supports you through every step of homeownership. Explore Plans.
©2026 Century 21 Real Estate LLC. All rights reserved. CENTURY 21®, the CENTURY 21 Logo and C21® are service marks owned by Century 21 Real Estate LLC. Century 21 Real Estate LLC fully supports the principles of the Fair Housing Act and the Equal Opportunity Act. Each office is independently owned and operated. Listing information is deemed reliable but not guaranteed accurate.