
1609 Quentin Drive, Aubrey, TX 76227
Local realty services provided by:CENTURY 21 Judge Fite Company
Listed by: ruth ann robbins
Office: keller williams prosper celina
MLS#:21275048
Source:GDAR
Price summary
- Price:$519,900
- Price per sq. ft.:$141.35
- Monthly HOA dues:$49.5
About this home
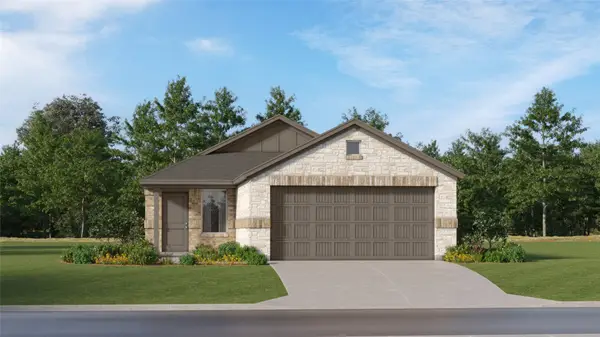
SPACIOUS 3-CAR GARAGE HOME in a sought-after, family-friendly Aubrey neighborhood! This versatile 4-bedroom, 3.5-bath home also features a dedicated office with a closet that can easily function as a 5th bedroom—ideal for growing families, guests, or multigenerational living. The private downstairs primary suite offers beautiful bay windows creating the perfect sitting area, dual vanities with a seated makeup space, separate tub and shower, and an oversized walk-in closet. Designed for entertaining and everyday living, the gourmet kitchen features a massive California-sized island, abundant granite countertops, farmhouse sink, stainless steel appliances, oversized coffee bar, mudroom, and an oversized utility room with space for a freezer or second refrigerator. The kitchen flows seamlessly into the spacious family room and includes a pocket office near the breakfast nook, while the formal dining room offers additional flexibility for entertaining or a second living area. Upstairs you’ll find a large game room, dedicated media room, and three additional bedrooms, including one with a private ensuite bath and two connected by a Jack-and-Jill bath. Storage is plentiful throughout the home, including a large under-stair storage area that can also serve as a storm-safe space. Enjoy covered front and back patios, beautifully landscaped curb appeal, and a spacious backyard situated on an interior lot. The rare 3-CAR TANDEM GARAGE provides exceptional storage, parking, or workshop space. Conveniently located near major highways, shopping, dining, and DFW Airport, this home combines comfort, functionality, and style in one incredible package. Enjoy the best of both worlds with serene country living just minutes from major corporate hubs, shopping, dining, and entertainment....
Contact an agent
Home facts
- Year built:2023
- Listing ID #:21275048
- Added:1 day(s) ago
- Updated:May 28, 2026 at 12:51 PM
Rooms and interior
- Bedrooms:4
- Total bathrooms:4
- Full bathrooms:3
- Half bathrooms:1
- Flooring:Ceramic Tile
- Kitchen Description:Dishwasher, Disposal, Gas Cooktop, Gas Range, Microwave
- Living area:3,678 sq. ft.
Heating and cooling
- Cooling:Ceiling Fans, Central Air, Electric
- Heating:Central, Natural Gas
- Central air:Yes
Structure and exterior
- Roof:Composition
- Year built:2023
- Building area:3,678 sq. ft.
- Lot area:0.16 Acres
- Lot Features:Interior Lot, Landscaped, Sprinkler System, Subdivision
- Architectural Style:Traditional
- Construction Materials:Brick
- Foundation Description:Slab
- Levels:2 Story
Schools
- High school:Ray Braswell
- Middle school:Pat Hagan Cheek
- Elementary school:Paloma Creek
Finances and disclosures
- Price:$519,900
- Price per sq. ft.:$141.35
- Tax amount:$9,710
Features and amenities
- Appliances:Dishwasher, Disposal, Gas Cooktop, Gas Range, Microwave
- Amenities:Carbon Monoxide Detectors, Smoke Detectors
Parking
- Garage:Yes
- Garage spaces:3
 Information provided, in part, by North Texas Real Estate Information Systems, Inc. Last Updated May 28, 2026 Listings with the NTREIS logo are listed by brokerages other than CENTURY 21 Judge Fite Company. GDAR Member Broker: Ashley Conlon
New listings near 1609 Quentin Drive
- New
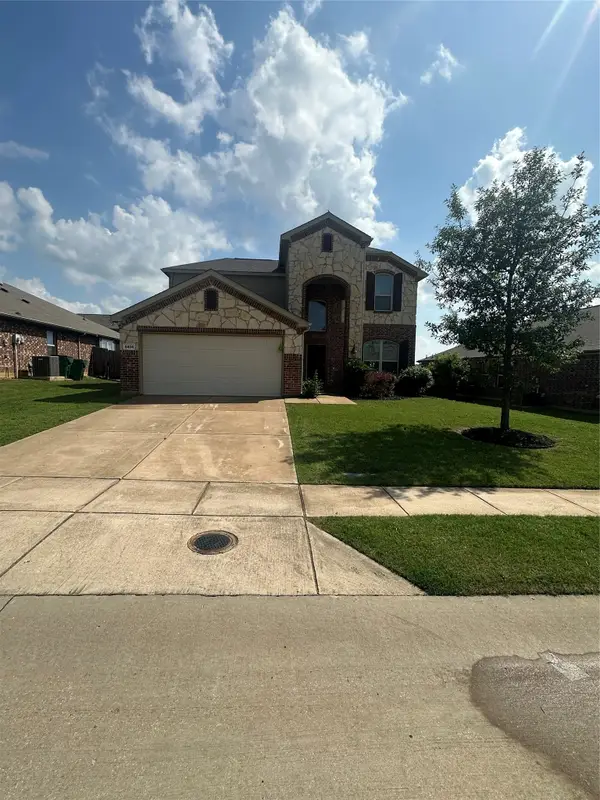 $389,900Active4 beds 3 baths2,573 sq. ft.
8404 Sioux Trail, Aubrey, TX 76227
MLS# 21283546Listed by: ALADEX INVESTMENTS LLC - New
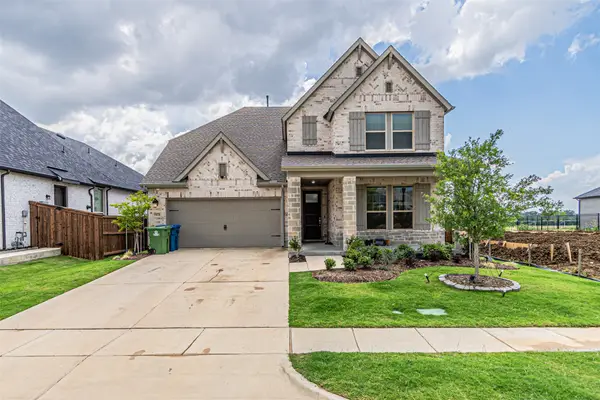 $519,500Active4 beds 3 baths3,276 sq. ft.
5028 Sandbrock Parkway, Aubrey, TX 76227
MLS# 21280688Listed by: ALL CITY - New
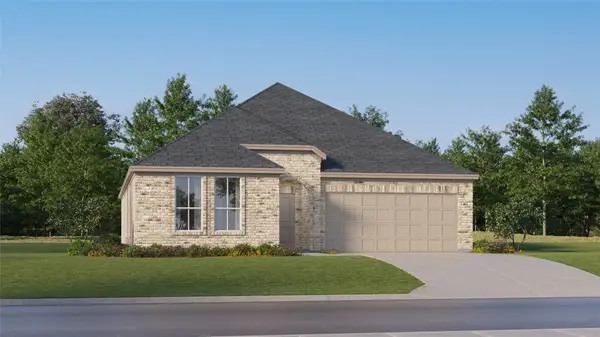 $323,999Active4 beds 2 baths2,062 sq. ft.
643 Colt Lane, Aubrey, TX 76227
MLS# 21283022Listed by: TURNER MANGUM,LLC - New
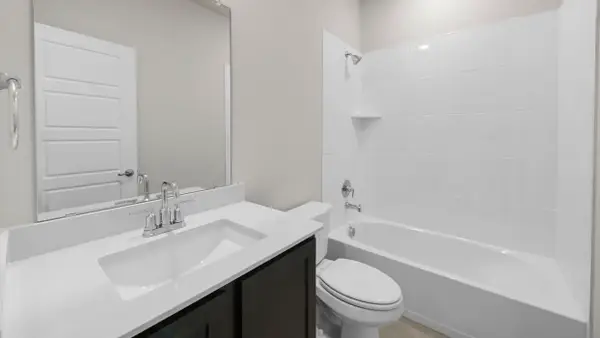 $382,990Active4 beds 3 baths2,358 sq. ft.
4821 Steer Road, Aubrey, TX 76227
MLS# 21282493Listed by: D.R. HORTON, AMERICA'S BUILDER - New
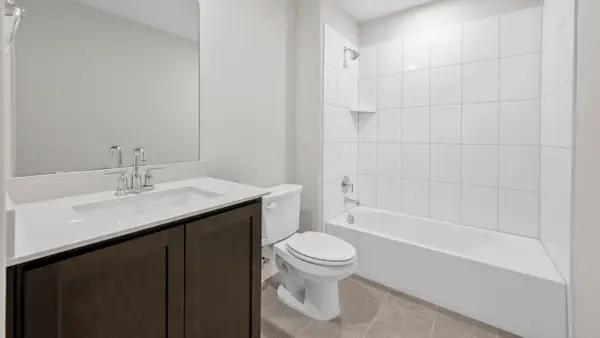 $403,990Active4 beds 3 baths2,981 sq. ft.
4829 Steer Road, Aubrey, TX 76227
MLS# 21282509Listed by: D.R. HORTON, AMERICA'S BUILDER - New
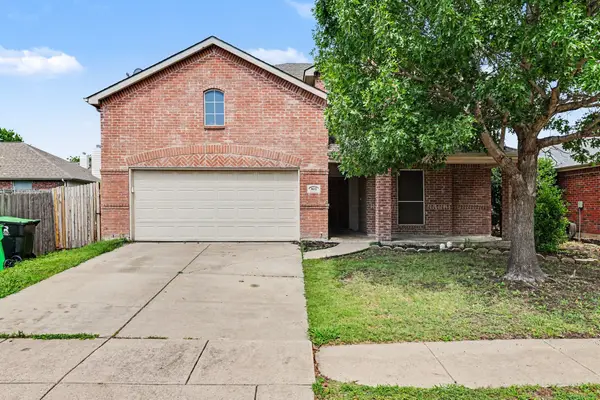 $330,000Active4 beds 3 baths2,673 sq. ft.
1612 Cardinal Way, Aubrey, TX 76227
MLS# 21281914Listed by: MARK SPAIN REAL ESTATE - New
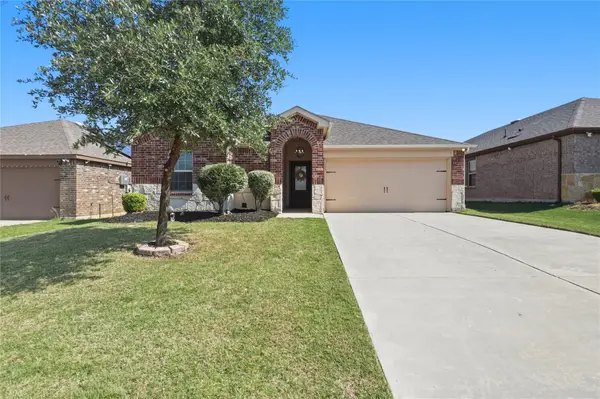 $275,000Active3 beds 2 baths1,258 sq. ft.
945 Alton Drive, Aubrey, TX 76227
MLS# 21262123Listed by: EXP REALTY LLC - New
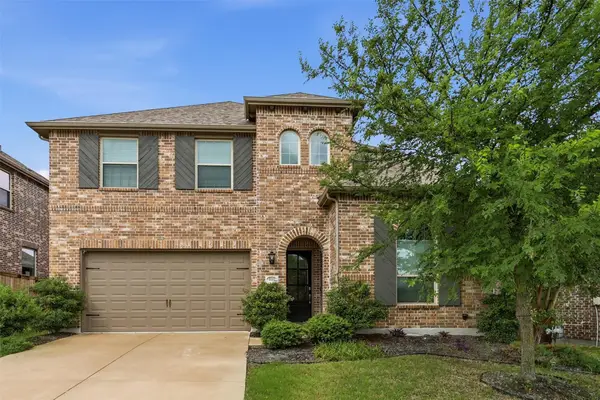 $459,900Active5 beds 4 baths2,578 sq. ft.
4005 Big Prairie Drive, Aubrey, TX 76227
MLS# 21274905Listed by: REAL BROKER, LLC - New
 $241,999Active3 beds 2 baths1,451 sq. ft.
2529 Guineas Lane, Aubrey, TX 76227
MLS# 21281186Listed by: TURNER MANGUM,LLC


Protect your home and budget from life's surprises with an Assurant Home Warranty, backed by a partner that supports you through every step of homeownership. Explore Plans.
©2026 Century 21 Real Estate LLC. All rights reserved. CENTURY 21®, the CENTURY 21 Logo and C21® are service marks owned by Century 21 Real Estate LLC. Century 21 Real Estate LLC fully supports the principles of the Fair Housing Act and the Equal Opportunity Act. Each office is independently owned and operated. Listing information is deemed reliable but not guaranteed accurate.