
3912 Primrose Drive, Aubrey, TX 76227
Local realty services provided by:CENTURY 21 Mike Bowman, Inc.
Listed by: christie cannon, jennifer redman
Office: lpt realty llc.
MLS#:21276182
Source:GDAR
Price summary
- Price:$499,900
- Price per sq. ft.:$220.61
- Monthly HOA dues:$89
About this home
ON-SITE ELEMENTARY! Oversized lot boasts privacy and generous backyard! Welcome to this beautifully designed 4-bedroom, 3-bath home located in the highly sought-after Sandbrock Ranch community in Aubrey! Offering a spacious and functional layout, this home combines modern comfort with stylish finishes and access to incredible neighborhood amenities. The open-concept floor plan is perfect for both everyday living and entertaining, featuring a bright and inviting living area that flows seamlessly into the kitchen and dining spaces. The kitchen offers abundant cabinetry, generous counter space, and a large island ideal for gathering with family and friends. The private primary suite provides a relaxing retreat with a spacious ensuite bath and walk-in closet, while the additional bedrooms offer flexibility for guests, a home office, or playroom. With 3 full bathrooms, there is plenty of room for everyone to enjoy comfort and privacy. Situated on an expansive lot spacious enough for a future pool, play area, or outdoor entertaining space, this home offers endless possibilities to create your ideal backyard retreat. Step outside and enjoy everything Sandbrock Ranch has to offer, including resort-style pools, fitness center, parks, playgrounds, trails, dog parks, and community gathering spaces designed for an active lifestyle. Conveniently located near shopping, dining, and major highways, this home offers the perfect blend of peaceful suburban living and everyday convenience....
Contact an agent
Home facts
- Year built:2019
- Subdivision & Development:Sandbrock Ranch Phas
- Listing ID #:21276182
- Added:77 day(s) ago
- Updated:August 13, 2026 at 09:46 PM
Rooms and interior
- Bedrooms:4
- Total bathrooms:3
- Full bathrooms:3
- Flooring:Carpet, Hardwood, Tile
- Kitchen Description:Dishwasher, Disposal, Electric Oven, Gas Cooktop, Microwave, Vented Exhaust Fan
- Living area:2,266 sq. ft.
Heating and cooling
- Cooling:Ceiling Fans, Central Air
- Heating:Central
- Central air:Yes
Structure and exterior
- Roof:Composition
- Year built:2019
- Building area:2,266 sq. ft.
- Lot area:0.23 Acres
- Lot Features:Few Trees, Interior Lot, Landscaped, Subdivision
- Architectural Style:Traditional
- Construction Materials:Brick
- Foundation Description:Slab
- Levels:1 Story
Schools
- High school:Ray Braswell
- Middle school:Pat Hagan Cheek
- Elementary school:Sandbrock Ranch
Finances and disclosures
- Price:$499,900
- Price per sq. ft.:$220.61
- Tax amount:$11,876
Features and amenities
- Appliances:Dishwasher, Disposal, Electric Oven, Gas Cooktop, Microwave, Plumbed For Gas, Some Gas Appliances, Vented Exhaust Fan
- Amenities:Smoke Detectors, Window Coverings
Parking
- Garage:Yes
- Garage spaces:2
 Information provided, in part, by North Texas Real Estate Information Systems, Inc. Last Updated August 13, 2026 Listings with the NTREIS logo are listed by brokerages other than CENTURY 21 Mike Bowman, Inc.. GDAR Member Broker: Dave Bowman
New listings near 3912 Primrose Drive
- New
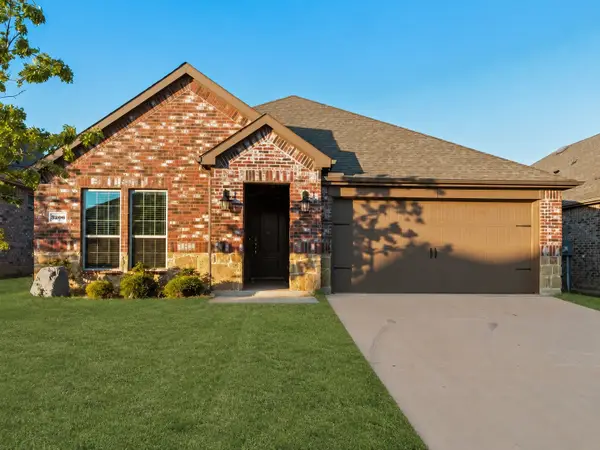 $314,990Active4 beds 2 baths1,887 sq. ft.
3206 Catoosa Lane, Aubrey, TX 76227
MLS# 21354228Listed by: GREENDINO REALTY, LLC - New
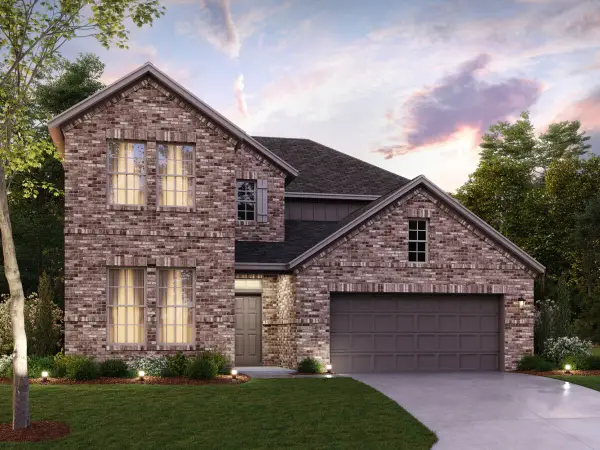 $589,990Active4 beds 4 baths3,192 sq. ft.
5313 Magallon Lane, Aubrey, TX 76227
MLS# 21355527Listed by: ESCAPE REALTY - New
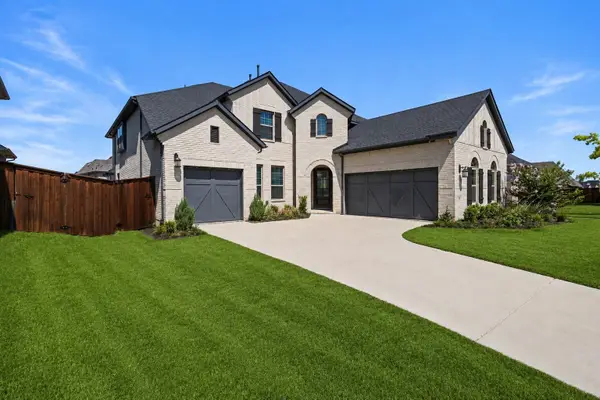 $890,000Active5 beds 4 baths4,120 sq. ft.
4125 Fall Aster Way, Aubrey, TX 76227
MLS# 21359010Listed by: EVOLVE REAL ESTATE LLC - New
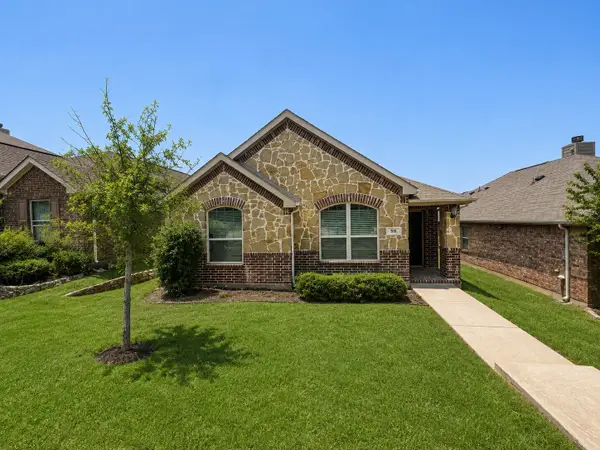 $244,900Active3 beds 2 baths1,461 sq. ft.
516 Cheyenne Drive, Aubrey, TX 76227
MLS# 21357700Listed by: LUXELY REAL ESTATE - New
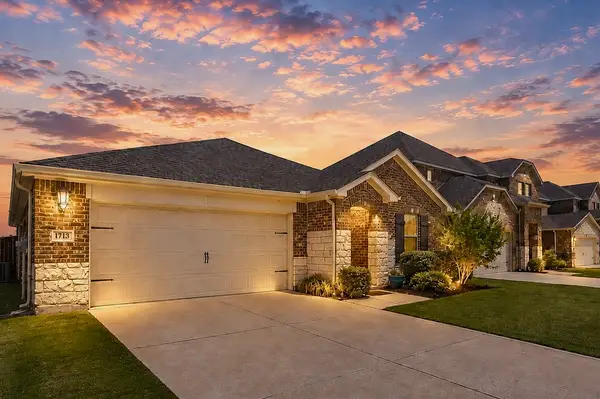 $329,900Active3 beds 2 baths1,659 sq. ft.
1713 Gold Mine Trail, Aubrey, TX 76227
MLS# 21345262Listed by: TK REALTY - Open Sat, 10:30am to 1pmNew
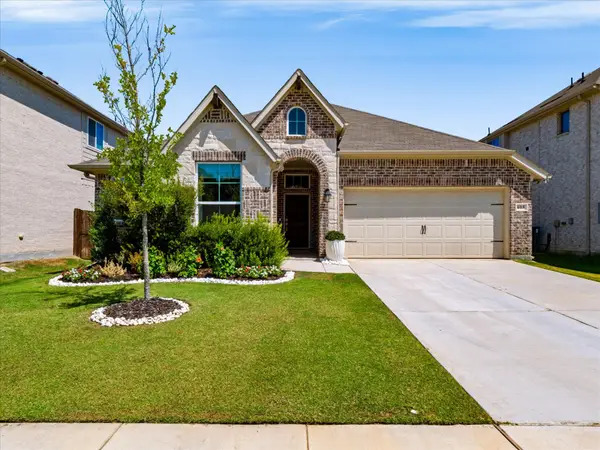 $385,000Active4 beds 3 baths2,124 sq. ft.
615 Frio Lane, Aubrey, TX 76227
MLS# 21357128Listed by: INC REALTY, LLC - Open Sat, 12 to 2pmNew
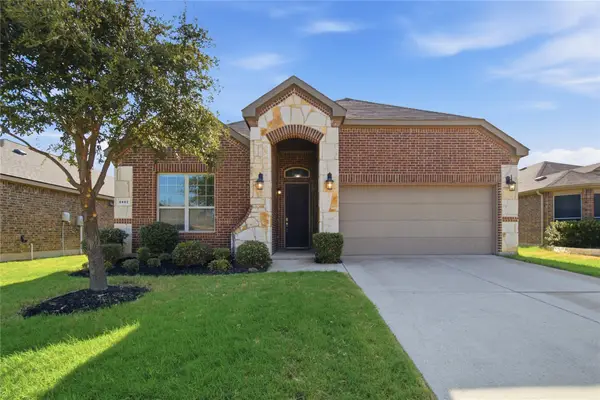 $325,000Active4 beds 2 baths2,033 sq. ft.
1417 Red River Drive, Aubrey, TX 76227
MLS# 21343841Listed by: COLDWELL BANKER APEX, REALTORS - New
 $308,999Active3 beds 2 baths1,604 sq. ft.
672 Colt Lane, Aubrey, TX 76227
MLS# 21358208Listed by: TURNER MANGUM,LLC - New
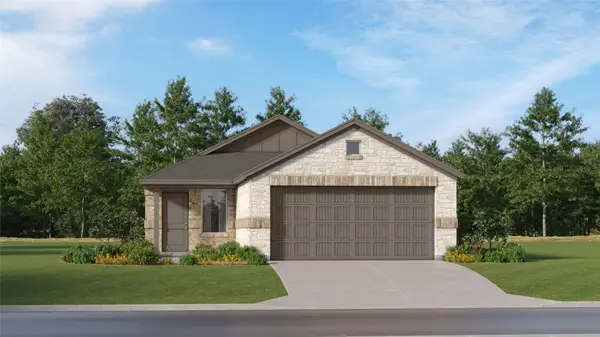 $249,999Active3 beds 2 baths1,451 sq. ft.
2577 Guineas Lane, Aubrey, TX 76227
MLS# 21358220Listed by: TURNER MANGUM,LLC - New
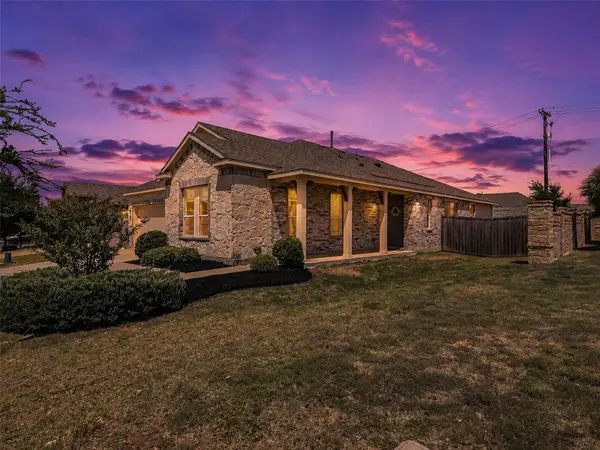 $335,000Active4 beds 2 baths2,127 sq. ft.
2600 Wheeler Avenue, Aubrey, TX 76227
MLS# 21353888Listed by: RE/MAX DFW ASSOCIATES


Protect your home and budget from life's surprises with an Assurant Home Warranty, backed by a partner that supports you through every step of homeownership. Explore Plans.
©2026 Century 21 Real Estate LLC. All rights reserved. CENTURY 21®, the CENTURY 21 Logo and C21® are service marks owned by Century 21 Real Estate LLC. Century 21 Real Estate LLC fully supports the principles of the Fair Housing Act and the Equal Opportunity Act. Each office is independently owned and operated. Listing information is deemed reliable but not guaranteed accurate.