
5725 Halton Drive, Aubrey, TX 76227
Local realty services provided by:CENTURY 21 Mike Bowman, Inc.
5725 Halton Drive,Celina, TX 76227
$684,990
- 5 Beds
- 4 Baths
- 3,558 sq. ft.
- Single family
- Active
Listed by: marsha ashlock
Office: visions realty & investments
MLS#:21377652
Source:GDAR
Price summary
- Price:$684,990
- Price per sq. ft.:$192.52
- Monthly HOA dues:$45.83
About this home
NEW! NEVER LIVED IN! Estimated completion October 2026. This Bloomfield Homes Rose II plan offers 5 bedrooms, 4 baths, a private study, formal dining room, game room, media room, and a 3-car garage in the sought-after Sutton Fields community .A striking brick exterior with upgraded brick selections, gutters, and a covered front porch creates an impressive first impression, while inside, engineered wood flooring carries through the main living areas and sets the tone for the home's open, connected design. The family room flows seamlessly into a thoughtfully appointed Deluxe Kitchen where a smooth wrap layout provides extensive workspace and storage, complemented by quartz countertops, a farmhouse sink, trash pull-out, a 36-inch cooktop, and double ovens that make both everyday meals and larger gatherings easier to manage. The primary suite is tucked away on the first floor and paired with spacious secondary bedrooms, creating a layout that balances shared and private spaces throughout the home. Upstairs, the design continues with a large game room and dedicated media room featuring double doors and surround sound prewiring, while 2 secondary bedrooms share a convenient Jack-and-Jill bathroom that adds both functionality and privacy. Plush carpet enhances the bedrooms and second-floor living areas, and details such as 8-foot interior doors on the first floor, an 8-foot front entry door, upper utility room cabinets, and 2-inch faux wood blinds contribute practical value throughout. Outdoor living extends to an oversized covered patio complete with a gas stub for grilling, creating another space to gather and enjoy the backyard. Residents of Sutton Fields enjoy access to community amenities including pools, parks, playgrounds, trails, and open green spaces. Contact or visit the Bloomfield Homes model in Sutton Fields today to learn more about this beautifully appointed Rose II....
Contact an agent
Home facts
- Year built:2026
- Subdivision & Development:Sutton Fields
- Listing ID #:21377652
- Added:1 day(s) ago
- Updated:September 10, 2026 at 01:57 PM
Rooms and interior
- Bedrooms:5
- Total bathrooms:4
- Full bathrooms:4
- Flooring:Carpet, Tile, Wood
- Kitchen Description:Dishwasher, Disposal, Double Oven, Electric Oven, Gas Cooktop, Microwave, Vented Exhaust Fan
- Living area:3,558 sq. ft.
Heating and cooling
- Cooling:Ceiling Fans, Central Air, Gas, Zoned
- Heating:Central, Natural Gas, Zoned
- Central air:Yes
Structure and exterior
- Roof:Composition
- Year built:2026
- Building area:3,558 sq. ft.
- Lot area:0.2 Acres
- Lot Features:Few Trees, Interior Lot, Landscaped, Lawn, Sprinkler System, Subdivision
- Architectural Style:Traditional
- Construction Materials:Brick
- Foundation Description:Slab
- Levels:2 Story
Schools
- High school:Richland
- Middle school:Moseley
- Elementary school:Dan Christie
Finances and disclosures
- Price:$684,990
- Price per sq. ft.:$192.52
Features and amenities
- Appliances:Dishwasher, Disposal, Double Oven, Electric Oven, Gas Cooktop, Gas Water Heater, Microwave, Tankless Water Heater, Vented Exhaust Fan
- Amenities:Carbon Monoxide Detectors, Smoke Detectors, Window Coverings
Parking
- Garage:Yes
- Garage spaces:3
 Information provided, in part, by North Texas Real Estate Information Systems, Inc. Last Updated September 10, 2026 Listings with the NTREIS logo are listed by brokerages other than CENTURY 21 Mike Bowman, Inc.. GDAR Member Broker: Dave Bowman
New listings near 5725 Halton Drive
- New
 $478,900Active3 beds 2 baths2,483 sq. ft.
900 Southern Hills Way, Aubrey, TX 76227
MLS# 21377079Listed by: COLDWELL BANKER APEX, REALTORS - New
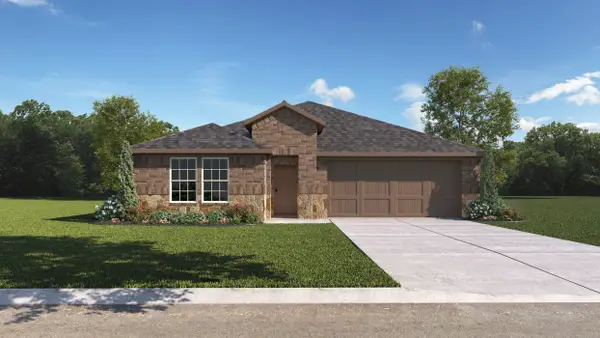 $348,990Active4 beds 3 baths2,054 sq. ft.
4817 Silver Strike Road, Aubrey, TX 76227
MLS# 21382101Listed by: D.R. HORTON, AMERICA'S BUILDER - New
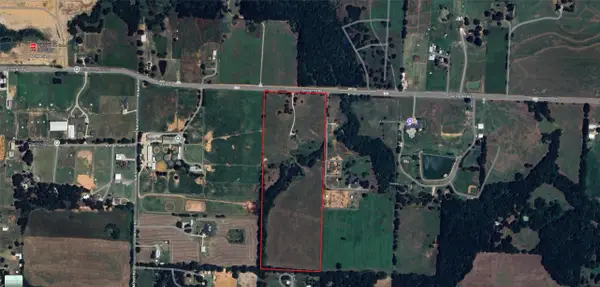 $6,340,950Active33.55 Acres
2142 Spring Hill Road, Aubrey, TX 76227
MLS# 21380896Listed by: R2 REALTY LLC - Open Fri, 10am to 6pmNew
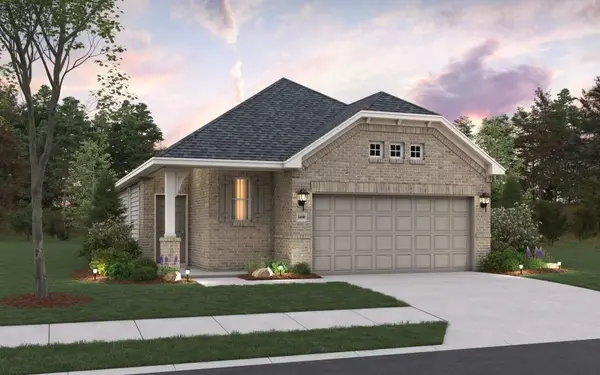 $309,990Active3 beds 2 baths1,574 sq. ft.
1753 Edgeway Drive, Aubrey, TX 76227
MLS# 21380705Listed by: HISTORYMAKER HOMES - New
 $996,000Active7.99 Acres
2962 Trails End, Aubrey, TX 76227
MLS# 21380462Listed by: ALLIE BETH ALLMAN & ASSOC. - New
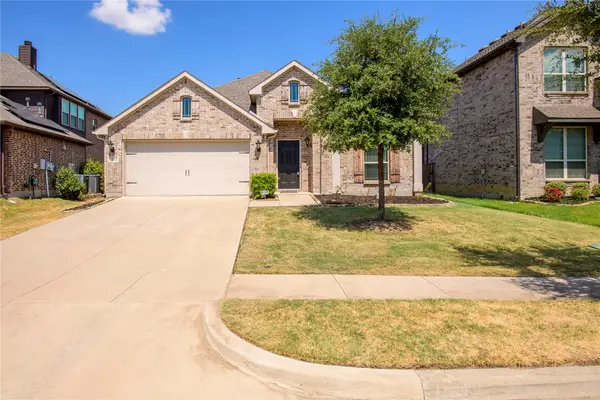 $409,900Active4 beds 3 baths2,456 sq. ft.
1305 Starlight Avenue, Aubrey, TX 76227
MLS# 21355109Listed by: COLDWELL BANKER REALTY FRISCO - New
 $535,000Active4 beds 5 baths2,997 sq. ft.
1316 Buttercup Avenue, Aubrey, TX 76227
MLS# 21379513Listed by: EBBY HALLIDAY, REALTORS - Open Sun, 12 to 2pmNew
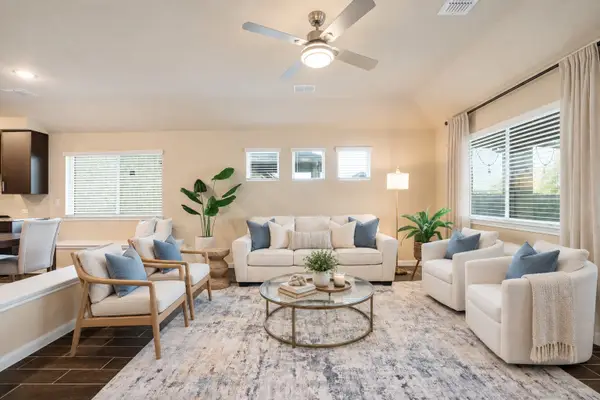 $415,000Active5 beds 3 baths2,683 sq. ft.
3204 Grande View, Aubrey, TX 76227
MLS# 21378615Listed by: COLDWELL BANKER APEX, REALTORS - New
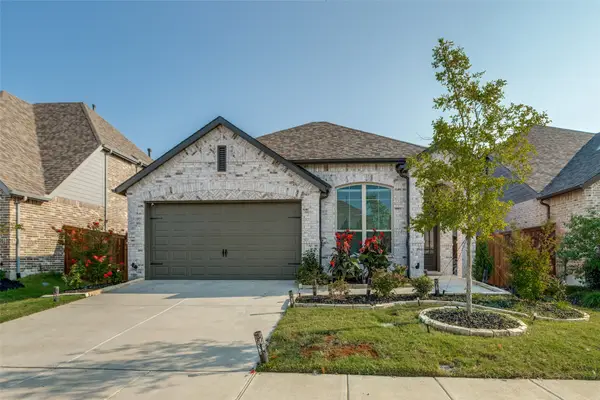 $380,000Active3 beds 3 baths1,972 sq. ft.
1904 Dappled Grey Avenue, Aubrey, TX 76227
MLS# 21378973Listed by: RE/MAX DFW ASSOCIATES - New
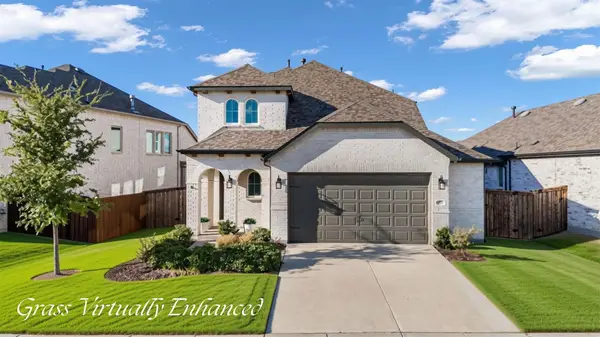 $435,000Active4 beds 3 baths2,393 sq. ft.
1825 Pelham Drive, Aubrey, TX 76227
MLS# 21374781Listed by: DOUGLAS ELLIMAN REAL ESTATE


Protect your home and budget from life's surprises with an Assurant Home Warranty, backed by a partner that supports you through every step of homeownership. Explore Plans.
©2026 Century 21 Real Estate LLC. All rights reserved. CENTURY 21®, the CENTURY 21 Logo and C21® are service marks owned by Century 21 Real Estate LLC. Century 21 Real Estate LLC fully supports the principles of the Fair Housing Act and the Equal Opportunity Act. Each office is independently owned and operated. Listing information is deemed reliable but not guaranteed accurate.