
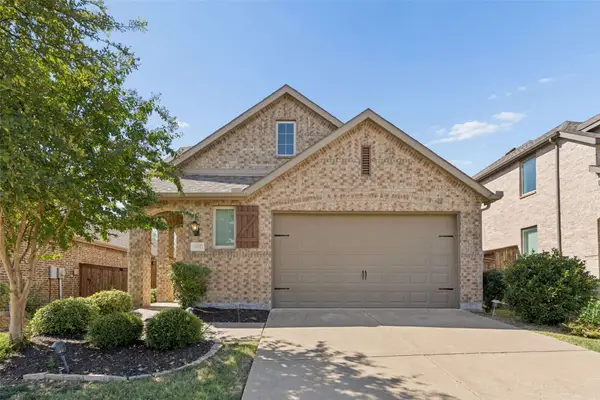
6221 Painswick Drive, Aubrey, TX 76227
Local realty services provided by:CENTURY 21 Elite
6221 Painswick Drive,Celina, TX 76227
$348,000
- 3 Beds
- 2 Baths
- 2,019 sq. ft.
- Single family
- Active
Listed by: sana ahmad
Office: fathom realty llc.
MLS#:21384485
Source:GDAR
Price summary
- Price:$348,000
- Price per sq. ft.:$172.36
- Monthly HOA dues:$45.83
About this home
Welcome to 6221 Painswick Dr. in Celina! This spacious and beautifully designed home offers 3 bedrooms plus a versatile flex room or bonus room, 2 full bathrooms, and approximately 2,045 sq. ft. of comfortable living space. The open concept floor plan creates an inviting flow between the living, dining, and kitchen areas, making it perfect for everyday living and entertaining. The flexible bonus room provides the perfect space for a home office, playroom, media room, exercise area, or an additional living space to fit your family's needs. Generous living areas and an open layout provide plenty of room to relax and grow. Fresh paint throughout the house, and fresh landscaping!! Located in the highly sought-after Prosper ISD, this home is part of a wonderful community offering amenities including a community pool, tennis courts, and jogging trails. Enjoy an active lifestyle while being surrounded by a welcoming neighborhood and convenient access to everything Celina and the surrounding area have to offer. With its spacious floor plan, flexible living space, excellent schools, and outstanding community amenities, this home is a fantastic opportunity for families looking for comfort, convenience, and a great place to call home!...
Contact an agent
Home facts
- Year built:2019
- Subdivision & Development:Sutton Fields Ph 2a
- Listing ID #:21384485
- Added:1 day(s) ago
- Updated:September 14, 2026 at 02:44 AM
Rooms and interior
- Bedrooms:3
- Total bathrooms:2
- Full bathrooms:2
- Flooring:Carpet, Vinyl
- Kitchen Description:Dishwasher, Gas Range, Microwave
- Living area:2,019 sq. ft.
Heating and cooling
- Cooling:Central Air, Electric
- Heating:Central, Electric
- Central air:Yes
Structure and exterior
- Year built:2019
- Building area:2,019 sq. ft.
- Lot area:0.13 Acres
- Lot Features:Subdivision
- Architectural Style:Traditional
- Construction Materials:Brick, Wood Siding
- Foundation Description:Slab
- Levels:1 Story
Schools
- High school:Richland
- Middle school:Moseley
- Elementary school:Dan Christie
Finances and disclosures
- Price:$348,000
- Price per sq. ft.:$172.36
- Tax amount:$8,759
Features and amenities
- Appliances:Dishwasher, Gas Range, Gas Water Heater, Microwave, Tankless Water Heater
Parking
- Garage:Yes
- Garage spaces:2
 Information provided, in part, by North Texas Real Estate Information Systems, Inc. Last Updated September 14, 2026 Listings with the NTREIS logo are listed by brokerages other than CENTURY 21 Elite. GDAR Member Broker: Mike Salter
New listings near 6221 Painswick Drive
- New
 $410,000Active4 beds 3 baths2,456 sq. ft.
1517 Wright Street, Aubrey, TX 76227
MLS# 21385233Listed by: MONUMENT REALTY - New
 $345,000Active4 beds 3 baths2,080 sq. ft.
9704 Autumn Leaves Lane, Aubrey, TX 76227
MLS# 21383190Listed by: ONLY 1 REALTY GROUP NORTH DALLAS - New
 $399,900Active4 beds 3 baths2,372 sq. ft.
1132 Friesian Lane, Aubrey, TX 76227
MLS# 21384291Listed by: COLDWELL BANKER APEX, REALTORS - New
 $674,900Active4 beds 3 baths2,600 sq. ft.
5480 New Hope Road, Aubrey, TX 76227
MLS# 21384668Listed by: COLDWELL BANKER REALTY FRISCO - New
 $430,000Active4 beds 3 baths2,271 sq. ft.
4017 Crepe Myrtle Street, Aubrey, TX 76227
MLS# 21384881Listed by: MONUMENT REALTY - New
 $824,900Active4 beds 4 baths3,473 sq. ft.
1517 Cedar Berry Drive, Aubrey, TX 76227
MLS# 21373763Listed by: JPAR - New
 $389,900Active4 beds 3 baths2,313 sq. ft.
3707 Smuggler Mine Street, Aubrey, TX 76227
MLS# 21374982Listed by: KELLER WILLIAMS PROSPER CELINA - New
 $317,000Active3 beds 2 baths1,516 sq. ft.
11404 Culberson Drive, Aubrey, TX 76227
MLS# 21384472Listed by: REAL BROKER, LLC - Open Tue, 10am to 6pmNew
 $414,990Active4 beds 3 baths2,105 sq. ft.
8905 Haste Lane, Aubrey, TX 76227
MLS# 21384614Listed by: HISTORYMAKER HOMES - New
 $379,900Active4 beds 3 baths2,407 sq. ft.
3509 Cribbing Trail, Aubrey, TX 76227
MLS# 21380049Listed by: JUSTIN HENRY REAL ESTATE ADVIS


Protect your home and budget from life's surprises with an Assurant Home Warranty, backed by a partner that supports you through every step of homeownership. Explore Plans.
©2026 Century 21 Real Estate LLC. All rights reserved. CENTURY 21®, the CENTURY 21 Logo and C21® are service marks owned by Century 21 Real Estate LLC. Century 21 Real Estate LLC fully supports the principles of the Fair Housing Act and the Equal Opportunity Act. Each office is independently owned and operated. Listing information is deemed reliable but not guaranteed accurate.