
909 Longhorn Drive, Aubrey, TX 76227
Local realty services provided by:CENTURY 21 Elite
Listed by: billy vaselo happy, jenell van luvan
Office: keller williams realty
MLS#:21409855
Source:GDAR
Price summary
- Price:$475,000
- Price per sq. ft.:$155.48
- Monthly HOA dues:$43
About this home
Set on a premium lot backing to a greenbelt, lake, and trail, this spacious home pairs a scenic setting with an interior designed for everyday comfort and entertaining. A stone and brick façade introduces a well-planned layout with hardwood flooring through much of the main level, arched openings, neutral finishes, and abundant natural light. The downstairs living room features tall ceilings and a wall of windows framing backyard and water views, while the formal dining room provides additional space for gatherings. The kitchen opens to the main living area and offers white cabinetry, granite countertops, stainless steel appliances, an island with seating and sink, double ovens, tile flooring, and generous storage. The primary suite offers impressive proportions with a bay-window sitting area and views toward the greenbelt. The bath includes dual vanities, a soaking tub, separate glass-enclosed shower, and walk-in closet. Upstairs, an oversized game room creates another flexible living and entertainment space for games, media, hobbies, or additional seating. Multiple living and dining areas provide plenty of room to entertain and host, while the oversized garage adds valuable parking and storage. Outdoor living stands out with a large covered patio, ceiling fan, extended open patio, fenced backyard, and scenic lake and greenbelt views. The nearby trail leads through neighborhood green space with ponds, parks, playgrounds, and gathering areas. Cross Oak Ranch amenities include community pools, trails, lakes and ponds, playgrounds, parks, and additional recreation options. Convenient access to the US-380 connects the area with shopping, dining, and entertainment in Little Elm, Denton, and surrounding areas. Lake Lewisville & Little Elm Park offer nearby boating, fishing, swimming, hiking, biking, picnic areas & waterfront recreation, while The Lakefront at Little Elm adds restaurants, events, and entertainment along the lake. Close distance to Rodriguez Middle School....
Contact an agent
Home facts
- Year built:2016
- Subdivision & Development:Cross Oak Ranch
- Listing ID #:21409855
- Added:12 day(s) ago
- Updated:October 28, 2026 at 12:56 PM
Rooms and interior
- Bedrooms:5
- Total bathrooms:3
- Full bathrooms:3
- Flooring:Carpet, Ceramic Tile, Wood
- Kitchen Description:Dishwasher, Disposal, Electric Cooktop, Electric Oven, Electric Range, Microwave
- Living area:3,055 sq. ft.
Heating and cooling
- Cooling:Ceiling Fans, Central Air, Electric
- Heating:Central, Electric
- Central air:Yes
Structure and exterior
- Roof:Composition
- Year built:2016
- Building area:3,055 sq. ft.
- Lot area:0.16 Acres
- Lot Features:Few Trees, Interior Lot, Landscaped, Subdivision
- Architectural Style:Traditional
- Construction Materials:Brick, Stone
- Foundation Description:Slab
- Levels:2 Story
Schools
- High school:Ray Braswell
- Middle school:Rodriguez
- Elementary school:Cross Oaks
Finances and disclosures
- Price:$475,000
- Price per sq. ft.:$155.48
- Tax amount:$8,791
Features and amenities
- Appliances:Dishwasher, Disposal, Electric Cooktop, Electric Oven, Electric Range, Electric Water Heater, Microwave
- Amenities:Carbon Monoxide Detectors, Fire Alarm, Prewired, Security Service, Security System, Smoke Detectors, Window Coverings
Parking
- Garage:Yes
- Garage spaces:2
 Information provided, in part, by North Texas Real Estate Information Systems, Inc. Last Updated October 28, 2026 Listings with the NTREIS logo are listed by brokerages other than CENTURY 21 Elite. GDAR Member Broker: Mike Salter
New listings near 909 Longhorn Drive
- New
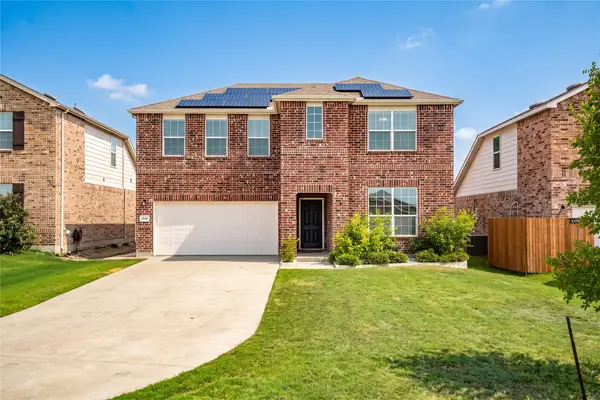 $410,000Active5 beds 3 baths2,902 sq. ft.
1918 Trace Drive, Aubrey, TX 76227
MLS# 21422169Listed by: COMPASS RE TEXAS, LLC - New
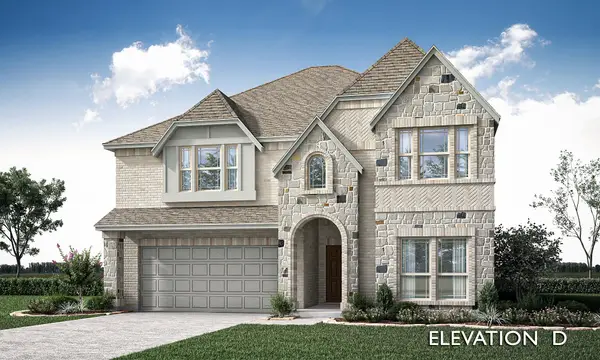 $634,324Active5 beds 4 baths3,558 sq. ft.
1513 Laurel Avenue, Aubrey, TX 76227
MLS# 21421824Listed by: VISIONS REALTY & INVESTMENTS - New
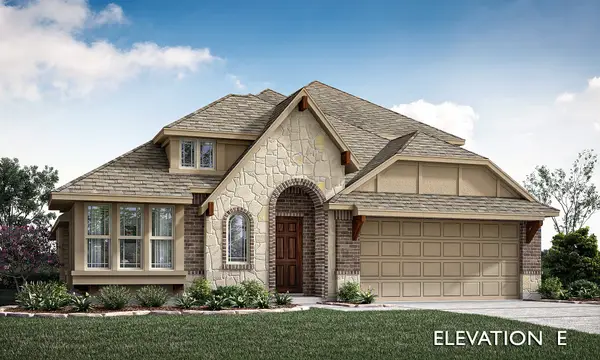 $544,165Active4 beds 3 baths2,454 sq. ft.
1517 Laurel Avenue, Aubrey, TX 76227
MLS# 21421842Listed by: VISIONS REALTY & INVESTMENTS - Open Sun, 3 to 5pmNew
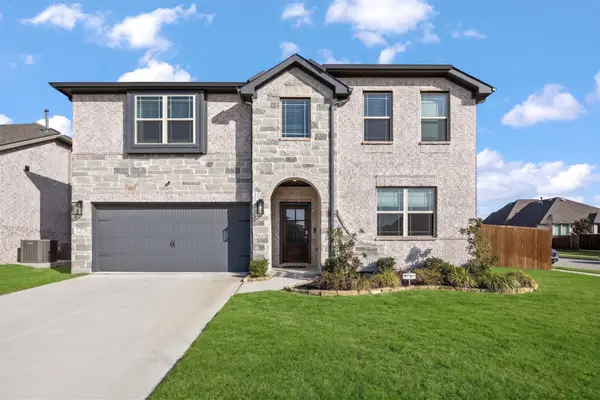 $470,000Active6 beds 4 baths3,064 sq. ft.
1275 Mill Place, Aubrey, TX 76227
MLS# 21409778Listed by: LPT REALTY LLC - New
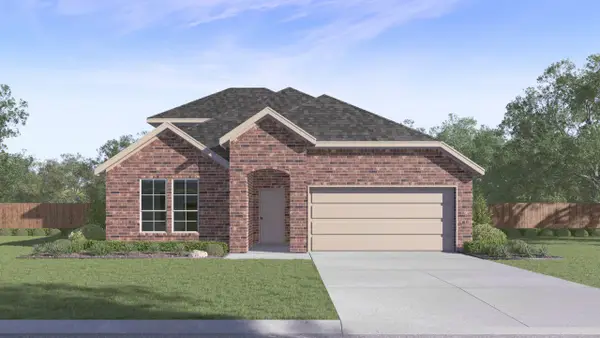 $369,990Active4 beds 3 baths2,536 sq. ft.
4824 Silver Chute Avenue, Aubrey, TX 76227
MLS# 21421628Listed by: D.R. HORTON, AMERICA'S BUILDER - New
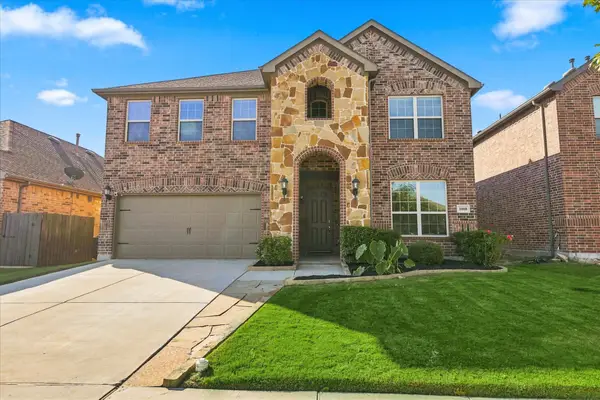 $440,000Active4 beds 4 baths3,145 sq. ft.
1808 Alton Way, Aubrey, TX 76227
MLS# 21421243Listed by: REAL BROKER, LLC - New
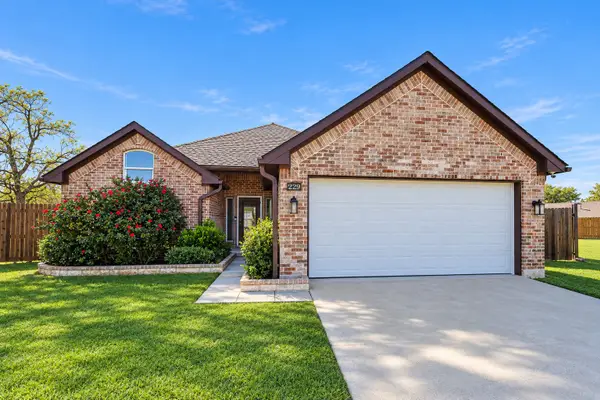 $300,000Active3 beds 2 baths1,466 sq. ft.
229 Quail Run, Aubrey, TX 76227
MLS# 21421082Listed by: REAL BROKER, LLC - New
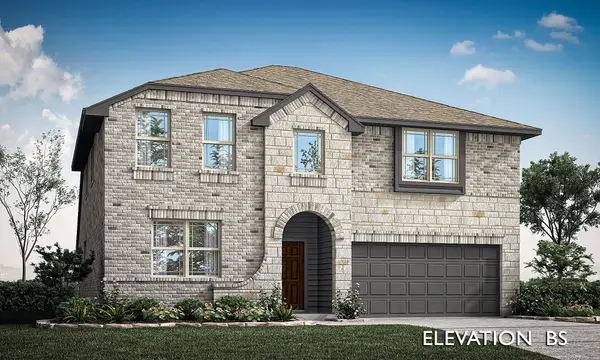 $495,000Active5 beds 4 baths3,056 sq. ft.
1533 Laurel Avenue, Aubrey, TX 76227
MLS# 21421108Listed by: VISIONS REALTY & INVESTMENTS - New
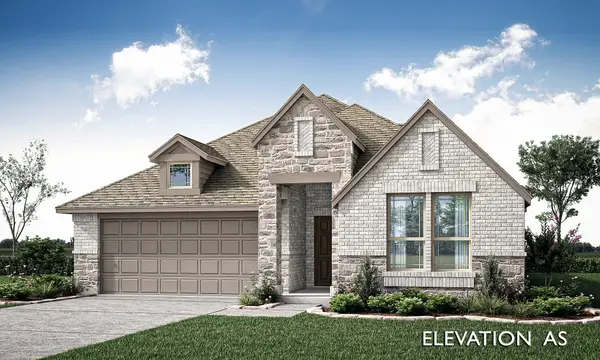 $459,000Active4 beds 3 baths2,103 sq. ft.
1537 Laurel Avenue, Aubrey, TX 76227
MLS# 21421124Listed by: VISIONS REALTY & INVESTMENTS - Open Thu, 10am to 6pmNew
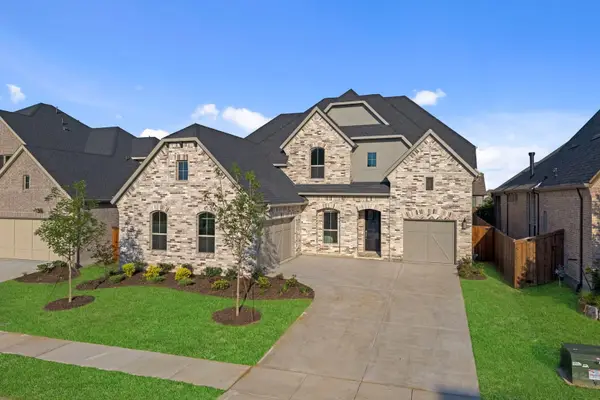 $708,847Active4 beds 5 baths3,547 sq. ft.
1908 Quarter Horse, Aubrey, TX 76227
MLS# 21420851Listed by: HOMESUSA.COM


Protect your home and budget from life's surprises with an Assurant Home Warranty, backed by a partner that supports you through every step of homeownership. Explore Plans.
©2026 Century 21 Real Estate LLC. All rights reserved. CENTURY 21®, the CENTURY 21 Logo and C21® are service marks owned by Century 21 Real Estate LLC. Century 21 Real Estate LLC fully supports the principles of the Fair Housing Act and the Equal Opportunity Act. Each office is independently owned and operated. Listing information is deemed reliable but not guaranteed accurate.