
1003 Glen Oaks Ct, Austin, TX 78702
Local realty services provided by:CENTURY 21 Judge Fite Company
Listed by: katherine stinson
Office: kuper sotheby's int'l realty
MLS#:9228720
Source:ACTRIS
Price summary
- Price:$550,000
- Price per sq. ft.:$472.91
About this home
Light-filled, thoughtfully updated, and tucked into a quiet cul-de-sac in East Austin, this single-story home pairs an incredibly functional floor plan with the kind of private outdoor space that makes everyday living enjoyable. Large picture windows bring natural light throughout the home, while three bedrooms, two beautifully updated bathrooms, and flexible living spaces provide plenty of room to settle in, work from home, or entertain.
Extensively renovated in 2018 with more than $150,000 in improvements, the home was taken down to the studs with updates extending well beyond the finishes. Improvements included HVAC, water heater, windows, siding, foundation work, gutters, electrical updates, flooring, lighting, custom solid doors and trim, interior and exterior paint, along with a completely refreshed kitchen and bathrooms. The kitchen features updated cabinetry and appliances, along with thoughtful touches throughout. Both bathrooms feel fresh and thoughtful, with chic tile selections, marble vanities, and skylights that bring in additional natural light. The primary retreat offers a spacious walk-in closet, oversized shower, built-in ceiling speakers, and French doors opening directly to the backyard, an easy connection that makes the outdoor space feel like an extension of the home.
Outside, a xeriscaped front yard and side patio keep maintenance simple, while the fully fenced backyard offers generous green space and a deck for dining, entertaining, pets, or simply enjoying time outside. The cul-de-sac setting provides a quieter residential feel while keeping much of East Austin close at hand. Neighborhood restaurants and bars, parks, hike-and-bike trails, Boggy Creek Greenbelt, H-E-B, Austin Bouldering Project, and the ACC track are all nearby, with downtown, Lady Bird Lake, and Austin-Bergstrom International Airport approximately a 10-minute drive away....
Contact an agent
Home facts
- Year built:1985
- Subdivision & Development:Rosewood Village Sec 7 Resub O
- Listing ID #:9228720
- Updated:September 28, 2026 at 03:47 AM
Rooms and interior
- Bedrooms:3
- Total bathrooms:2
- Full bathrooms:2
- Flooring:Tile, Wood
- Kitchen Description:Dishwasher, Free-Standing Gas Range, Microwave, Stainless Steel Appliance(s)
- Living area:1,163 sq. ft.
Heating and cooling
- Cooling:Central
- Heating:Central
- Central air:Yes
Structure and exterior
- Roof:Composition, Shingle
- Year built:1985
- Building area:1,163 sq. ft.
- Lot area:0.13 Acres
- Lot Features:Back Yard, Few Trees, Front Yard, Landscaped
- Construction Materials:Brick, Vinyl Siding
- Exterior Features:Private Yard
- Foundation Description:Slab
Schools
- High school:Eastside Early College
- Elementary school:Oak Springs
Utilities
- Water:Public
- Sewer:Public Sewer
Finances and disclosures
- Price:$550,000
- Price per sq. ft.:$472.91
- Tax amount:$11,832 (2026)
Features and amenities
- Appliances:Dishwasher, Dryer, Free-Standing Gas Range, Microwave, RNGHD, See Remarks, Stainless Steel Appliance(s), Washer
- Laundry features:Dryer, Washer
Parking
- Total parking spaces:2
- Parking description:Driveway, Garage, Off Street
- Garage:Yes
- Garage spaces:1
New listings near 1003 Glen Oaks Ct
- New
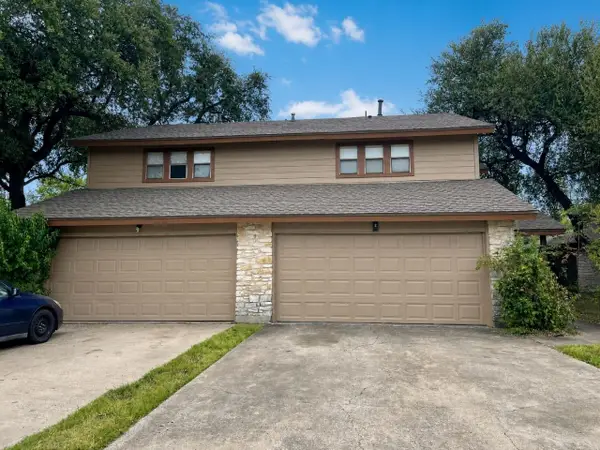 $490,000Active-- beds -- baths2,382 sq. ft.
8329 Fathom Cir #A & B, Austin, TX 78750
MLS# 7865173Listed by: PEACH BLOSSOM PROPERTIES, LLC - New
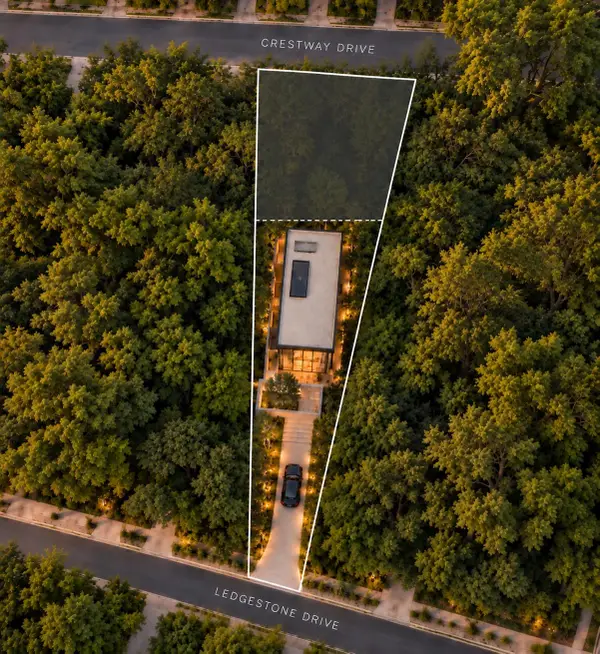 $750,000Active0.46 Acres
4433 Crestway Dr, Austin, TX 78731
MLS# 2713911Listed by: COMPASS RE TEXAS, LLC - New
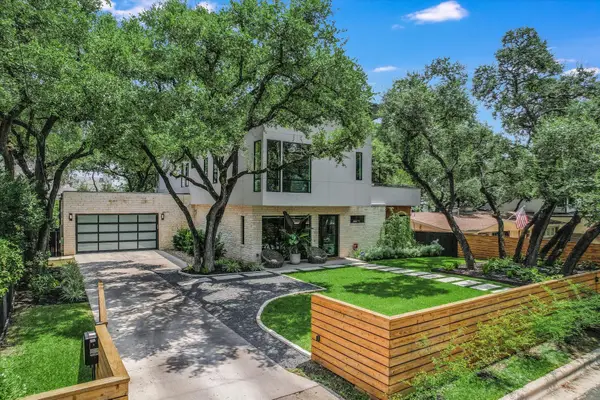 $3,999,000Active5 beds 6 baths4,171 sq. ft.
403 Ridgewood, Austin, TX 78746
MLS# 3542950Listed by: ENGEL & VOLKERS AUSTIN - New
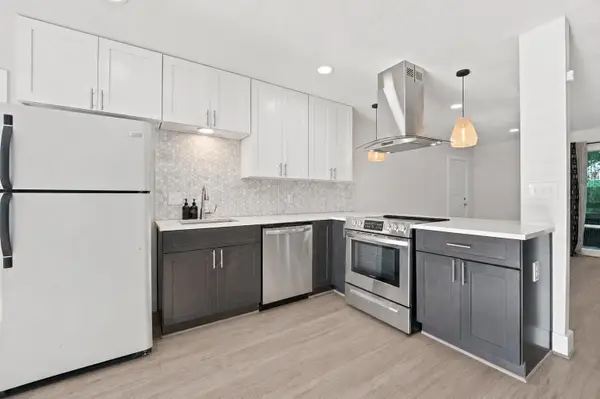 $265,000Active2 beds 2 baths995 sq. ft.
5332 Balcones Dr, Austin, TX 78731
MLS# 4414495Listed by: DOUGLAS ELLIMAN REAL ESTATE - New
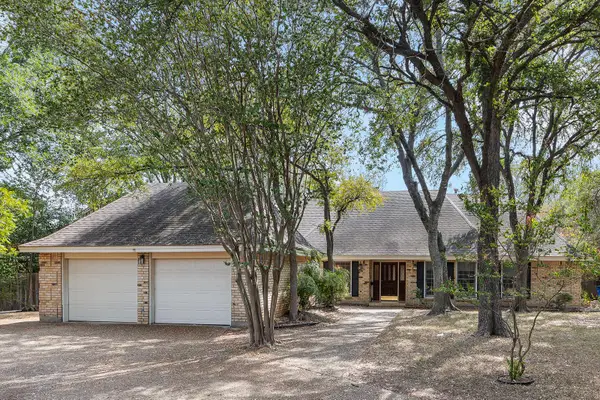 $450,000Active3 beds 2 baths2,192 sq. ft.
2504 Braemar Cv, Austin, TX 78747
MLS# 8529354Listed by: KW-AUSTIN PORTFOLIO REAL ESTATE - New
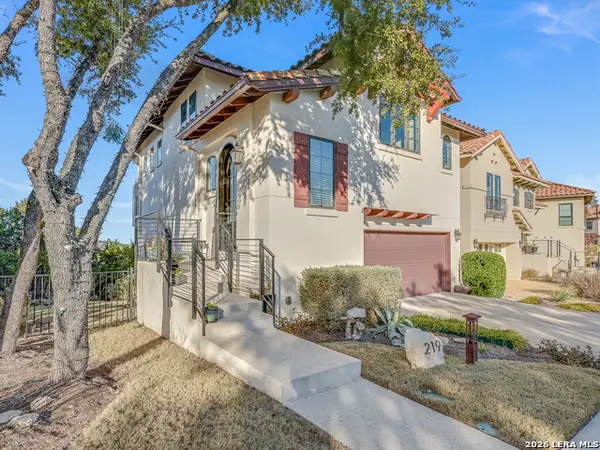 $690,000Active3 beds 3 baths1,818 sq. ft.
219 Honey Creek Ct # 10, Austin, TX 78738
MLS# 2019659Listed by: BRAMLETT RESIDENTIAL - New
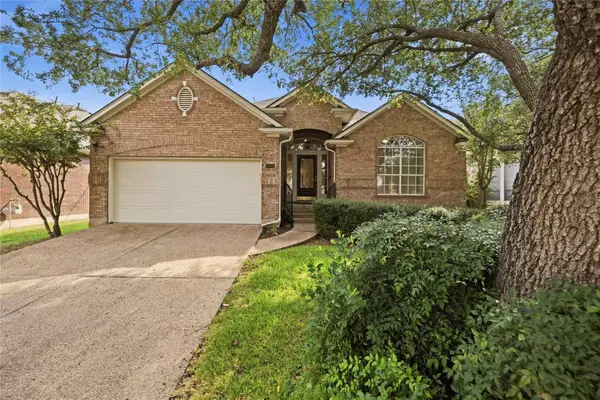 $748,000Active3 beds 2 baths2,388 sq. ft.
10045 Planters Woods Dr, Austin, TX 78730
MLS# 7903348Listed by: VIA REALTY GROUP LLC - New
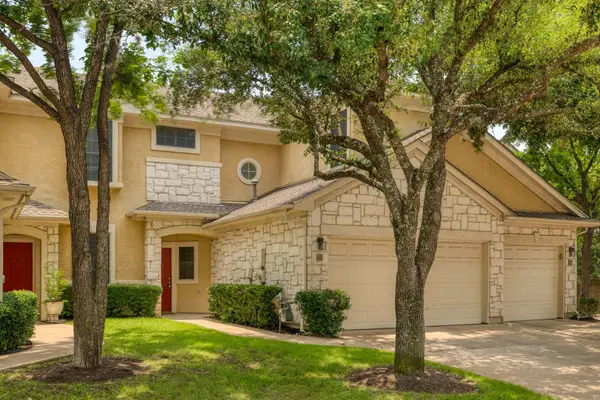 $424,900Active3 beds 3 baths1,397 sq. ft.
4620 W William Cannon Dr #60, Austin, TX 78749
MLS# 1154145Listed by: ZILKER PROPERTIES OF AUSTIN - New
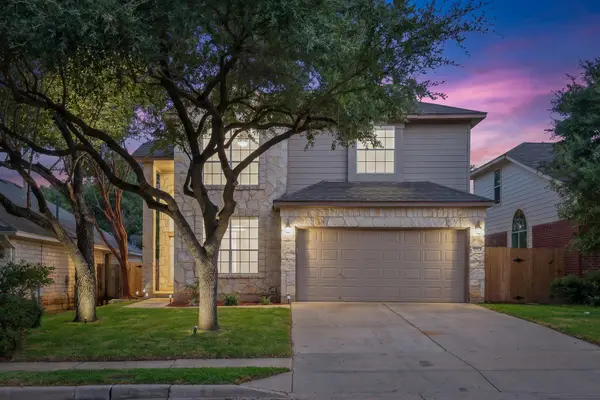 $519,000Active3 beds 3 baths2,120 sq. ft.
14525 Ballycastle Trl, Austin, TX 78717
MLS# 2142172Listed by: REALTY TEXAS LLC - New
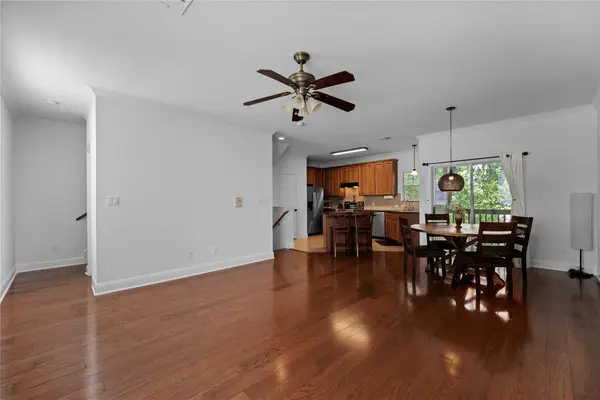 $379,000Active3 beds 3 baths1,420 sq. ft.
1402 Parker Ln #3, Austin, TX 78741
MLS# 4259617Listed by: VOLT REALTY


Protect your home and budget from life's surprises with an Assurant Home Warranty, backed by a partner that supports you through every step of homeownership. Explore Plans.
©2026 Century 21 Real Estate LLC. All rights reserved. CENTURY 21®, the CENTURY 21 Logo and C21® are service marks owned by Century 21 Real Estate LLC. Century 21 Real Estate LLC fully supports the principles of the Fair Housing Act and the Equal Opportunity Act. Each office is independently owned and operated. Listing information is deemed reliable but not guaranteed accurate.