
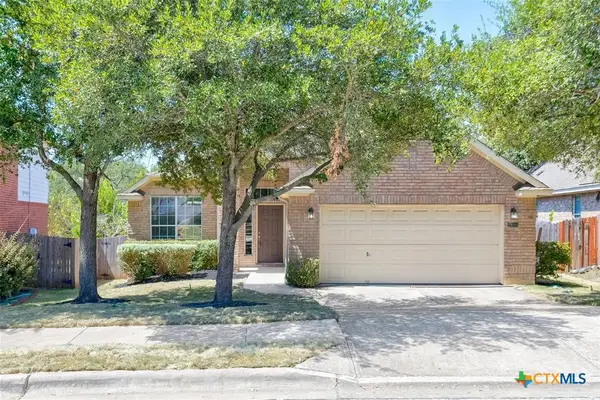
1008 Lucinda Williams Dr, Austin, TX 78744
Local realty services provided by:CENTURY 21 Judge Fite Company
Listed by: jimmy rado
Office: david weekley homes
MLS#:6905070
Source:ACTRIS
1008 Lucinda Williams Dr,Austin, TX 78744
$414,990
- 3 Beds
- 3 Baths
- 2,064 sq. ft.
- Condominium
- Active
Price summary
- Price:$414,990
- Price per sq. ft.:$201.06
- Monthly HOA dues:$195
About this home
Build your dream home with the top-quality craftsmanship of The Keagan floor plan by David Weekley Homes. The front door opens onto an expansive view of the spacious and sunlit gathering areas on the first floor.
Elegance and function come together in the chef’s kitchen, which is open to the dining and family rooms. Located at the top of the staircase, the retreat presents a great opportunity for an entertainment lounge, student library, or home office.
The deluxe Owner’s Retreat features a contemporary en suite bathroom and walk-in closet. Both secondary bedrooms offer added privacy, big closets, and wonderful places to grow.
Contact David Weekley's Nelson Village - Easton Park Team to learn more about this beautiful new home!
Our EnergySaver™ Homes offer peace of mind knowing your new home in Austin is minimizing your environmental footprint while saving energy. A David Weekley EnergySaver home in Austin averages a 60 on the HERS Index.
Square Footage is an estimate only; actual construction may vary....
Contact an agent
Home facts
- Year built:2027
- Subdivision & Development:Easton Park - Nelson Village
- Listing ID #:6905070
- Updated:October 13, 2026 at 10:34 AM
Rooms and interior
- Bedrooms:3
- Total bathrooms:3
- Full bathrooms:2
- Half bathrooms:1
- Flooring:Carpet, Tile, Vinyl
- Kitchen Description:Dishwasher, Disposal, ENERGY STAR Qualified Appliances, ENERGY STAR Qualified Dishwasher, Exhaust Fan, Gas Range, Microwave, Oven, Stainless Steel Appliance(s)
- Living area:2,064 sq. ft.
Heating and cooling
- Cooling:Central, ENERGY STAR Qualified Equipment, Zoned
- Heating:Central, Natural Gas, Zoned
- Central air:Yes
Structure and exterior
- Roof:Composition
- Year built:2027
- Building area:2,064 sq. ft.
- Lot area:0.06 Acres
- Lot Features:Back Yard, Front Yard, Interior Lot, Landscaped, Sprinkler - Automatic
- Construction Materials:Blown-In Insulation, Board & Batten Siding, Frame, Radiant Barrier
- Exterior Features:Gutters Full, Pest Tubes in Walls
- Foundation Description:Slab
Schools
- High school:Del Valle
- Elementary school:Newton Collins
Utilities
- Water:MUD
Finances and disclosures
- Price:$414,990
- Price per sq. ft.:$201.06
Features and amenities
- Appliances:Dishwasher, Disposal, ENERGY STAR Qualified Appliances, ENERGY STAR Qualified Dishwasher, ENERGY STAR Qualified Water Heater, Exhaust Fan, Gas Range, Microwave, Oven, Stainless Steel Appliance(s), Tankless Water Heater, Water Heater
- Amenities:Pantry, Storage
Parking
- Total parking spaces:4
- Parking description:Attached, Direct Access, Driveway, Enclosed, Garage, Garage Door Opener, Garage Faces Front, Private
- Garage:Yes
- Garage spaces:2
New listings near 1008 Lucinda Williams Dr
- New
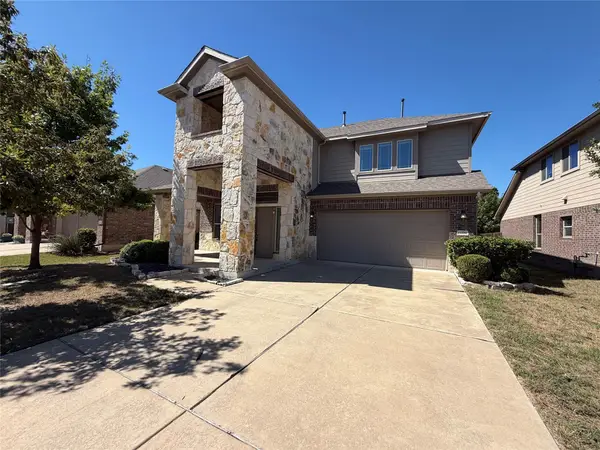 $380,000Active3 beds 3 baths2,117 sq. ft.
11106 Bruneau Trl, Austin, TX 78754
MLS# 3067892Listed by: OPENDOOR BROKERAGE, LLC - New
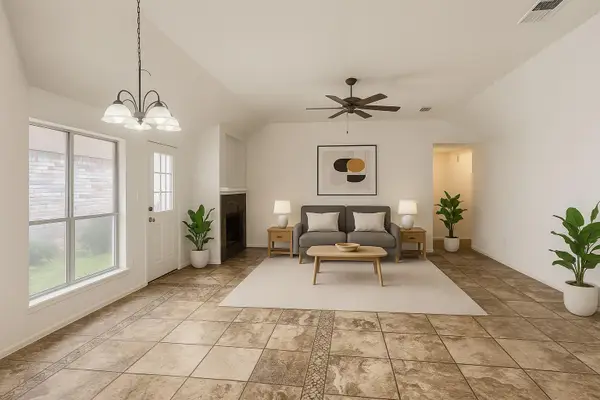 $205,000Active3 beds 2 baths1,519 sq. ft.
14303 Kincheloe St, Austin, TX 78725
MLS# 4097242Listed by: GOLDEN APPLE REALTY LLC - New
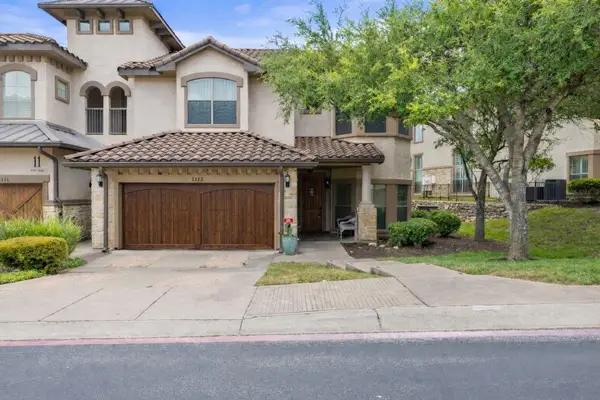 $695,000Active3 beds 3 baths2,451 sq. ft.
7800 Southwest Pkwy #1112, Austin, TX 78735
MLS# 1684493Listed by: KUPER SOTHEBY'S INT'L REALTY - New
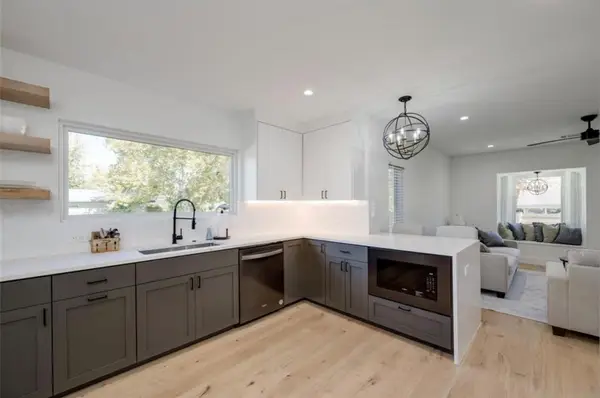 $405,000Active2 beds 1 baths982 sq. ft.
6308 Linda Ln, Austin, TX 78723
MLS# 1804924Listed by: THE AGENCY AUSTIN, LLC - New
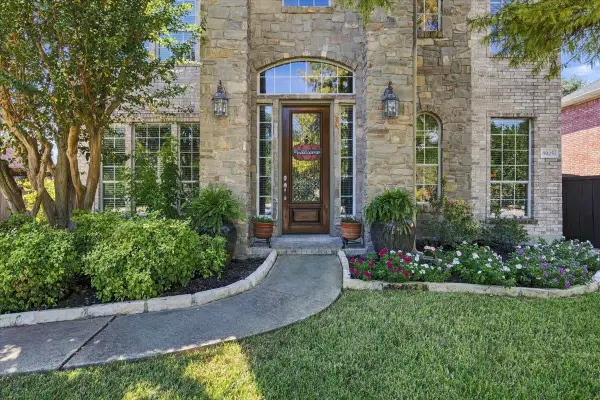 $769,000Active4 beds 4 baths3,580 sq. ft.
8005 Davis Mountain Pass, Austin, TX 78726
MLS# 2440451Listed by: COMPASS RE TEXAS, LLC - New
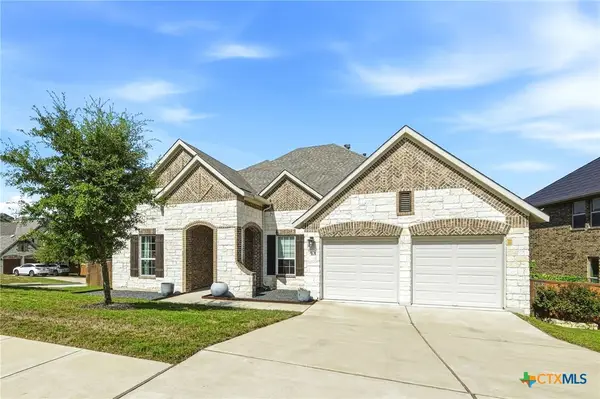 $775,000Active4 beds 3 baths2,519 sq. ft.
7024 Halesboro Drive, Austin, TX 78736
MLS# 627576Listed by: REALTY TEXAS LLC - New
 $1,299,000Active3 beds 4 baths2,822 sq. ft.
1529 Barton Springs Rd #13, Austin, TX 78704
MLS# 5392285Listed by: CHRISTIES INTL REAL ESTATE LONE STAR - New
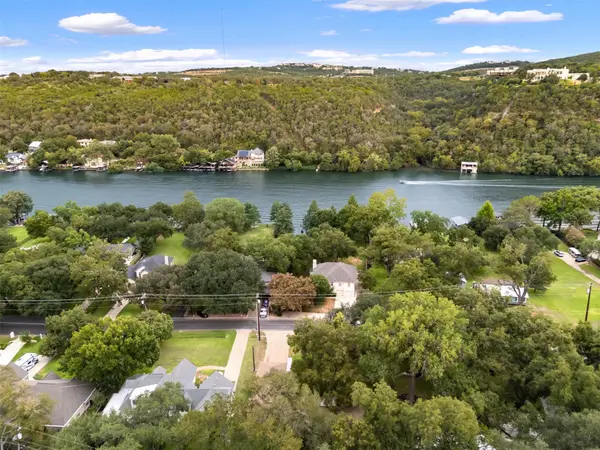 $900,000Active2 beds 2 baths1,479 sq. ft.
2602 Pearce Rd, Austin, TX 78730
MLS# 6600177Listed by: AUSTIN 512 REALTY - New
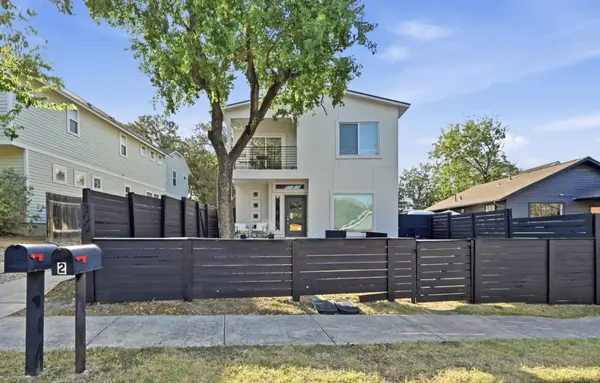 $775,000Active3 beds 3 baths1,872 sq. ft.
3009 Kuhlman Ave #1, Austin, TX 78702
MLS# 8590126Listed by: BRAMLETT PARTNERS - New
 $499,990Active3 beds 2 baths1,890 sq. ft.
2805 Centennial Olympic Park, Austin, TX 78732
MLS# 627585Listed by: ALL CITY REAL ESTATE


Protect your home and budget from life's surprises with an Assurant Home Warranty, backed by a partner that supports you through every step of homeownership. Explore Plans.
©2026 Century 21 Real Estate LLC. All rights reserved. CENTURY 21®, the CENTURY 21 Logo and C21® are service marks owned by Century 21 Real Estate LLC. Century 21 Real Estate LLC fully supports the principles of the Fair Housing Act and the Equal Opportunity Act. Each office is independently owned and operated. Listing information is deemed reliable but not guaranteed accurate.