
1011 Brodie St #8, Austin, TX 78704
Local realty services provided by:CENTURY 21 Judge Fite Company
Listed by: sandy goodwin
Office: sandy goodwin & company
MLS#:5675570
Source:ACTRIS
1011 Brodie St #8,Austin, TX 78704
$650,000Last list price
- 3 Beds
- 3 Baths
- - sq. ft.
- Condominium
- Sold
Sorry, we are unable to map this address
Price summary
- Price:$650,000
- Monthly HOA dues:$240
About this home
A find! A 3 BEDROOM(all upstairs) in Bouldin Creek Cottages, a gated community of 33 units. A find! This condominium has high ceilings, lives like a single family home--FREE STANDING, not attached to any neighbor-- with a spacious 2 car garage(+2 spaces on driveway)and a beautiful private and fenced yard spacious enough to relax, entertain and let pets roam. Low HOA dues $240/month! Located in the heart of Bouldin--a special pocket of the City...serene, where neighbors are friendly. Close to downtown and Zilker Park and only blocks to many great restaurants/entertainment. Buyers and buyers agent to verify school, square feet and tax information.
Contact an agent
Home facts
- Year built:2001
- Subdivision & Development:BOULDIN CREEK COTTAGES AMEND
- Listing ID #:5675570
- Updated:October 24, 2026 at 07:19 AM
Rooms and interior
- Bedrooms:3
- Total bathrooms:3
- Full bathrooms:2
- Half bathrooms:1
- Flooring:Carpet, Laminate, Tile
- Kitchen Description:Dishwasher, Disposal, Free-Standing Gas Oven, Free-Standing Gas Range, Stainless Steel Appliance(s)
Heating and cooling
- Cooling:Central
- Heating:Central, Natural Gas
- Central air:Yes
Structure and exterior
- Roof:Composition
- Year built:2001
- Lot Features:Back Yard, Landscaped, Level, Sprinkler - Partial, Trees-Large (Over 40 Ft)
- Construction Materials:Frame
- Exterior Features:Private Yard, Uncovered Courtyard
- Foundation Description:Slab
Schools
- High school:Travis
- Elementary school:Galindo
Utilities
- Water:Public
- Sewer:Public Sewer
Finances and disclosures
- Price:$650,000
- Tax amount:$11,739 (2025)
Features and amenities
- Appliances:Dishwasher, Disposal, Free-Standing Gas Oven, Free-Standing Gas Range, Stainless Steel Appliance(s)
Parking
- Total parking spaces:4
- Parking description:Attached, Garage Door Opener, Garage Faces Front
- Garage:Yes
- Garage spaces:2
New listings near 1011 Brodie St #8
- New
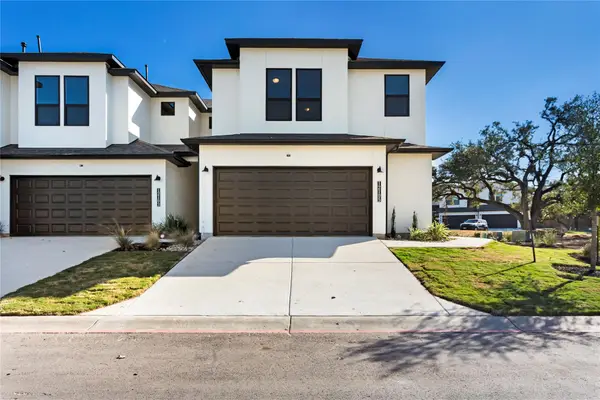 $375,000Active3 beds 3 baths1,721 sq. ft.
12105 Dunure Trl, Austin, TX 78717
MLS# 6136711Listed by: KOPA REAL ESTATE - Open Sat, 1 to 3pmNew
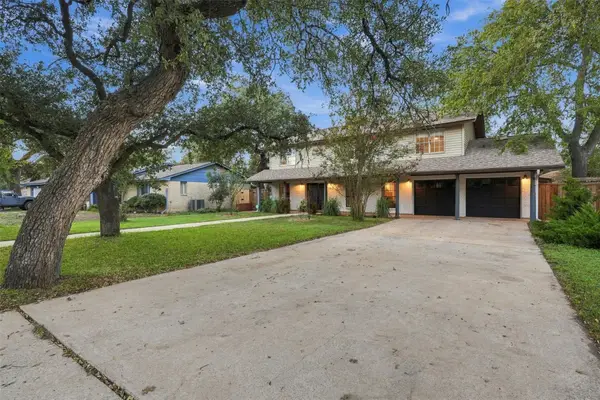 $655,000Active4 beds 3 baths2,244 sq. ft.
11902 Knights Brg, Austin, TX 78759
MLS# 1142470Listed by: NORTH PIER REALTY LLC - New
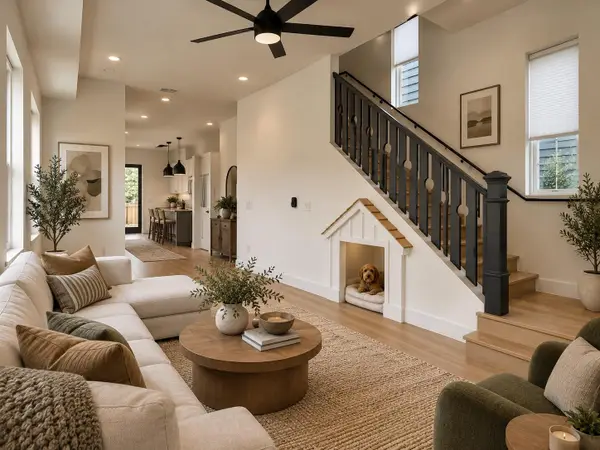 $1,500,000Active-- beds -- baths3,246 sq. ft.
5104 Duval St #2 & 3, Austin, TX 78751
MLS# 1528326Listed by: VOX REAL ESTATE, LLC - Open Sat, 1 to 3pmNew
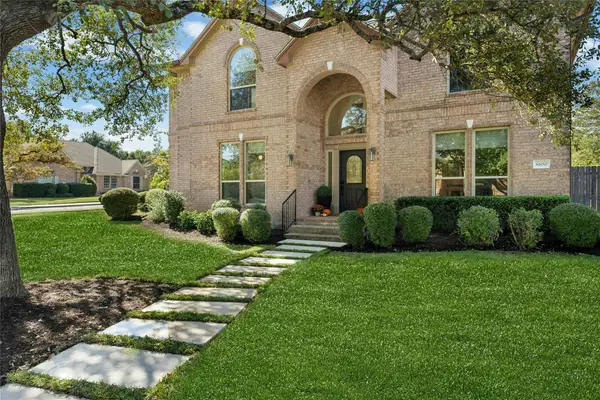 $1,250,000Active5 beds 4 baths3,395 sq. ft.
8100 Chardonnay Cv, Austin, TX 78750
MLS# 2856336Listed by: FRIEDMANN PARKS REALTY - New
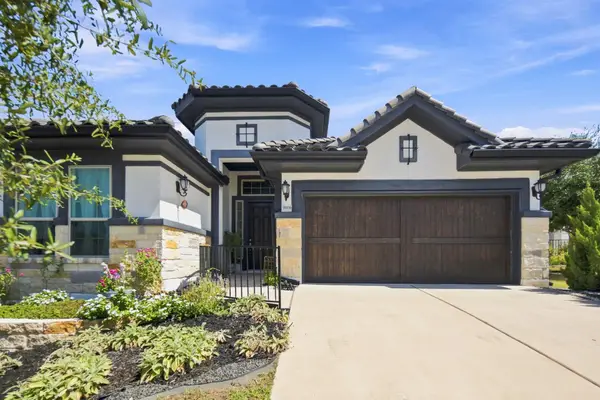 $715,000Active3 beds 2 baths2,134 sq. ft.
9906 Bayshore Bnd, Austin, TX 78726
MLS# 4547431Listed by: EPIQUE REALTY LLC - Open Sun, 12:30 to 3pmNew
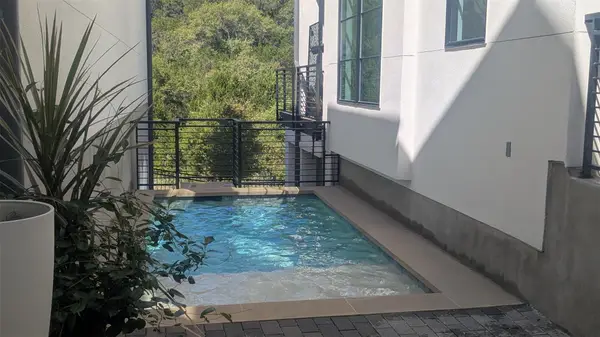 $1,699,900Active4 beds 5 baths3,740 sq. ft.
802 Alexia Ln, Austin, TX 78746
MLS# 4685752Listed by: COMPASS RE TEXAS, LLC - New
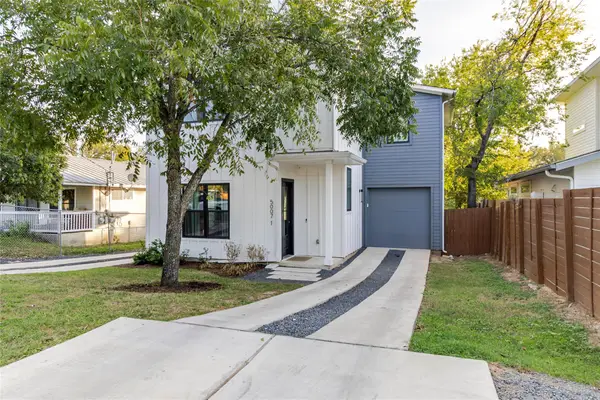 $737,000Active4 beds 4 baths2,276 sq. ft.
5007 Lott Ave #1, Austin, TX 78721
MLS# 5218964Listed by: MCLANE REALTY, LLC - New
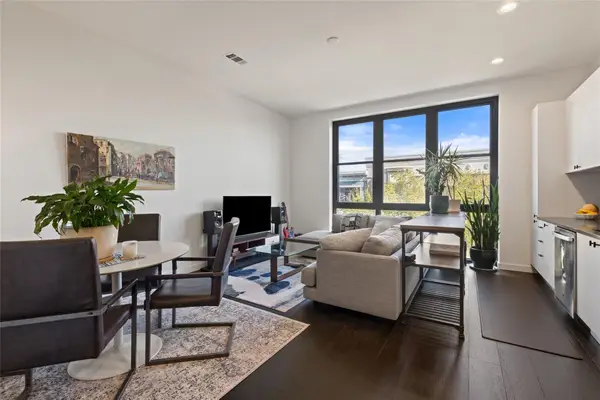 $319,000Active1 beds 1 baths862 sq. ft.
800 Embassy Dr #314, Austin, TX 78702
MLS# 7740633Listed by: MORELAND PROPERTIES - New
 $258,000Active2 beds 2 baths1,158 sq. ft.
7122 Wood Hollow Dr #73, Austin, TX 78731
MLS# 8871260Listed by: COLDWELL BANKER REALTY - New
 $495,000Active-- beds 1 baths600 sq. ft.
8201 Longview Rd, Austin, TX 78745
MLS# 2398283Listed by: WATTERS INTERNATIONAL REALTY


Protect your home and budget from life's surprises with an Assurant Home Warranty, backed by a partner that supports you through every step of homeownership. Explore Plans.
©2026 Century 21 Real Estate LLC. All rights reserved. CENTURY 21®, the CENTURY 21 Logo and C21® are service marks owned by Century 21 Real Estate LLC. Century 21 Real Estate LLC fully supports the principles of the Fair Housing Act and the Equal Opportunity Act. Each office is independently owned and operated. Listing information is deemed reliable but not guaranteed accurate.