
8100 Chardonnay Cv, Austin, TX 78750
Local realty services provided by:CENTURY 21 North East
Listed by: lonnie van tyle
Office: friedmann parks realty
MLS#:2856336
Source:ACTRIS
Upcoming open houses
- Sat, Oct 2401:00 pm - 03:00 pm
- Sun, Oct 2501:00 pm - 03:00 pm
Price summary
- Price:$1,250,000
- Price per sq. ft.:$368.19
- Monthly HOA dues:$14
About this home
NEW LISTING in Austin's iconic JESTER Estates neighborhood! This home is situated on a large corner lot canopied with large OAK trees and professionally landscaped yard featuring a sprinkler system and fully fenced backyard. UPDATED interior with over $500,000 in improvements, including a Lifetime Warranty Roof. New GOURMET chef-inspired kitchen with high-end commercial appliances, 10' island, 48" JennAir range, quartz counters, custom cabinetry and walk-in pantry. Newly designed bathrooms with frameless walk-in showers, custom tile and built-in storage. The open floor plan brings in abundant natural lighting through the new double pane energy efficient windows and sliding glass doors . Upstairs the primary suite boasts a spa-like bathroom with deep soaking tub, frameless walk-in shower, double vanity, and oversized closet. Note the new garage doors/openers with a Tesla EV charger. Perched on the hills in the Texas Hill Country surrounded by the Balcones Canyonlands Preserve you are conveniently located 20 minutes to downtown Austin and major shopping areas. Enjoy the beautiful Hill Country and downtown views or hang out at Jester Club pool, tennis courts, and play areas. This is where natural BEAUTY meets suburban CHARM!!!...
Contact an agent
Home facts
- Year built:1995
- Subdivision & Development:Jester Point 02 Sec 06-B
- Listing ID #:2856336
- Updated:October 24, 2026 at 05:45 PM
Rooms and interior
- Bedrooms:5
- Total bathrooms:4
- Full bathrooms:4
- Flooring:Carpet, Tile
- Kitchen Description:Bar Fridge, Built-In Gas Range, Built-In Refrigerator, Dishwasher, Disposal, Microwave, Vented Exhaust Fan
- Living area:3,395 sq. ft.
Heating and cooling
- Cooling:Central
- Heating:Central, Natural Gas
- Central air:Yes
Structure and exterior
- Roof:Composition, Shingle
- Year built:1995
- Building area:3,395 sq. ft.
- Lot area:0.24 Acres
- Lot Features:Back Yard, Corner Lot, Front Yard, Landscaped, Level, Sprinkler - Automatic
- Construction Materials:Brick, HardiPlank Type
- Exterior Features:Private Yard
- Foundation Description:Slab
Schools
- High school:Anderson
- Elementary school:Hill
Utilities
- Water:Public
- Sewer:Public Sewer
Finances and disclosures
- Price:$1,250,000
- Price per sq. ft.:$368.19
- Tax amount:$16,098 (2025)
Features and amenities
- Appliances:Bar Fridge, Built-In Gas Range, Built-In Refrigerator, Dishwasher, Disposal, Microwave, Vented Exhaust Fan, Washer/Dryer, Water Heater
- Laundry features:Washer/Dryer
- Amenities:Bookcases, Chandelier, Pantry
Parking
- Total parking spaces:4
- Parking description:Detached, Door-Single, Driveway, Garage, Garage Door Opener, Garage Faces Side
- Garage:Yes
- Garage spaces:2
New listings near 8100 Chardonnay Cv
- New
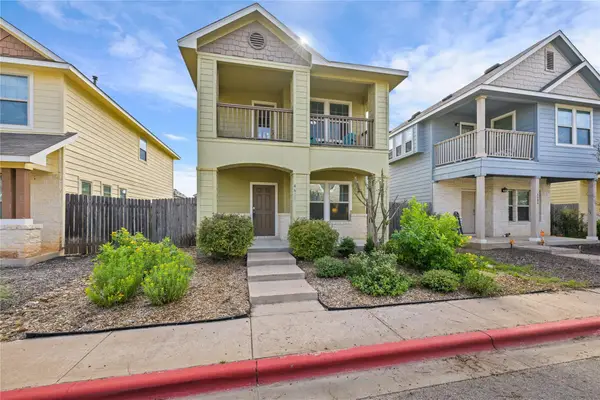 $199,000Active3 beds 2 baths1,346 sq. ft.
4611 Esper Ln #324, Austin, TX 78725
MLS# 2468589Listed by: EXP REALTY, LLC - New
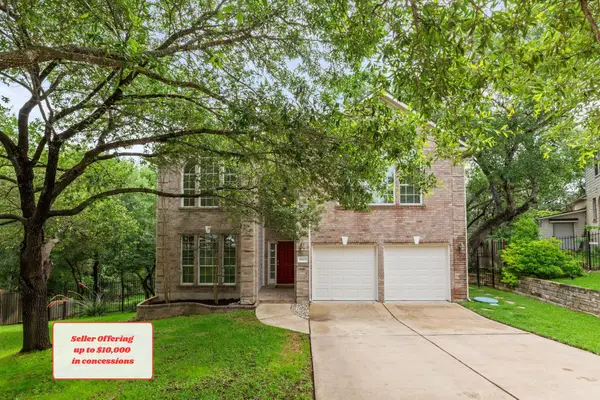 $499,000Active5 beds 3 baths3,185 sq. ft.
10801 Sea Hero Ct, Austin, TX 78748
MLS# 2814814Listed by: REAL BROKER, LLC - Open Sun, 1:30 to 3:30pmNew
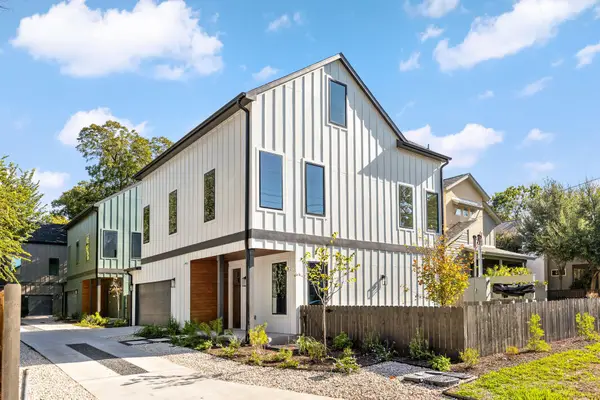 $899,950Active3 beds 3 baths2,030 sq. ft.
1004 Romeria Dr #1, Austin, TX 78757
MLS# 3435983Listed by: COMPASS RE TEXAS, LLC - New
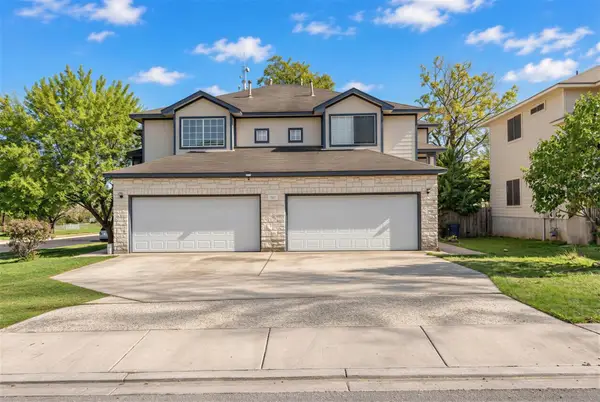 $575,000Active-- beds -- baths1,396 sq. ft.
7301 Dan Jean Dr, Austin, TX 78745
MLS# 4654527Listed by: COMPASS RE TEXAS, LLC - Open Sun, 1 to 3pmNew
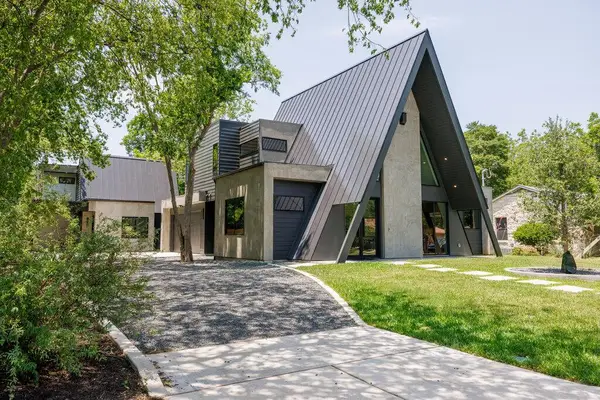 $620,000Active2 beds 2 baths1,132 sq. ft.
4506 Clawson Rd #2, Austin, TX 78745
MLS# 5099136Listed by: COMPASS RE TEXAS, LLC - New
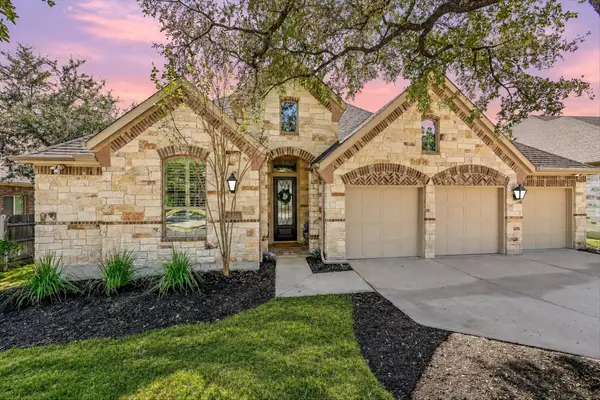 $699,000Active3 beds 3 baths2,808 sq. ft.
300 Sand Hills Ln, Austin, TX 78737
MLS# 5519088Listed by: COMPASS RE TEXAS, LLC - New
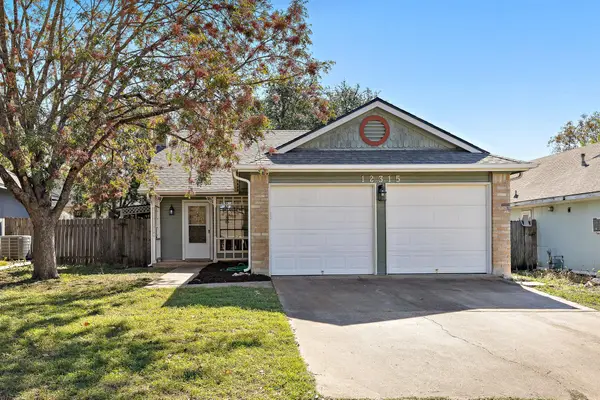 $318,000Active3 beds 2 baths1,103 sq. ft.
12315 Cedarspur Rd, Austin, TX 78758
MLS# 6485318Listed by: REALTY OF AMERICA, LLC - Open Sun, 12 to 2pmNew
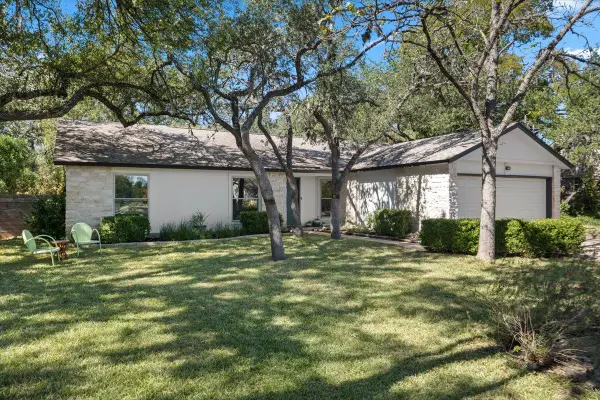 $775,000Active3 beds 2 baths1,765 sq. ft.
5101 Trail West Dr, Austin, TX 78735
MLS# 8003808Listed by: BRAMLETT PARTNERS - New
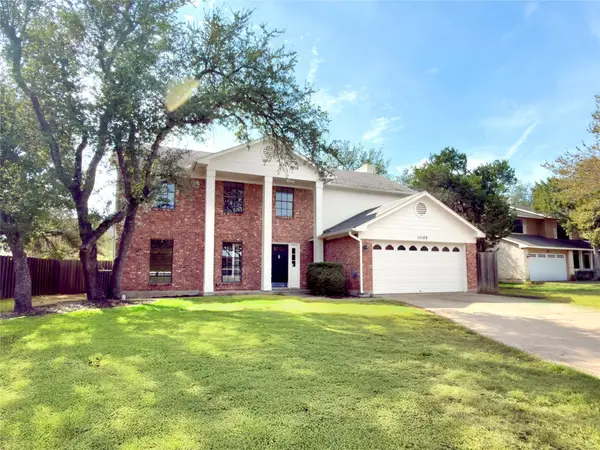 $649,000Active4 beds 3 baths2,348 sq. ft.
11102 Aerie Cv, Austin, TX 78759
MLS# 9731736Listed by: DALE MCCONNELL, BROKER - New
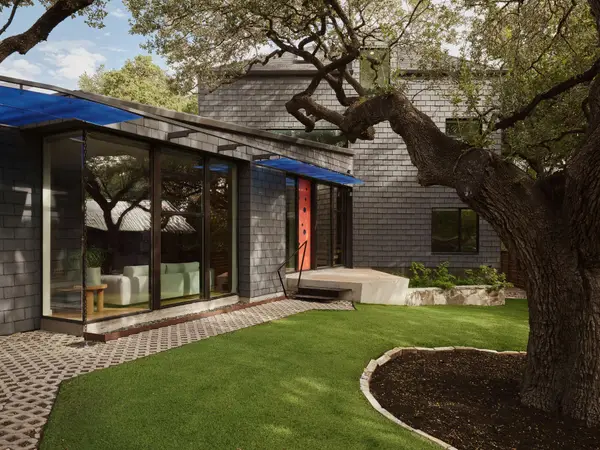 $1,850,000Active4 beds 3 baths2,860 sq. ft.
504 E Annie St, Austin, TX 78704
MLS# 5986578Listed by: LISTINGSPARK


Protect your home and budget from life's surprises with an Assurant Home Warranty, backed by a partner that supports you through every step of homeownership. Explore Plans.
©2026 Century 21 Real Estate LLC. All rights reserved. CENTURY 21®, the CENTURY 21 Logo and C21® are service marks owned by Century 21 Real Estate LLC. Century 21 Real Estate LLC fully supports the principles of the Fair Housing Act and the Equal Opportunity Act. Each office is independently owned and operated. Listing information is deemed reliable but not guaranteed accurate.