
1011 E 38th 1/2 St, Austin, TX 78751
Local realty services provided by:CENTURY 21 North East
Listed by: lindsey pearlstein smith
Office: bramlett partners
MLS#:4074779
Source:ACTRIS
Upcoming open houses
- Sun, Aug 0912:00 pm - 02:00 pm
Price summary
- Price:$615,000
- Price per sq. ft.:$433.71
About this home
Fantastic opportunity to own a beautiful, newer-construction home in the highly desirable Hancock neighborhood, offering an exceptional blend of location, flexibility, and low-maintenance living. Just a short walk to H-E-B, Hancock Golf Course, Jo's Coffee, the Commodore Perry Hotel, and only a 5-minute drive to UT or quick bike ride to UT campus! This home places some of Austin's best destinations right at your doorstep with easy access to downtown and the airport. Inside, the thoughtfully designed floorplan features an open-concept living area with a kitchen that flows seamlessly into the main living space, creating the perfect setting for entertaining. Two bedrooms are conveniently located on the main level and share a full bath, while the spacious upstairs primary suite offers incredible versatility as a private retreat, home office, game room, flex space, or guest space, complete with the option for a separate private entrance. The oversized primary suite, in-home laundry, and abundant natural light add to the home's comfort and functionality. Outside, enjoy a beautiful screened-in porch, a new roof, and a fully gated yard, providing the perfect place to relax or entertain, along with ample parking. Combining an unbeatable Central Austin location with a smart, flexible layout and modern updates, this is a rare opportunity to own a move-in-ready home in one of Austin's most sought-after neighborhoods....
Contact an agent
Home facts
- Year built:2005
- Subdivision & Development:Plainview Heights
- Listing ID #:4074779
- Updated:August 09, 2026 at 08:43 PM
Rooms and interior
- Bedrooms:3
- Total bathrooms:2
- Full bathrooms:2
- Flooring:Carpet, Tile
- Kitchen Description:Cooktop, Dishwasher, Disposal, Free-Standing Range, Microwave, Range, Self Cleaning Oven
- Living area:1,418 sq. ft.
Heating and cooling
- Cooling:Central
- Heating:Central, Natural Gas
- Central air:Yes
Structure and exterior
- Roof:Composition
- Year built:2005
- Building area:1,418 sq. ft.
- Lot area:0.14 Acres
- Lot Features:Back Yard, Level
- Construction Materials:Frame, HardiPlank Type
- Exterior Features:Private Yard
- Foundation Description:Slab
Schools
- High school:McCallum
- Elementary school:Lee
Utilities
- Water:Public
- Sewer:Public Sewer
Finances and disclosures
- Price:$615,000
- Price per sq. ft.:$433.71
- Tax amount:$9,005 (2025)
Features and amenities
- Appliances:Cooktop, Dishwasher, Disposal, Free-Standing Range, Microwave, Range, Self Cleaning Oven
- Amenities:Storage
Parking
- Total parking spaces:4
- Parking description:Driveway, Gated
New listings near 1011 E 38th 1/2 St
- New
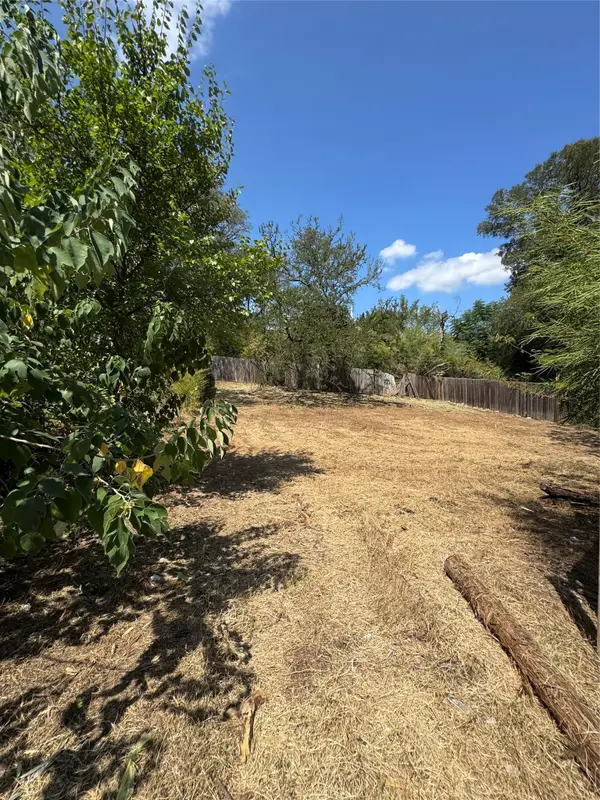 $220,000Active0.1 Acres
1196 Em Franklin Ave, Austin, TX 78721
MLS# 4631001Listed by: COMPASS RE TEXAS, LLC - New
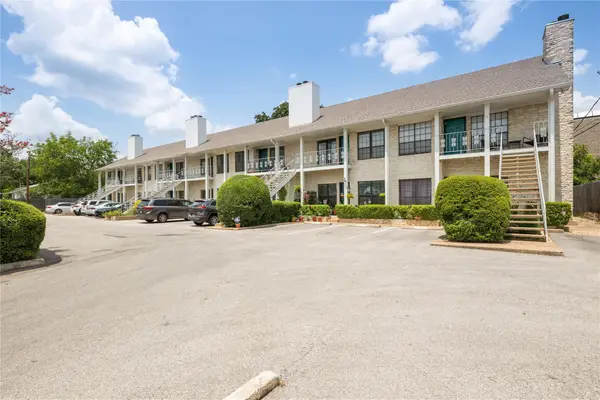 $399,000Active2 beds 2 baths1,048 sq. ft.
1610 Waterston Ave #11, Austin, TX 78703
MLS# 4810918Listed by: MORELAND PROPERTIES - New
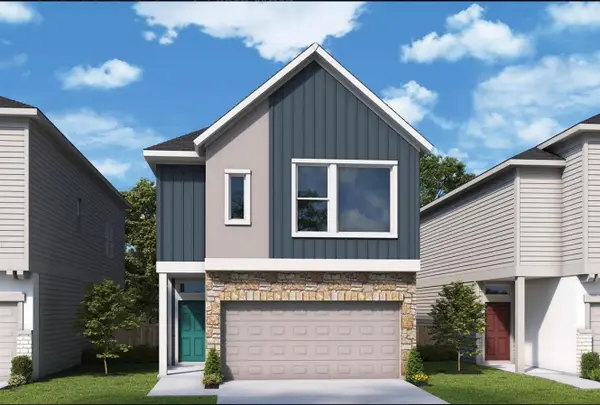 $401,800Active2 beds 2 baths1,747 sq. ft.
5714 Forks Rd, Austin, TX 78747
MLS# 5060578Listed by: DAVID WEEKLEY HOMES - Open Sun, 1:30 to 3:30pmNew
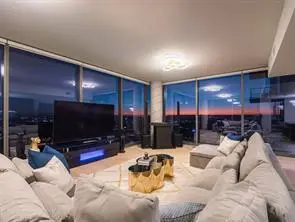 $1,895,000Active3 beds 3 baths1,993 sq. ft.
44 Eastave Ave #3707, Austin, TX 78701
MLS# 5291972Listed by: CHRISTIES INTL REAL ESTATE LONE STAR - New
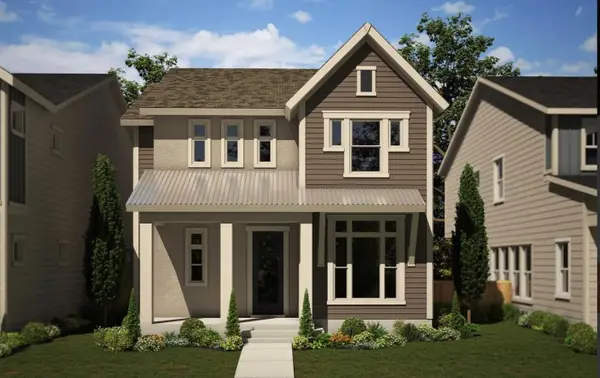 $497,285Active3 beds 3 baths2,129 sq. ft.
6313 Rotunda Vw, Austin, TX 78747
MLS# 6403507Listed by: DAVID WEEKLEY HOMES - New
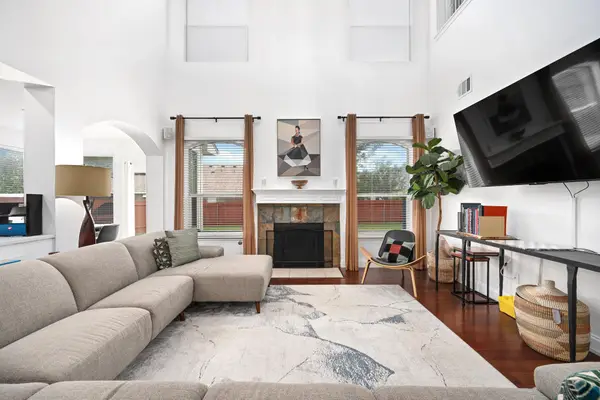 $619,900Active4 beds 3 baths2,811 sq. ft.
3228 Jewelfish Cv, Austin, TX 78728
MLS# 8204797Listed by: COMPASS RE TEXAS, LLC - New
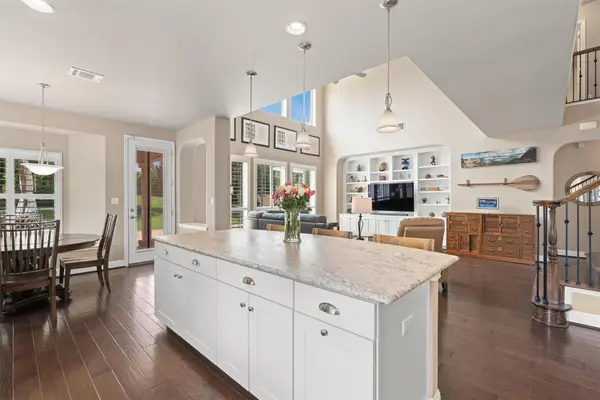 $899,998Active4 beds 4 baths3,417 sq. ft.
7716 Aria Loop, Austin, TX 78736
MLS# 98870817Listed by: THE PROPERTY SHOP - New
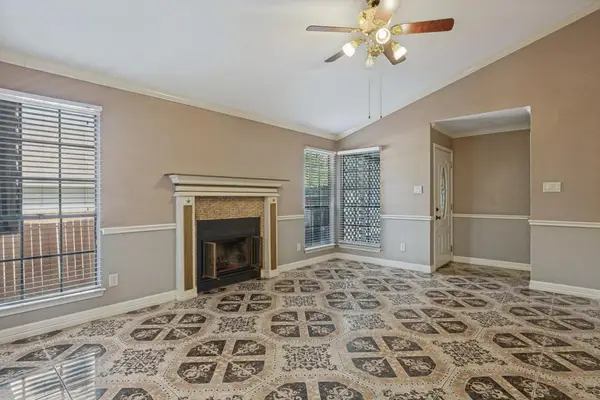 $279,000Active3 beds 2 baths1,169 sq. ft.
4805 Crest Oak Rd, Austin, TX 78744
MLS# 1551345Listed by: TEAM PRICE REAL ESTATE - New
 $439,900Active0.27 Acres
1100 Lipan Trl, Austin, TX 78733
MLS# 4731043Listed by: EXP REALTY, LLC - New
 $415,000Active2 beds 2 baths1,142 sq. ft.
2505 San Gabriel St #304, Austin, TX 78705
MLS# 3682682Listed by: CENTRAL METRO REALTY


Protect your home and budget from life's surprises with an Assurant Home Warranty, backed by a partner that supports you through every step of homeownership. Explore Plans.
©2026 Century 21 Real Estate LLC. All rights reserved. CENTURY 21®, the CENTURY 21 Logo and C21® are service marks owned by Century 21 Real Estate LLC. Century 21 Real Estate LLC fully supports the principles of the Fair Housing Act and the Equal Opportunity Act. Each office is independently owned and operated. Listing information is deemed reliable but not guaranteed accurate.