
1011 E 45th St, Austin, TX 78751
Local realty services provided by:CENTURY 21 North East
Listed by: kristen williams
Office: keller williams realty
MLS#:4377683
Source:ACTRIS
Upcoming open houses
- Fri, Sep 1804:00 pm - 06:00 pm
Price summary
- Price:$550,000
- Price per sq. ft.:$456.05
About this home
Classic 1950s bungalow in the heart of North Hyde Park, thoughtfully cared for and updated with numerous important improvements while retaining the character that makes vintage Austin homes so special. This 3-bedroom, 1-bath home features original oak hardwood floors throughout the living room, hallways and bedrooms, an open living, dining and kitchen arrangement, and three generously sized bedrooms with ample closet space. The full-size bathroom has been remodeled in keeping with the home's era, featuring vintage-style hexagon tile flooring and a refinished vanity with marble countertop. Original wood windows remain throughout, with some still operable, adding to the home's authentic charm. Behind the classic finishes, several major systems have been meaningfully upgraded: HVAC replaced in 2020, garage doors replaced in 2022, water heater replaced in 2024, new roof and gutters installed in 2024, and plumbing beneath the home converted from cast iron to PVC in 2025. The backyard includes a cowboy pool, offering a fun addition to the outdoor space. A rare opportunity to own a well-maintained vintage bungalow in highly desirable Central Austin with its original character intact and many of the home's major systems already addressed....
Contact an agent
Home facts
- Year built:1948
- Subdivision & Development:Hancock - North Hyde Park - Braswell
- Listing ID #:4377683
- Updated:September 17, 2026 at 03:51 AM
Rooms and interior
- Bedrooms:3
- Total bathrooms:1
- Full bathrooms:1
- Flooring:Tile, Wood
- Kitchen Description:Dishwasher, Freezer, Gas Range, Microwave, Refrigerator
- Living area:1,206 sq. ft.
Heating and cooling
- Cooling:Central
- Heating:Central
- Central air:Yes
Structure and exterior
- Roof:Composition
- Year built:1948
- Building area:1,206 sq. ft.
- Lot area:0.16 Acres
- Lot Features:Corner Lot, Sprinkler - Automatic, Trees-Large (Over 40 Ft), Trees-Moderate, Trees-Small (Under 20 Ft)
- Construction Materials:HardiPlank Type
- Exterior Features:Exterior Steps
- Foundation Description:Pillar/Post/Pier
Schools
- High school:McCallum
- Elementary school:Lee
Utilities
- Water:Public
- Sewer:Public Sewer
Finances and disclosures
- Price:$550,000
- Price per sq. ft.:$456.05
- Tax amount:$11,366 (2026)
Features and amenities
- Appliances:Dishwasher, Freezer, Gas Range, Microwave, Refrigerator
- Amenities:Pantry
Parking
- Total parking spaces:4
- Parking description:Detached, Door-Multi, Driveway, Garage, Garage Faces Side
- Garage:Yes
- Garage spaces:2
New listings near 1011 E 45th St
- New
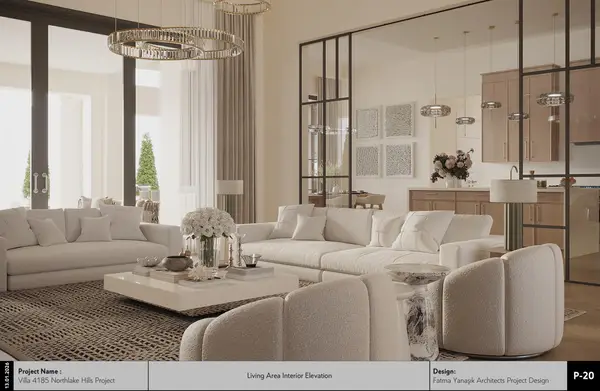 $3,500,000Active5 beds 7 baths5,318 sq. ft.
110 Bella Montagna Cir, Austin, TX 78734
MLS# 1422744Listed by: KUPER SOTHEBY'S INT'L REALTY - New
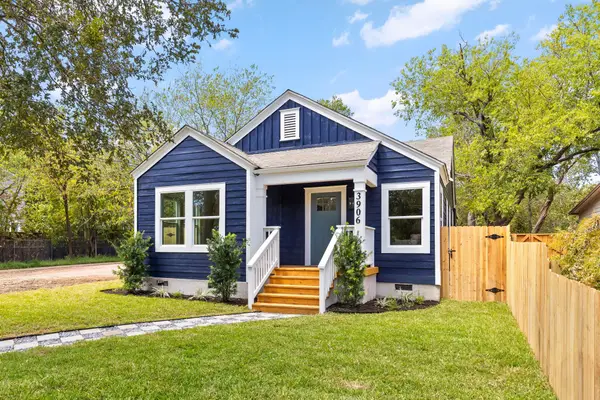 $849,000Active3 beds 2 baths1,722 sq. ft.
3906 Willbert Rd, Austin, TX 78751
MLS# 3474046Listed by: COMPASS RE TEXAS, LLC - Open Sun, 1 to 3pmNew
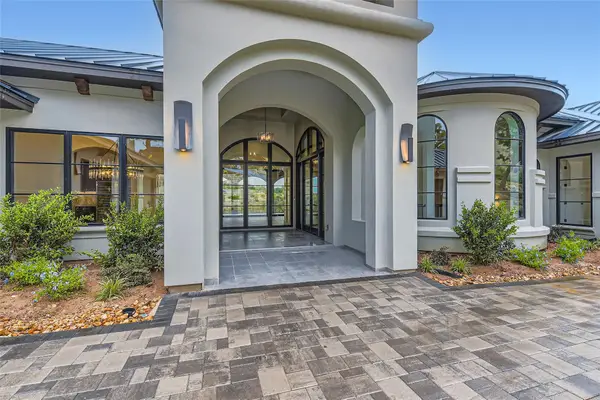 $3,850,000Active5 beds 6 baths6,468 sq. ft.
8132 Magnolia Ridge Cv, Austin, TX 78738
MLS# 3997154Listed by: KUPER SOTHEBY'S INT'L REALTY - New
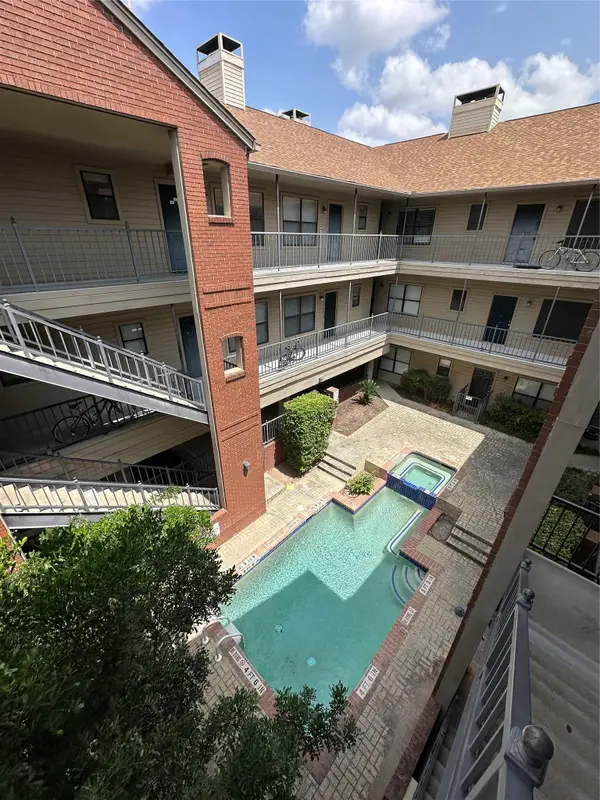 $309,000Active2 beds 2 baths814 sq. ft.
106 E 30th St E #310, Austin, TX 78705
MLS# 7838637Listed by: PROPERTY CONSULTANTS OF AUSTIN - New
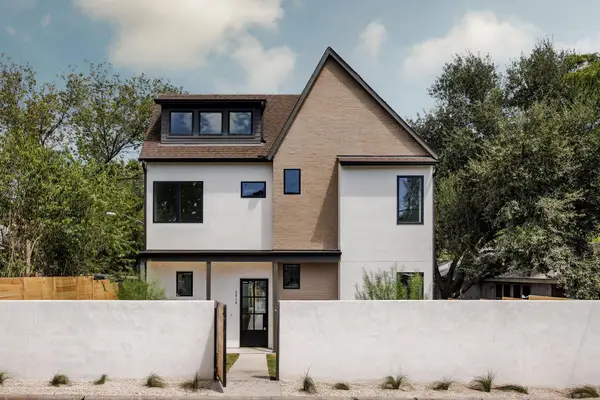 $1,995,000Active6 beds 5 baths3,492 sq. ft.
2014 E 10th, Austin, TX 78702
MLS# 8142133Listed by: COMPASS RE TEXAS, LLC - New
 $2,950,000Active5 beds 7 baths6,084 sq. ft.
106 Bella Montagna Cir, Austin, TX 78734
MLS# 8637968Listed by: KUPER SOTHEBY'S INT'L REALTY - New
 $1,150,000Active3 beds 4 baths2,189 sq. ft.
810 Theresa Ave #1, Austin, TX 78703
MLS# 1038133Listed by: GOTTESMAN RESIDENTIAL R.E. - New
 $389,000Active3 beds 2 baths1,632 sq. ft.
4221 Johns Light Dr, Austin, TX 78727
MLS# 5612441Listed by: EXP REALTY, LLC - Open Sat, 10am to 12pmNew
 $695,000Active4 beds 3 baths1,617 sq. ft.
5714 Avenue D, Austin, TX 78752
MLS# 5719727Listed by: MODUS REAL ESTATE - New
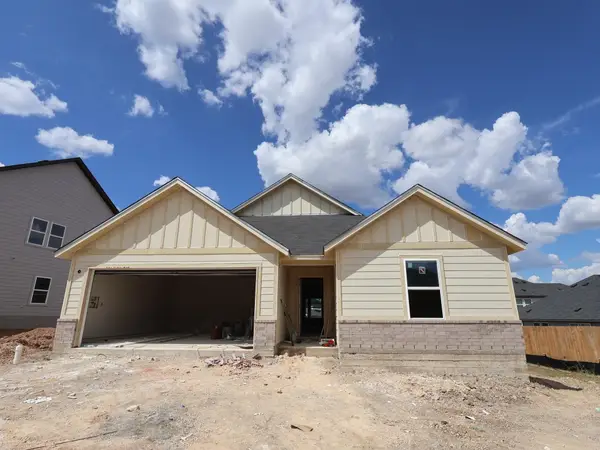 $386,990Active3 beds 2 baths1,553 sq. ft.
4712 Lava Island Dr, Austin, TX 78747
MLS# 6821245Listed by: M/I HOMES REALTY


Protect your home and budget from life's surprises with an Assurant Home Warranty, backed by a partner that supports you through every step of homeownership. Explore Plans.
©2026 Century 21 Real Estate LLC. All rights reserved. CENTURY 21®, the CENTURY 21 Logo and C21® are service marks owned by Century 21 Real Estate LLC. Century 21 Real Estate LLC fully supports the principles of the Fair Housing Act and the Equal Opportunity Act. Each office is independently owned and operated. Listing information is deemed reliable but not guaranteed accurate.