
10113 Loxley Ln, Austin, TX 78717
Local realty services provided by:CENTURY 21 Judge Fite Company
Listed by: eliana ferreira
Office: equity texas realty, llc.
MLS#:7136074
Source:ACTRIS
Upcoming open houses
- Sat, Sep 1912:00 pm - 02:00 pm
- Sun, Sep 2012:00 pm - 02:00 pm
Price summary
- Price:$789,000
- Price per sq. ft.:$224.91
- Monthly HOA dues:$68.67
About this home
Beautifully updated and highly flexible, this Avery Ranch Brookside home offers four bedrooms downstairs, a full-size closet in a large office that can serve as a fifth bedroom, a multigenerational-friendly layout, and a full upstairs entertainment level.
The main upgrades include a 2-year-old roof, LVP flooring throughout the main level, updated light fixtures, white kitchen cabinetry and a newer dishwasher. Carpet is limited to upstairs entertainment spaces.
The primary suite is privately positioned with a vaulted ceiling, oversized walk-in closet, dual vanities, soaking tub and separate shower. A second bedroom sits near its own full bath in a more private section of the home, ideal for multigenerational living, an in-law arrangement or extended-stay guests. Two additional downstairs bedrooms share a Jack-and-Jill full bath. Across the entry and connected to the kitchen, the formal dining room is currently used as a second living area, adding another flexible space.
The kitchen opens to the family room and to an unusually spacious breakfast area with room for a large six- to eight-seat table. Features include granite countertops, a substantial island, gas cooktop, built-in oven and microwave, abundant cabinetry, and a fireplace in the adjoining family room.
Upstairs offers a large game room with wet bar, half bath and separate media room. Outside, an extended patio and mature trees create an inviting backyard setting.
Nearby Avery Ranch amenities include pools, parks, trails and sports courts, with the golf course and water features adding to the established community setting. The location also offers convenient access to the Parmer Lane/SH 45/US 183 tech corridor and The Domain....
Contact an agent
Home facts
- Year built:2006
- Subdivision & Development:Avery Ranch Brookside Ph 01
- Listing ID #:7136074
- Updated:September 18, 2026 at 10:58 AM
Rooms and interior
- Bedrooms:4
- Total bathrooms:4
- Full bathrooms:3
- Half bathrooms:1
- Flooring:Carpet, Tile, Vinyl
- Kitchen Description:Bar Fridge, Built-In Gas Range, Built-In Oven(s), Dishwasher, Disposal, Electric Oven, Exhaust Fan, Microwave, Self Cleaning Oven, Stainless Steel Appliance(s)
- Living area:3,508 sq. ft.
Heating and cooling
- Cooling:Central
- Heating:Central
- Central air:Yes
Structure and exterior
- Roof:Composition
- Year built:2006
- Building area:3,508 sq. ft.
- Lot area:0.19 Acres
- Lot Features:Back Yard, Front Yard, Garden, Landscaped, Level, Near Golf Course, Sprinkler - Automatic, Trees-Large (Over 40 Ft)
- Construction Materials:Brick Veneer, Frame, Masonry All Sides
- Exterior Features:Garden, Gutters Full, Private Yard
- Foundation Description:Slab
Schools
- High school:Vista Ridge
- Elementary school:Rutledge
Utilities
- Water:Public
- Sewer:Public Sewer
Finances and disclosures
- Price:$789,000
- Price per sq. ft.:$224.91
- Tax amount:$17,005 (2026)
Features and amenities
- Appliances:Bar Fridge, Built-In Gas Range, Built-In Oven(s), Dishwasher, Disposal, Dryer, Electric Oven, Exhaust Fan, Microwave, Self Cleaning Oven, Stainless Steel Appliance(s), Washer, Water Heater
- Laundry features:Dryer, Washer
- Amenities:Chandelier, Pantry
Parking
- Total parking spaces:4
- Parking description:Attached
- Garage:Yes
- Garage spaces:2
New listings near 10113 Loxley Ln
- New
 $450,000Active4 beds 2 baths1,217 sq. ft.
1014 Hillside Oaks Dr, Austin, TX 78745
MLS# 5072287Listed by: COMPASS RE TEXAS, LLC - New
 $410,000Active3 beds 2 baths1,618 sq. ft.
7010 Riverton Dr, Austin, TX 78729
MLS# 3035269Listed by: AUSTIN LOOP 1 REALTY, LLC - New
 $639,900Active4 beds 3 baths2,318 sq. ft.
5513 Toscana Ave, Austin, TX 78724
MLS# 9708186Listed by: COMPASS RE TEXAS, LLC - New
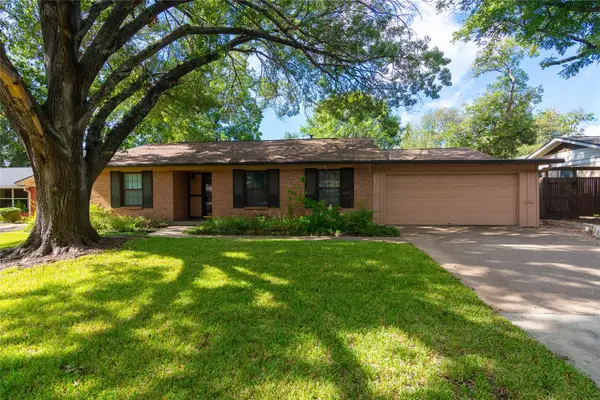 $795,000Active3 beds 2 baths1,940 sq. ft.
3109 Pinecrest Dr, Austin, TX 78757
MLS# 4847172Listed by: SUMMIT REALTORS - New
 $368,000Active3 beds 2 baths1,436 sq. ft.
1414 Manford Hill Dr, Austin, TX 78753
MLS# 6950277Listed by: COLDWELL BANKER APEX - New
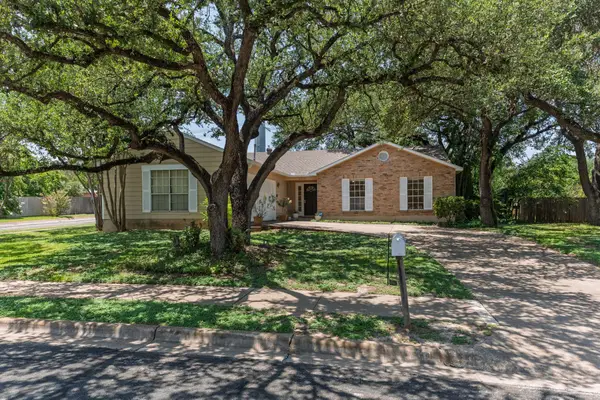 $389,000Active4 beds 2 baths1,795 sq. ft.
1015 Huntridge Dr, Austin, TX 78758
MLS# 7639790Listed by: BOB KING, REALTOR - New
 $425,000Active3 beds 2 baths1,529 sq. ft.
15704 Monona Cv, Austin, TX 78717
MLS# 5346783Listed by: HOLBY HOMES, LLC - Open Sun, 2 to 4pmNew
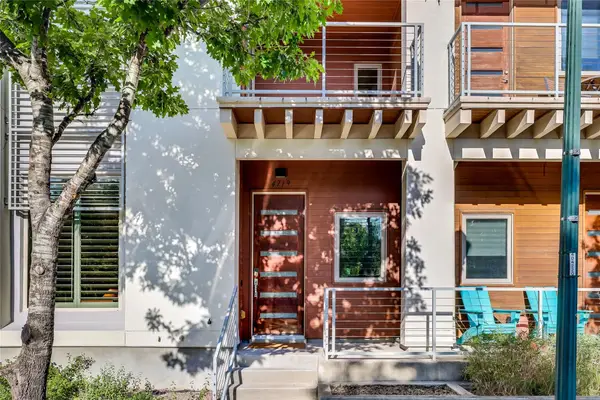 $1,600,000Active4 beds 5 baths3,686 sq. ft.
4719 Ruiz St, Austin, TX 78723
MLS# 4179928Listed by: COMPASS RE TEXAS, LLC - New
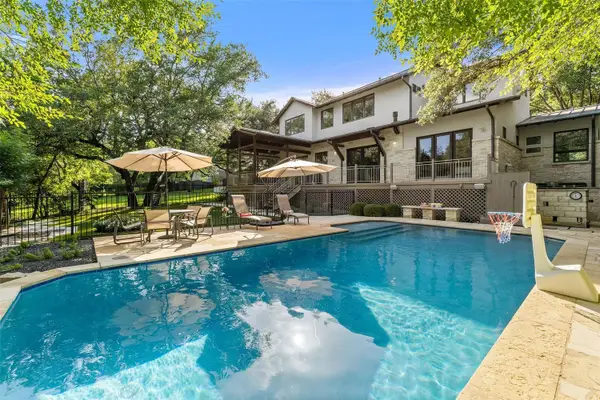 $5,495,000Active5 beds 5 baths4,370 sq. ft.
3413 Bunny Run, Austin, 78746
MLS# 12763140Listed by: COMPASS RE TEXAS, LLC


Protect your home and budget from life's surprises with an Assurant Home Warranty, backed by a partner that supports you through every step of homeownership. Explore Plans.
©2026 Century 21 Real Estate LLC. All rights reserved. CENTURY 21®, the CENTURY 21 Logo and C21® are service marks owned by Century 21 Real Estate LLC. Century 21 Real Estate LLC fully supports the principles of the Fair Housing Act and the Equal Opportunity Act. Each office is independently owned and operated. Listing information is deemed reliable but not guaranteed accurate.