
10204 Erwin Trail #52, Austin, TX 78717
Local realty services provided by:CENTURY 21 Scott Myers Realtors
10204 Erwin Trail #52,Austin, TX 78717
$620,000
- 4 Beds
- 4 Baths
- 2,623 sq. ft.
- Condominium
- Active
Listed by: reganne queen, dylan jankovich
Office: real broker, llc.
MLS#:628821
Source:TX_FRAR
Price summary
- Price:$620,000
- Price per sq. ft.:$236.37
About this home
Discover a floor plan that offers flexibility, privacy, and room to spread out! This three-story condominium features 4 bedrooms, 3 full bathrooms, 1 half bathroom, and 2,623 square feet of thoughtfully arranged living space in the Presidio Condominiums community.
The multi-level layout creates distinct spaces for everyday living, entertaining, and hosting guests. The main living area features an open-concept kitchen with granite countertops, a center island, ample cabinetry, and a dedicated dining space. Upstairs, an additional living room provides a separate area for relaxing, entertaining, or gathering.
One of the home's standout features is the flexibility of the third floor, offering a more private space ideal for a home office, creative studio, guest accommodations, or additional living needs. With multiple living areas and separation between floors, the layout offers versatility for a variety of lifestyles, including shared living arrangements or multigenerational households.
Additional highlights include a two-car attached garage, a private fenced backyard with a covered patio, and a conveniently located upstairs laundry room near the bedrooms.
Residents also enjoy community amenities including a swimming pool, dog park, and sidewalks throughout the neighborhood. Located within Round Rock ISD with convenient access to shopping, dining, and major roadways, this property offers a unique combination of space, functionality, and low-maintenance condominium living....
Contact an agent
Home facts
- Year built:2018
- Subdivision & Development:Presidio Condos
- Listing ID #:628821
- Added:1 day(s) ago
- Updated:October 31, 2026 at 05:15 PM
Rooms and interior
- Bedrooms:4
- Total bathrooms:4
- Full bathrooms:3
- Rooms Total:5
- Flooring:Tile, Wood
- Dining Description:Dining Area, Kitchen/Dining Combo, Separate Formal Dining Room
- Bathrooms Description:Double Vanity, Separate Shower, Shower Only, Tub Shower
- Kitchen Description:Dishwasher, Disposal, Gas Range, Granite Counters, Kitchen Island, Kitchen/Dining Combo, Kitchen/Family Room Combo, Microwave, Oven, Pantry, Range Hood, Refrigerator, Solid Surface Counters
- Bedroom Description:All Bedrooms Up, Split Bedroom
- Living area:2,623 sq. ft.
Heating and cooling
- Cooling:Ceiling Fans, Central Air, Electric
- Heating:Central, Electric
- Central air:Yes
Structure and exterior
- Roof:Composition, Shingle
- Year built:2018
- Building area:2,623 sq. ft.
- Lot area:0.25 Acres
- Construction Materials:Lap Siding, Stone Veneer
- Exterior Features:Covered, Covered Patio, Patio, Private Yard, Rain Gutters
- Foundation Description:Slab
- Levels:2 Story
Schools
- High school:McNeil High School
- Middle school:Pearson Ranch Middle School
- Elementary school:Anderson Mill Elementary School
Utilities
- Water:Public
- Sewer:Public Sewer
Finances and disclosures
- Price:$620,000
- Price per sq. ft.:$236.37
Features and amenities
- Appliances:Dishwasher, Disposal, Dryer, Gas Range, Microwave, Oven, Range Hood, Refrigerator, Tankless Water Heater, Washer, Water Heater
- Laundry features:Dryer, Electric Dryer Hookup, Gas Dryer Hookup, Laundry Room, Upper Level, Washer, Washer Hookup
- Amenities:Gated Community, Multiple Closets, Smoke Detectors, Walk-in Closets
- Pool features:Community
Parking
- Parking description:2 Car Garage
- Garage:Yes
- Garage spaces:2
New listings near 10204 Erwin Trail #52
- New
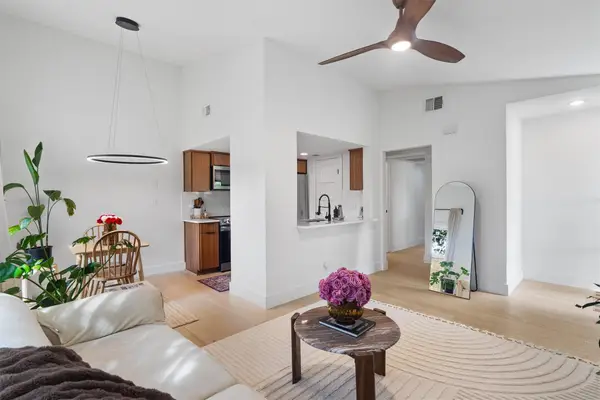 $289,000Active2 beds 1 baths835 sq. ft.
12811 Copper Cliff Ave #B, Austin, TX 78727
MLS# 1068025Listed by: ELITE LIVING REALTY - New
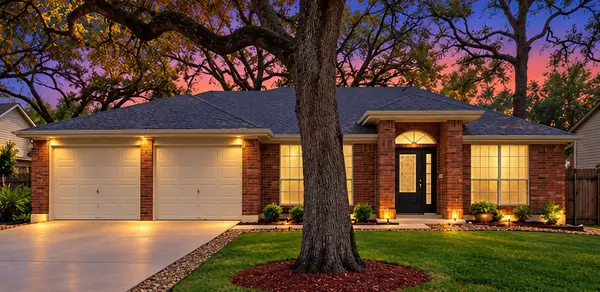 $630,000Active3 beds 2 baths1,822 sq. ft.
3005 Shoot Out Ct, Austin, TX 78748
MLS# 1400218Listed by: EASTER AND EASTER, REALTORS - New
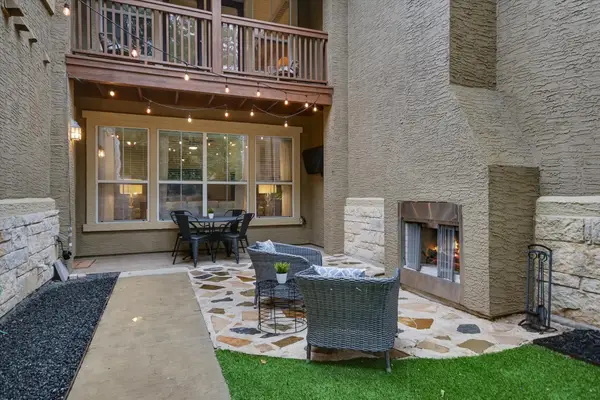 $595,000Active2 beds 3 baths1,586 sq. ft.
3406 Menchaca Rd #34, Austin, TX 78704
MLS# 1408914Listed by: COMPASS RE TEXAS, LLC - New
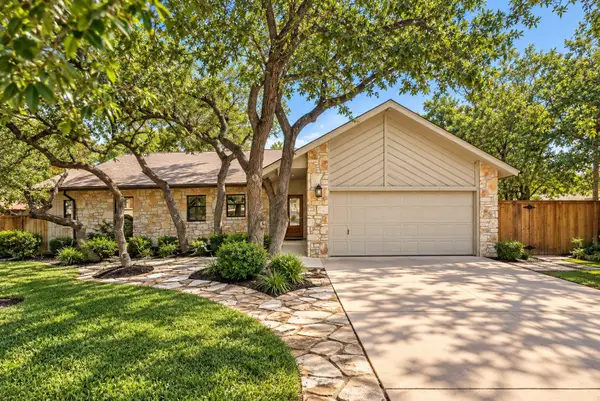 $715,000Active3 beds 2 baths1,348 sq. ft.
1301 N Cuernavaca Dr, Austin, TX 78733
MLS# 6034528Listed by: COMPASS RE TEXAS, LLC - New
 $699,000Active4 beds 3 baths3,207 sq. ft.
12422 Deer Track, Austin, TX 78727
MLS# 7285626Listed by: PROPER MANAGEMENT - New
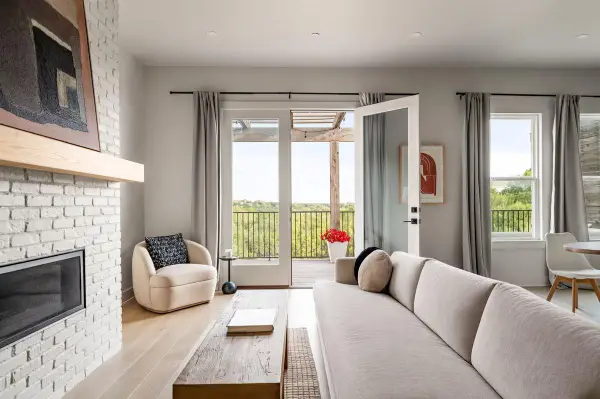 $595,000Active2 beds 3 baths2,063 sq. ft.
2601 N Quinlan Park Rd #203, Austin, TX 78732
MLS# 8033214Listed by: KUPER SOTHEBY'S INT'L REALTY - New
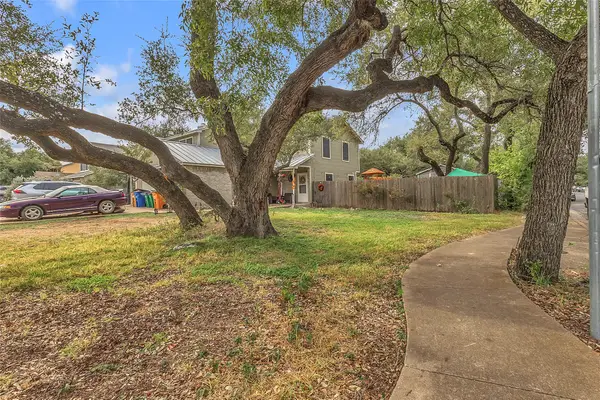 $420,000Active3 beds 1 baths2,502 sq. ft.
13404 Saddlebrook Trail, Austin, TX 78729
MLS# 33736027Listed by: FLEX GROUP REAL ESTATE - New
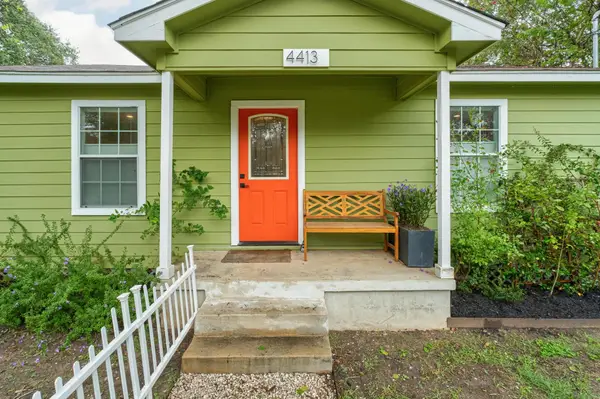 $450,000Active2 beds 2 baths1,149 sq. ft.
4413 Merle Dr #1, Austin, TX 78745
MLS# 4413817Listed by: VOX REAL ESTATE, LLC - New
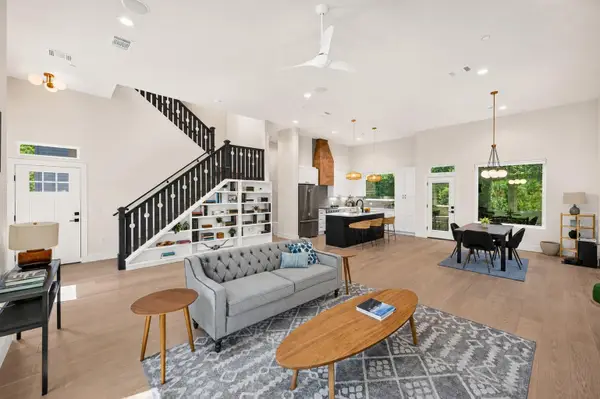 $950,000Active4 beds 3 baths2,367 sq. ft.
826 Morrow St #4, Austin, TX 78757
MLS# 7088171Listed by: VOX REAL ESTATE, LLC


Protect your home and budget from life's surprises with an Assurant Home Warranty, backed by a partner that supports you through every step of homeownership. Explore Plans.
©2026 Century 21 Real Estate LLC. All rights reserved. CENTURY 21®, the CENTURY 21 Logo and C21® are service marks owned by Century 21 Real Estate LLC. Century 21 Real Estate LLC fully supports the principles of the Fair Housing Act and the Equal Opportunity Act. Each office is independently owned and operated. Listing information is deemed reliable but not guaranteed accurate.