
3406 Menchaca Rd #34, Austin, TX 78704
Local realty services provided by:CENTURY 21 Judge Fite Company
Listed by: sharon murray
Office: compass re texas, llc.
MLS#:1408914
Source:ACTRIS
3406 Menchaca Rd #34,Austin, TX 78704
$595,000
- 2 Beds
- 3 Baths
- 1,586 sq. ft.
- Condominium
- Active
Price summary
- Price:$595,000
- Price per sq. ft.:$375.16
- Monthly HOA dues:$495
About this home
Incredible move-in ready condominium located in a quiet, gated community in highly desirable 78704. Convenient and connected with quick access to South Lamar, Barton Creek, downtown, and Zilker Park. Light-filled, open spaces make this two-story, 2 bedroom, 2.5 bath home with attached two car garage and private courtyard a lovely space to entertain and relax. This home features an abundance of luxurious amenities including an open-concept layout with two fireplaces--one in the courtyard and one inside in the great room, hardwood and tile floors, granite countertops, powder room, walk in pantry with tons of storage, breakfast bar, and stainless steel appliances. The upstairs features a terrific layout designed with privacy in mind. The two generously sized bedrooms with ensuite baths are spaced perfectly with a loft area in between that overlooks the courtyard--perfect for a study or flex room. Enjoy your own private, tree-shaded courtyard complete with outdoor fireplace, gas hookup for grilling, covered patio space, and outdoor TV-perfect for gathering and entertaining....
Contact an agent
Home facts
- Year built:2005
- Subdivision & Development:Cascada Condo
- Listing ID #:1408914
- Updated:October 31, 2026 at 04:42 PM
Rooms and interior
- Bedrooms:2
- Total bathrooms:3
- Full bathrooms:2
- Half bathrooms:1
- Flooring:Carpet, Tile, Wood
- Kitchen Description:Dishwasher, Disposal, Free-Standing Range, Microwave, Stainless Steel Appliance(s)
- Living area:1,586 sq. ft.
Heating and cooling
- Cooling:Central
- Heating:Central
- Central air:Yes
Structure and exterior
- Roof:Composition
- Year built:2005
- Building area:1,586 sq. ft.
- Lot area:0.09 Acres
- Lot Features:Level, Trees-Small (Under 20 Ft)
- Construction Materials:Frame, Stone, Stone Veneer, Stucco
- Exterior Features:Balcony
- Foundation Description:Slab
Schools
- High school:Crockett
- Elementary school:Joslin
Utilities
- Water:Public
- Sewer:Public Sewer
Finances and disclosures
- Price:$595,000
- Price per sq. ft.:$375.16
- Tax amount:$10,804 (2026)
Features and amenities
- Appliances:Dishwasher, Disposal, Free-Standing Range, Microwave, Stainless Steel Appliance(s), Water Heater
Parking
- Total parking spaces:2
- Parking description:Attached, Door-Single, Garage Door Opener, Garage Faces Front
- Garage:Yes
- Garage spaces:2
New listings near 3406 Menchaca Rd #34
- New
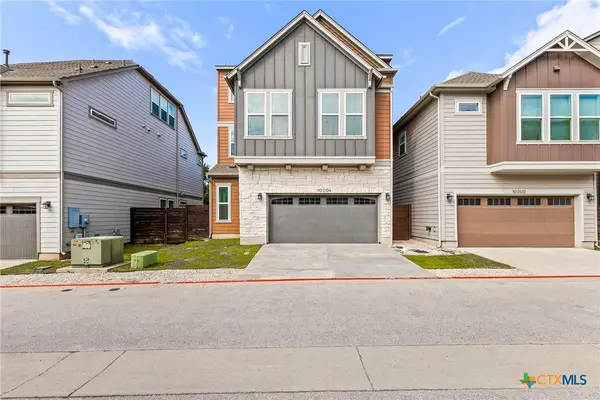 $620,000Active4 beds 4 baths2,623 sq. ft.
10204 Erwin Trail #52, Austin, TX 78717
MLS# 628821Listed by: REAL BROKER, LLC - New
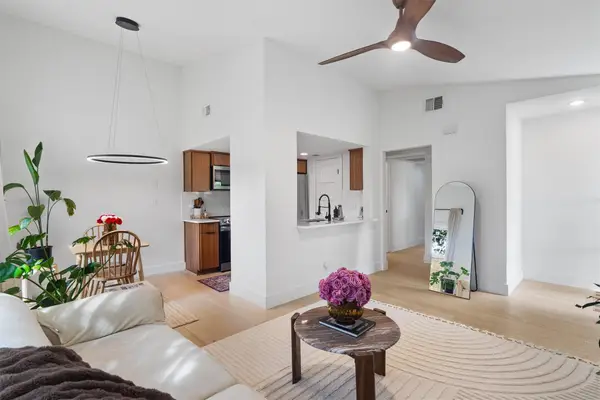 $289,000Active2 beds 1 baths835 sq. ft.
12811 Copper Cliff Ave #B, Austin, TX 78727
MLS# 1068025Listed by: ELITE LIVING REALTY - New
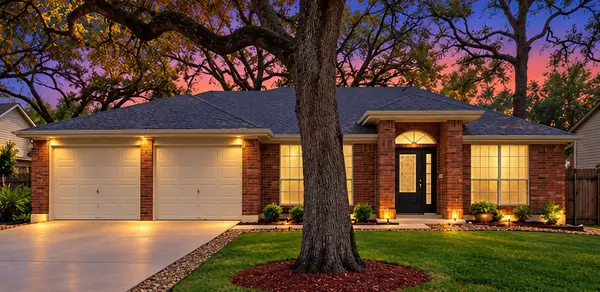 $630,000Active3 beds 2 baths1,822 sq. ft.
3005 Shoot Out Ct, Austin, TX 78748
MLS# 1400218Listed by: EASTER AND EASTER, REALTORS - New
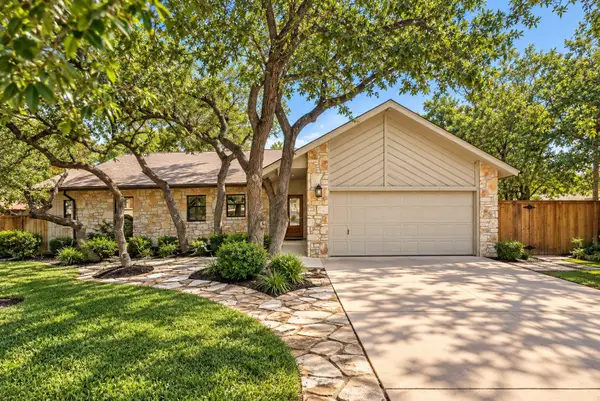 $715,000Active3 beds 2 baths1,348 sq. ft.
1301 N Cuernavaca Dr, Austin, TX 78733
MLS# 6034528Listed by: COMPASS RE TEXAS, LLC - New
 $699,000Active4 beds 3 baths3,207 sq. ft.
12422 Deer Track, Austin, TX 78727
MLS# 7285626Listed by: PROPER MANAGEMENT - New
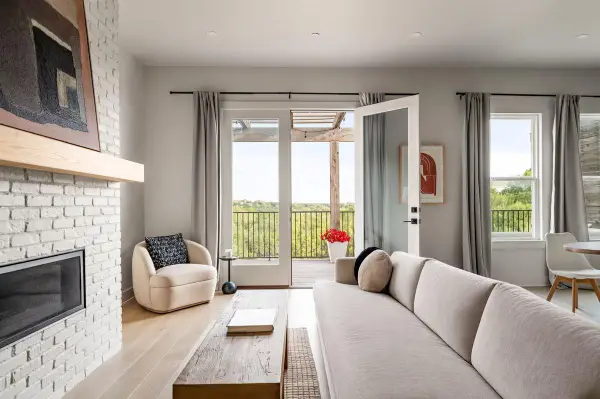 $595,000Active2 beds 3 baths2,063 sq. ft.
2601 N Quinlan Park Rd #203, Austin, TX 78732
MLS# 8033214Listed by: KUPER SOTHEBY'S INT'L REALTY - New
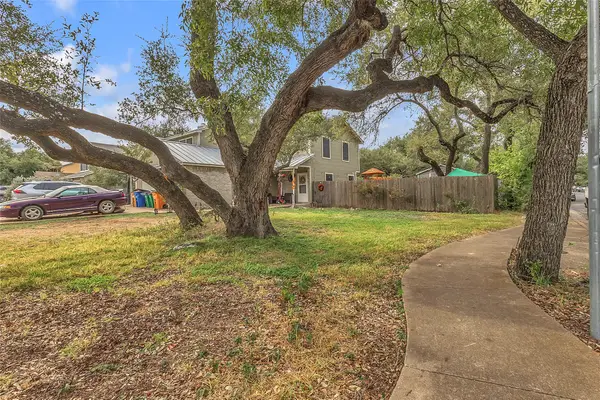 $420,000Active3 beds 1 baths2,502 sq. ft.
13404 Saddlebrook Trail, Austin, TX 78729
MLS# 33736027Listed by: FLEX GROUP REAL ESTATE - New
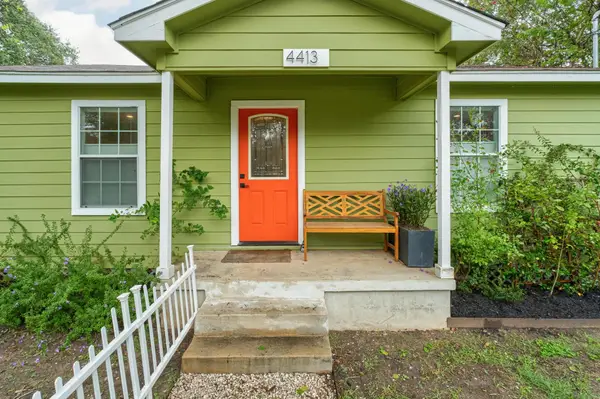 $450,000Active2 beds 2 baths1,149 sq. ft.
4413 Merle Dr #1, Austin, TX 78745
MLS# 4413817Listed by: VOX REAL ESTATE, LLC - New
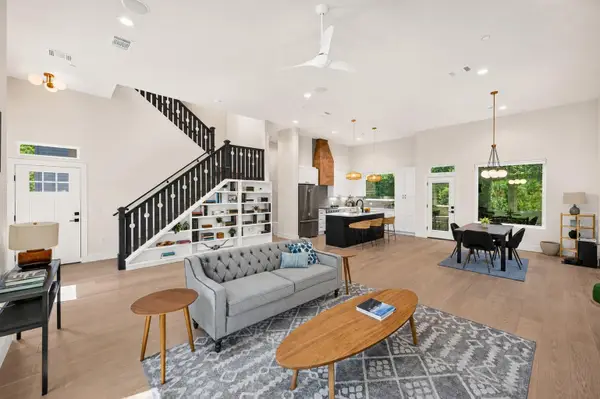 $950,000Active4 beds 3 baths2,367 sq. ft.
826 Morrow St #4, Austin, TX 78757
MLS# 7088171Listed by: VOX REAL ESTATE, LLC


Protect your home and budget from life's surprises with an Assurant Home Warranty, backed by a partner that supports you through every step of homeownership. Explore Plans.
©2026 Century 21 Real Estate LLC. All rights reserved. CENTURY 21®, the CENTURY 21 Logo and C21® are service marks owned by Century 21 Real Estate LLC. Century 21 Real Estate LLC fully supports the principles of the Fair Housing Act and the Equal Opportunity Act. Each office is independently owned and operated. Listing information is deemed reliable but not guaranteed accurate.