
104 Kollmeyer Cir, Austin, TX 78734
Local realty services provided by:CENTURY 21 Judge Fite Company
Listed by: mary "b" battaglia
Office: coldwell banker realty
MLS#:4064214
Source:ACTRIS
104 Kollmeyer Cir,Austin, TX 78734
$1,750,000
- 4 Beds
- 4 Baths
- 3,827 sq. ft.
- Single family
- Active
Price summary
- Price:$1,750,000
- Price per sq. ft.:$457.28
- Monthly HOA dues:$15.67
About this home
Located within a private gated enclave in the heart of Lakeway, this exceptional Mediterranean-style estate sits on a beautifully landscaped 1.03-acre lot offering privacy, serenity, and elegant Hill Country living. Built as the model home by renowned builder Ron Ross Custom Homes, almost 4,000 square feet with attention to detail. Architectural highlights include soaring ceilings, dramatic stone fireplaces, recessed lighting, Travertine stone and wood flooring, custom ceiling treatments, and expansive archways, built-ins that reflect timeless Spanish-inspired design. The island kitchen with granite counters, 2 pantries, recessed lighting, double ovens, and a five-burner cooktop opens to the main living area, creating an ideal space for everyday living and entertaining. Outdoor living is impressive, with a resort-style fiberglass pool by Latham Pool (featured in their National Advertising), entertaining spaces, mature landscaping, and sweeping Hill Country ambiance. Backs to undeveloped acreage deed restricted to estate homes. This luxury home is min.utes from Lake Travis/Lakeway amenities, and approx. 20 minutes from Austin. The yard has been recently replaced, the exterior has been recently painted, and palm trees at a cost of approx. 100K. 3 car garage and replaced 2 of the 3 A/C units. This property is a remarkable blend of luxury architecture, thoughtful upgrades, and peaceful estate living. The view is miles long of majestic trees and a park-like oasis setting; Low Tax Rate:1.68; Primary Bedroom/Bath have a Separate His/Her Showers, Double Vanity, Garden Tub,and Walk-in Closet, plus Sitting Area and Fireplace on the main level. Guest Bedroom/private study also, on the main level with access to a full bath, ideal for guests or visiting parents with views of your recently pampered landscaping. Highly rated Lake Travis Schools with convenient elementary around the corner. This home is full of love and pride in ownership and waiting for you to make it your own....
Contact an agent
Home facts
- Year built:2006
- Subdivision & Development:Enclave At Kollmeyer Springs
- Listing ID #:4064214
- Updated:August 01, 2026 at 10:51 PM
Rooms and interior
- Bedrooms:4
- Total bathrooms:4
- Full bathrooms:3
- Half bathrooms:1
- Flooring:Carpet, Stone, Tile, Wood
- Kitchen Description:Built-In Electric Oven, Cooktop, Disposal, Exhaust Fan, Gas Cooktop, Ice Maker, Microwave, Plumbed For Ice Maker, Refrigerator, Self Cleaning Oven
- Living area:3,827 sq. ft.
Heating and cooling
- Cooling:Central
- Heating:Central, Propane
- Central air:Yes
Structure and exterior
- Roof:Tile
- Year built:2006
- Building area:3,827 sq. ft.
- Lot area:1.04 Acres
- Lot Features:Back Yard, Cleared, Front Yard, Gentle Sloping, Landscaped, Level, Trees-Moderate
- Construction Materials:Stone, Stucco
- Exterior Features:Gutters Full, Uncovered Courtyard
- Foundation Description:Slab
Schools
- High school:Lake Travis
- Elementary school:Lake Travis
Utilities
- Water:Public
- Sewer:Aerobic Septic
Finances and disclosures
- Price:$1,750,000
- Price per sq. ft.:$457.28
- Tax amount:$10,960 (2025)
Features and amenities
- Appliances:Built-In Electric Oven, Cooktop, Disposal, Exhaust Fan, Gas Cooktop, Ice Maker, Microwave, Plumbed For Ice Maker, Refrigerator, Self Cleaning Oven
- Amenities:Bookcases, Pantry
Parking
- Total parking spaces:7
- Parking description:Attached, Garage, Garage Door Opener, Garage Faces Side
- Garage:Yes
- Garage spaces:3
New listings near 104 Kollmeyer Cir
- New
 $275,000Active2 beds 2 baths695 sq. ft.
601 Nelray Blvd #6, Austin, TX 78751
MLS# 2960939Listed by: COMPASS RE TEXAS, LLC - New
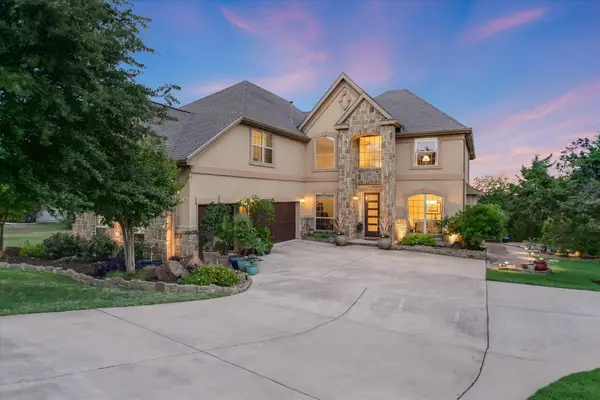 $1,025,000Active4 beds 4 baths3,373 sq. ft.
7733 Aria Loop, Austin, TX 78736
MLS# 3161897Listed by: MILLIKIN PROPERTIES - New
 $140,000Active2 beds 1 baths749 sq. ft.
6903 Deatonhill Dr #28, Austin, TX 78745
MLS# 7374900Listed by: REAL ESTATE ALLIANCE, INC. - Open Sun, 1 to 2:30pmNew
 $595,000Active5 beds 2 baths2,052 sq. ft.
509 Kingfisher Creek Dr, Austin, TX 78748
MLS# 7402633Listed by: COMPASS RE TEXAS, LLC - New
 $900,000Active0.16 Acres
2512 E 4th St, Austin, TX 78702
MLS# 8083469Listed by: KELLER WILLIAMS REALTY - New
 $10,995,000Active7 beds 10 baths12,365 sq. ft.
6001 Krause Ln, Austin, TX 78738
MLS# 8447300Listed by: COMPASS RE TEXAS, LLC - New
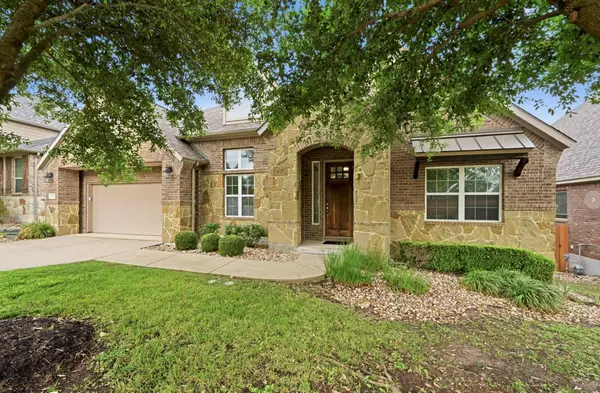 $785,000Active4 beds 3 baths3,551 sq. ft.
5612 Cherokee Draw Rd, Austin, TX 78738
MLS# 3101742Listed by: TEXAS FORTUNE REALTY - New
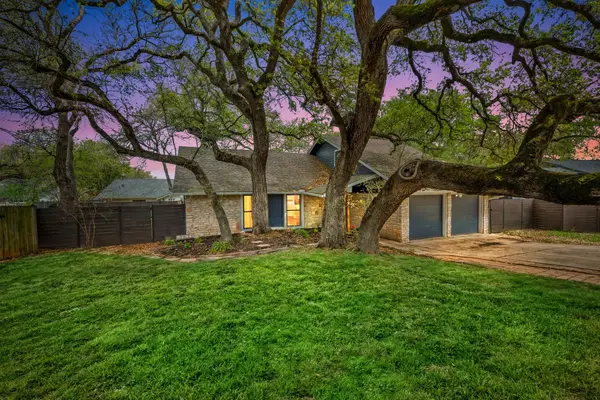 $635,000Active3 beds 2 baths1,999 sq. ft.
4902 Big Trail Cir, Austin, TX 78759
MLS# 3808848Listed by: REALISTICS LLC - New
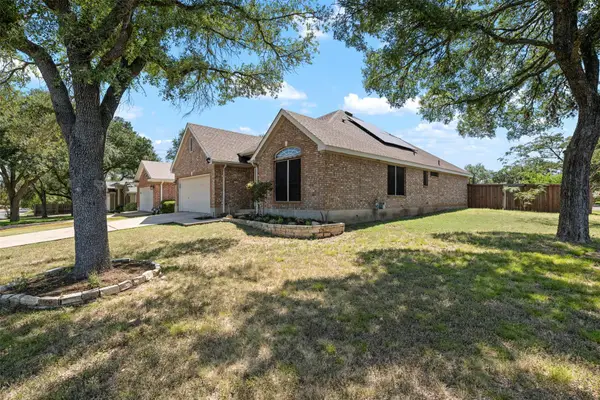 $559,000Active3 beds 2 baths1,804 sq. ft.
8009 Nairn Dr, Austin, TX 78749
MLS# 4346435Listed by: COMPASS RE TEXAS, LLC - New
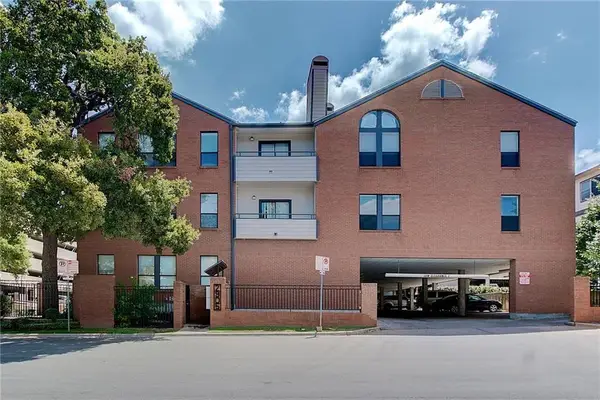 $249,900Active2 beds 1 baths627 sq. ft.
2905 Swisher St #207, Austin, TX 78705
MLS# 8206986Listed by: TOWER REALTY AUSTIN


Protect your home and budget from life's surprises with an Assurant Home Warranty, backed by a partner that supports you through every step of homeownership. Explore Plans.
©2026 Century 21 Real Estate LLC. All rights reserved. CENTURY 21®, the CENTURY 21 Logo and C21® are service marks owned by Century 21 Real Estate LLC. Century 21 Real Estate LLC fully supports the principles of the Fair Housing Act and the Equal Opportunity Act. Each office is independently owned and operated. Listing information is deemed reliable but not guaranteed accurate.