
10511 Mourning Dove Dr, Austin, TX 78750
Local realty services provided by:CENTURY 21 Judge Fite Company
Listed by: amber rodgers
Office: 1836 realty & property mgmt
MLS#:2210500
Source:ACTRIS
10511 Mourning Dove Dr,Austin, TX 78750
$414,900
- 4 Beds
- 2 Baths
- 1,839 sq. ft.
- Single family
- Active
Price summary
- Price:$414,900
- Price per sq. ft.:$225.61
About this home
Welcome to this well-maintained one-story home in the desirable Woodland Village section of Anderson Mill in Northwest Austin. Set on a nearly quarter-acre lot, this 4-bedroom, 2-bathroom home offers comfortable living spaces, a functional layout, and a spacious backyard with room to enjoy the outdoors. Mature trees add shade, character, and established curb appeal, including a beautiful large oak that welcomes you in the front yard.
The inviting family room features vaulted ceilings and a cozy fireplace, creating a welcoming space for relaxing or entertaining. The home also offers both a formal dining room and a breakfast area, providing flexibility for everyday meals and gatherings. The generously sized, fenced backyard features a large patio, offering plenty of space for outdoor dining, entertaining, or simply enjoying the privacy of the established setting. The home also includes a two-car attached garage.
Recent improvements in September/October 2026 include window glass replacement, fence repairs, tree trimming, and a professional HVAC and chimney. The HVAC system has a July 2024 manufacturer date. The chimney has also been professionally inspected and swept, with necessary repairs completed.
With its one-story floor plan, nearly quarter-acre lot, mature oak trees, established Anderson Mill location, and numerous recent improvements, this home offers a great combination of comfort, functionality, and move-in-ready appeal....
Contact an agent
Home facts
- Year built:1978
- Subdivision & Development:Woodland Village Anderson Mill Sec 03 Blk
- Listing ID #:2210500
- Updated:October 14, 2026 at 12:07 PM
Rooms and interior
- Bedrooms:4
- Total bathrooms:2
- Full bathrooms:2
- Flooring:Concrete, Tile, Wood
- Kitchen Description:Dishwasher, Disposal, Electric Oven, Electric Range, Free-Standing Electric Oven, Free-Standing Electric Range, Free-Standing Range, Microwave, Plumbed For Ice Maker, Refrigerator
- Living area:1,839 sq. ft.
Heating and cooling
- Cooling:Central
- Heating:Central
- Central air:Yes
Structure and exterior
- Roof:Composition
- Year built:1978
- Building area:1,839 sq. ft.
- Lot area:0.23 Acres
- Lot Features:Back Yard, Front Yard, Landscaped, Trees-Large (Over 40 Ft), Trees-Moderate
- Construction Materials:Brick, HardiPlank Type, Masonry Partial
- Exterior Features:Private Yard
- Foundation Description:Slab
Schools
- High school:Westwood
- Elementary school:Anderson Mill
Utilities
- Water:Public
- Sewer:Public Sewer
Finances and disclosures
- Price:$414,900
- Price per sq. ft.:$225.61
Features and amenities
- Appliances:Dishwasher, Disposal, Dryer, Electric Oven, Electric Range, Electric Water Heater, Free-Standing Electric Oven, Free-Standing Electric Range, Free-Standing Range, Microwave, Plumbed For Ice Maker, Refrigerator, Washer
- Laundry features:Dryer, Washer
Parking
- Total parking spaces:4
- Parking description:Attached, Covered, Door-Single, Driveway, Garage, Garage Door Opener, Garage Faces Front
- Garage:Yes
- Garage spaces:2
New listings near 10511 Mourning Dove Dr
- New
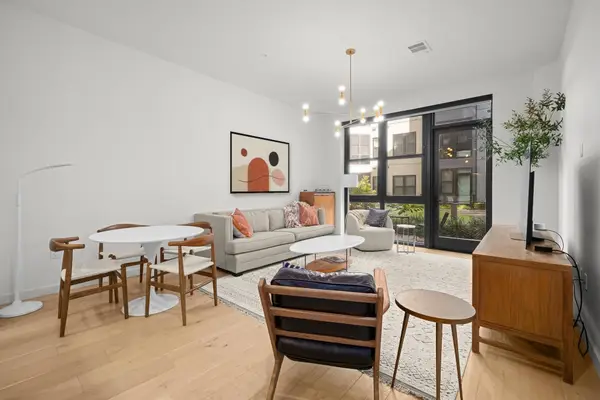 $449,000Active1 beds 1 baths995 sq. ft.
800 Embassy Dr #124, Austin, TX 78702
MLS# 3988588Listed by: JBGOODWIN REALTORS WL - New
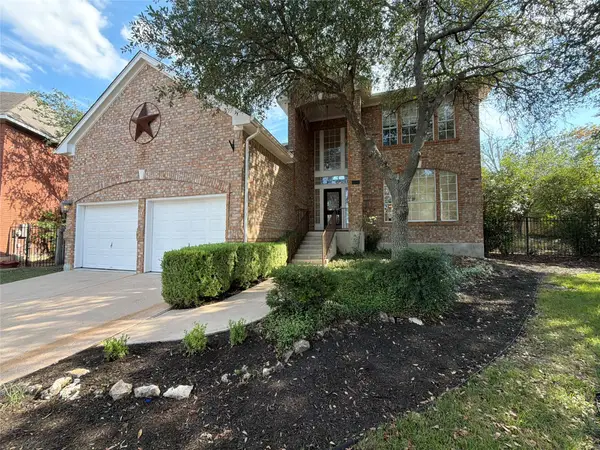 $685,000Active4 beds 3 baths2,645 sq. ft.
5400 Ketch Ct, Austin, TX 78730
MLS# 9720227Listed by: OPENDOOR BROKERAGE, LLC - New
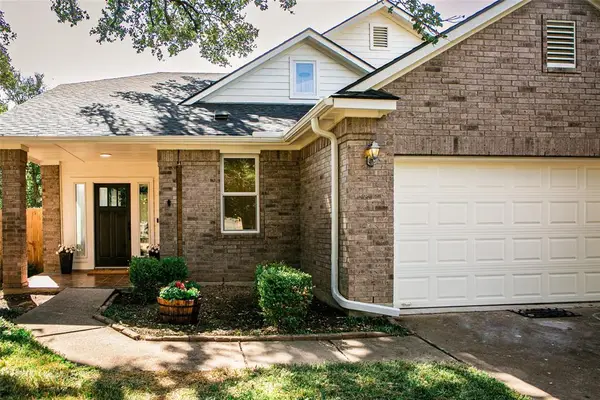 $550,000Active3 beds 3 baths2,190 sq. ft.
10316 Huxley St, Austin, TX 78748
MLS# 5008731Listed by: EXP REALTY, LLC - New
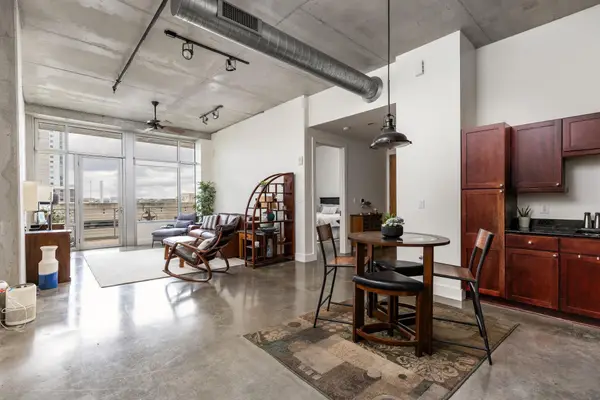 $549,000Active1 beds 1 baths1,025 sq. ft.
800 W 5th St #507, Austin, TX 78703
MLS# 7601182Listed by: EXP REALTY, LLC - Open Sun, 12 to 2pmNew
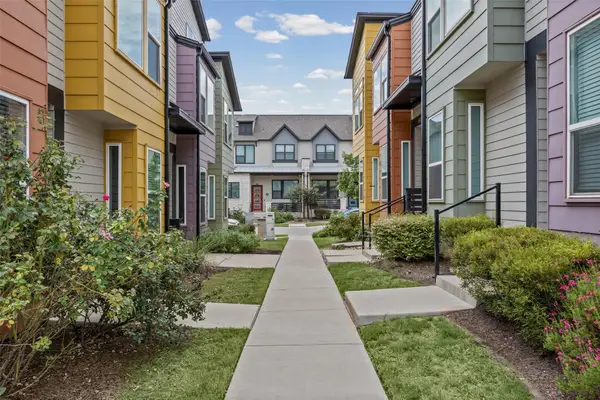 $381,500Active2 beds 2 baths878 sq. ft.
4321 Stromquist St, Austin, TX 78723
MLS# 9292084Listed by: OPEN HOUSE AUSTIN GROUP LLC - New
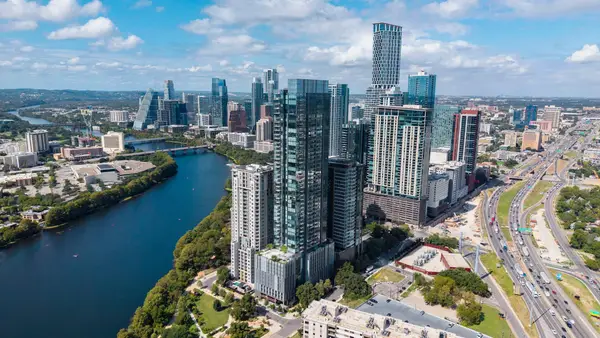 $625,000Active2 beds 2 baths796 sq. ft.
44 East Ave #3305, Austin, TX 78701
MLS# 3829427Listed by: CHRISTIES INTL REAL ESTATE LONE STAR - New
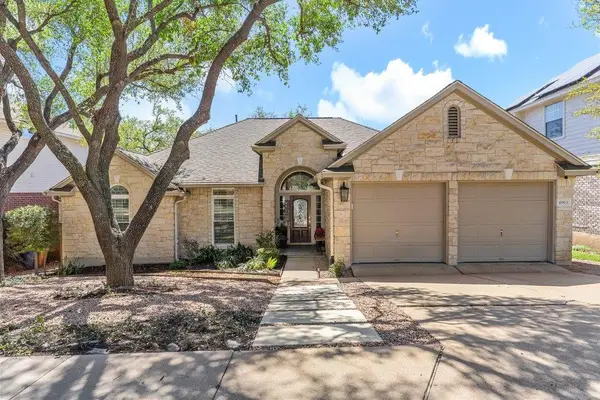 $650,000Active3 beds 2 baths2,094 sq. ft.
6913 Auckland Dr, Austin, TX 78749
MLS# 8390450Listed by: EXP REALTY, LLC - New
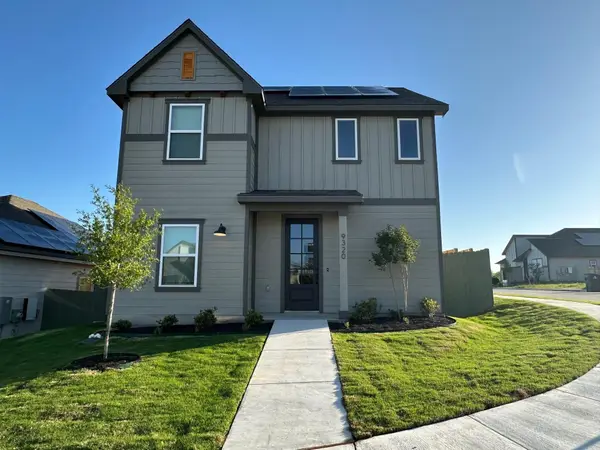 $324,900Active3 beds 3 baths1,519 sq. ft.
9320 Gladsome Path, Manor, TX 78653
MLS# 2168943Listed by: LGI HOMES - New
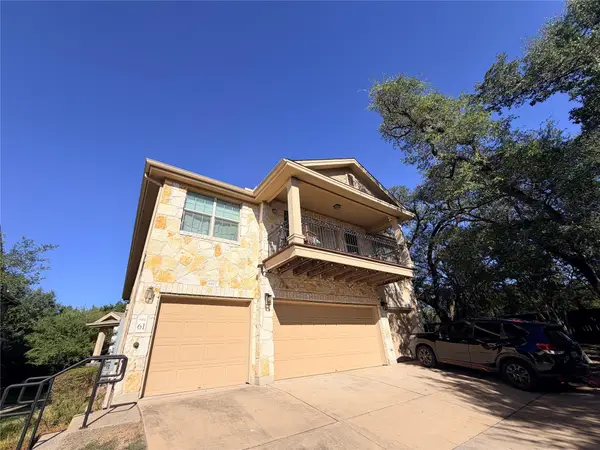 $240,000Active2 beds 3 baths1,391 sq. ft.
3101 Davis Ln #6102, Austin, TX 78748
MLS# 2038370Listed by: PURE REALTY - New
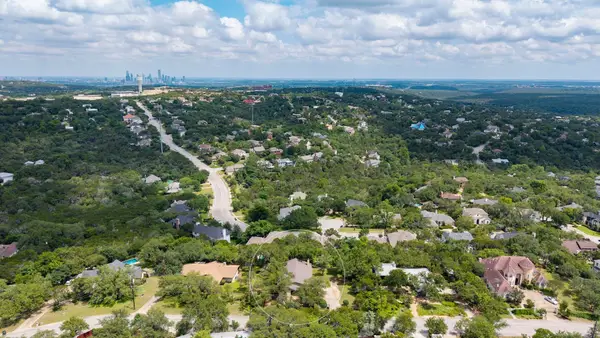 $1,069,000Active0.43 Acres
1211 Falcon Ledge Dr, Austin, TX 78746
MLS# 7012310Listed by: COMPASS RE TEXAS, LLC


Protect your home and budget from life's surprises with an Assurant Home Warranty, backed by a partner that supports you through every step of homeownership. Explore Plans.
©2026 Century 21 Real Estate LLC. All rights reserved. CENTURY 21®, the CENTURY 21 Logo and C21® are service marks owned by Century 21 Real Estate LLC. Century 21 Real Estate LLC fully supports the principles of the Fair Housing Act and the Equal Opportunity Act. Each office is independently owned and operated. Listing information is deemed reliable but not guaranteed accurate.