
6913 Auckland Dr, Austin, TX 78749
Local realty services provided by:CENTURY 21 North East
Listed by: heidi yohe
Office: exp realty, llc.
MLS#:8390450
Source:ACTRIS
6913 Auckland Dr,Austin, TX 78749
$650,000
- 3 Beds
- 2 Baths
- 2,094 sq. ft.
- Single family
- Active
Upcoming open houses
- Sun, Oct 1801:00 pm - 03:00 pm
Price summary
- Price:$650,000
- Price per sq. ft.:$310.41
- Monthly HOA dues:$87.67
About this home
Welcome to 6913 Auckland Drive in Circle C Ranch, one of South Austin's most sought-after neighborhoods. This beautifully maintained single-story home offers 3 bedrooms, 2 baths, two dining areas, and something buyers don't always find: thoughtful improvements that go well beyond the cosmetic.
Natural light, 5-inch wood plank floors, plantation shutters, and custom cabinetry make the home feel polished yet welcoming. The open kitchen features granite countertops, a Blanco granite sink, new stainless steel appliances, a breakfast bar, and a sunny breakfast nook. A separate dining area gives you room to gather.
The spacious primary suite features a frameless glass shower, dual vanities, clever built-in storage, and a generous walk-in closet. Custom closet systems throughout make everyday life easier, while a secondary bedroom with a built-in desk offers an ideal home office or flex space.
The big-ticket work? Already handled. Updates include a roof (2023), water heater (2025), Carrier HVAC and new ductwork (2019), sewer line (2023), electrical panel updates (2025), siding (2025), plus upgraded irrigation and drainage. These are investments you may not notice in photos, but you'll appreciate as a homeowner.
Outside, a professionally designed Brazilian walnut (Ipe) deck with built-in countertop space for a Big Green Egg invites you to grill, gather, and stay awhile. Front-yard xeriscaping adds thoughtful curb appeal.
Circle C is loved for its mature trees, parks, community pools, trails, and convenient access to South Austin shopping, dining, and major roads.
Some homes have been updated to sell. Others have been genuinely cared for. This one has been both.
PLEASE NOTE: Select listing photos have been AI-edited and/or virtually staged to remove personal belongings and help buyers visualize the potential use of the space. Unless noted, the home’s structure, architectural features, room dimensions, and floor plan have not been intentionally altered....
Contact an agent
Home facts
- Year built:1996
- Subdivision & Development:Circle C Ranch
- Listing ID #:8390450
- Updated:October 14, 2026 at 06:02 PM
Rooms and interior
- Bedrooms:3
- Total bathrooms:2
- Full bathrooms:2
- Flooring:Carpet, Tile, Wood
- Kitchen Description:Dishwasher, Disposal, ENERGY STAR Qualified Appliances, Exhaust Fan, Free-Standing Gas Oven, Free-Standing Refrigerator, Microwave, Range, Self Cleaning Oven, Stainless Steel Appliance(s), Vented Exhaust Fan
- Living area:2,094 sq. ft.
Heating and cooling
- Cooling:Central
- Heating:Central, Natural Gas
- Central air:Yes
Structure and exterior
- Roof:Composition, Shingle
- Year built:1996
- Building area:2,094 sq. ft.
- Lot area:0.14 Acres
- Lot Features:Back Yard, Curbs, Few Trees, Front Yard, Landscaped, Native Plants, Sprinkler - Automatic, Xeriscape
- Construction Materials:HardiPlank Type, Masonry Partial, Wood Siding
- Exterior Features:Garden, Gutters Full, Outdoor Grill
- Foundation Description:Slab
Schools
- High school:Bowie
- Elementary school:Kiker
Utilities
- Water:Public
- Sewer:Public Sewer
Finances and disclosures
- Price:$650,000
- Price per sq. ft.:$310.41
- Tax amount:$8,259 (2025)
Features and amenities
- Appliances:Dishwasher, Disposal, ENERGY STAR Qualified Appliances, Exhaust Fan, Free-Standing Gas Oven, Free-Standing Refrigerator, Microwave, Range, Self Cleaning Oven, Stainless Steel Appliance(s), Vented Exhaust Fan, Water Heater
- Amenities:Pantry
Parking
- Total parking spaces:4
- Parking description:Attached, Door-Multi, Driveway, Garage Door Opener, Garage Faces Front, Off Street
- Garage:Yes
- Garage spaces:2
New listings near 6913 Auckland Dr
- New
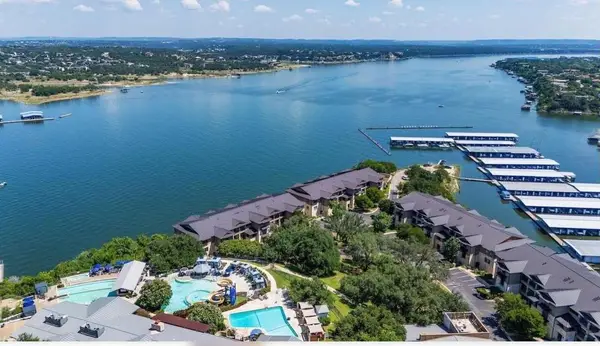 $885,000Active3 beds 3 baths1,962 sq. ft.
312 Marina Village Cv #312, Austin, TX 78734
MLS# 1440597Listed by: MANDAN ASSET SERVICES, LLC - New
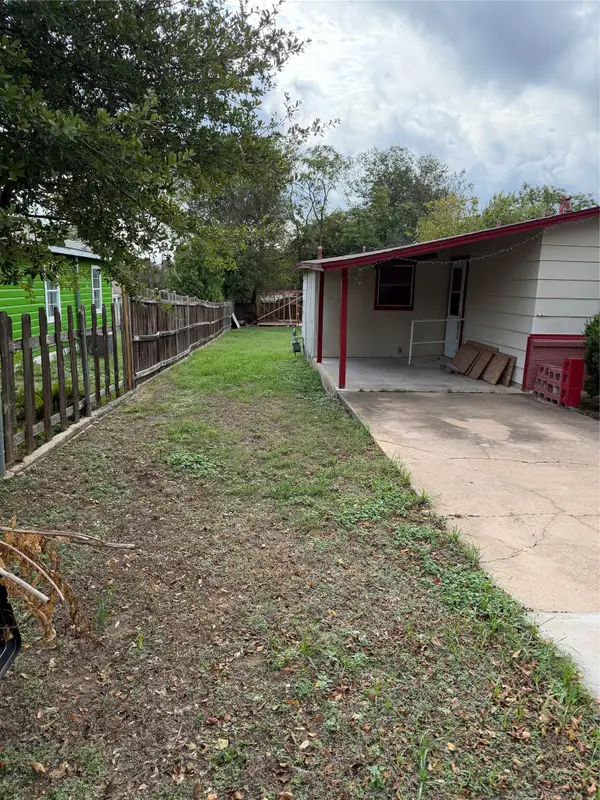 $400,000Active3 beds 1 baths960 sq. ft.
7305 Providence Ave, Austin, TX 78752
MLS# 2342406Listed by: KELLER WILLIAMS REALTY - New
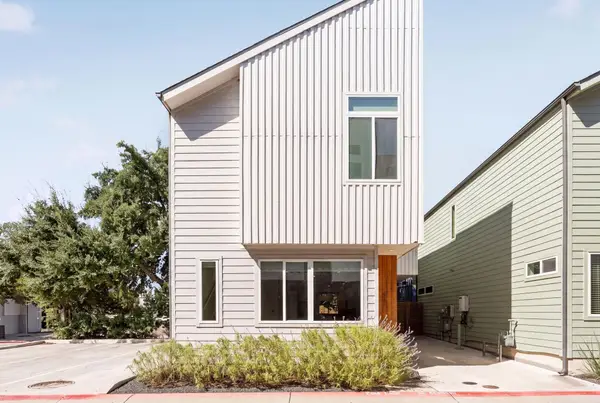 $375,000Active3 beds 3 baths1,576 sq. ft.
814 N Bluff Dr #82, Austin, TX 78745
MLS# 3056580Listed by: BRAMLETT PARTNERS - New
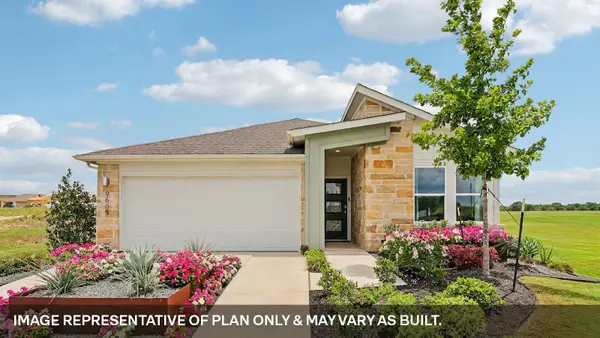 $365,825Active4 beds 2 baths1,721 sq. ft.
9525 Buckstitch Saddle Dr, Austin, TX 78724
MLS# 3605398Listed by: D.R. HORTON, AMERICA'S BUILDER - New
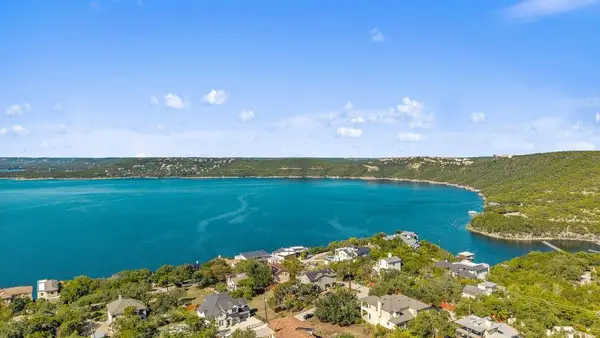 $1,215,000Active4 beds 3 baths4,122 sq. ft.
5118 Mansfield View Ct, Austin, TX 78732
MLS# 4159384Listed by: CHRISTIES INTL REAL ESTATE LONE STAR - Open Sat, 11am to 1pmNew
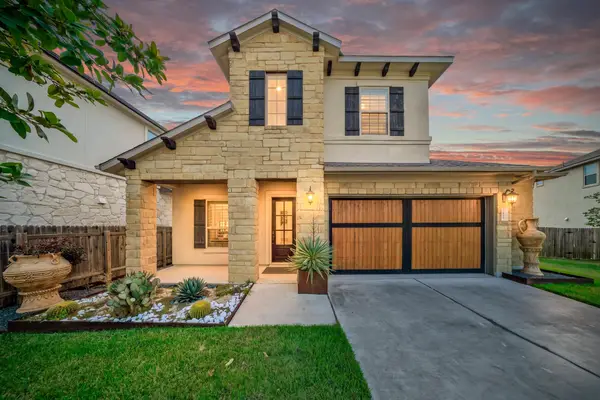 $949,999Active5 beds 4 baths3,105 sq. ft.
13013 Mitica Dr, Austin, TX 78739
MLS# 5072636Listed by: KIFER SPARKS AGENCY, LLC - New
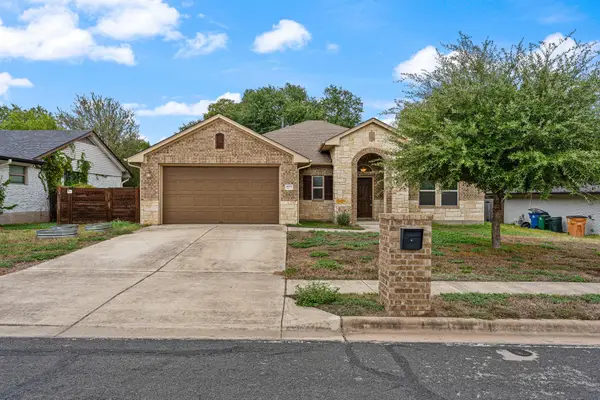 $525,000Active3 beds 2 baths1,745 sq. ft.
1002 Cripple Creek Dr, Austin, TX 78758
MLS# 5460073Listed by: REDFIN CORPORATION - Open Sat, 12 to 4pmNew
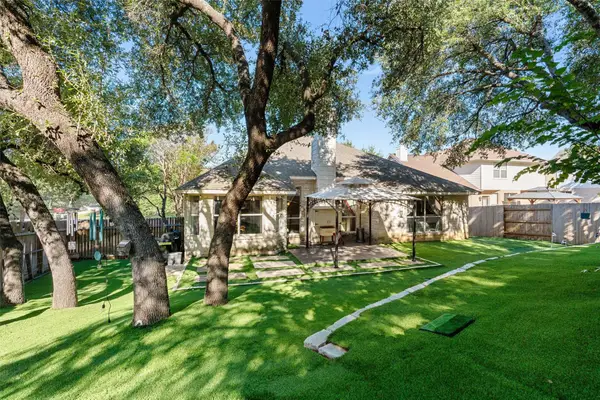 $549,000Active3 beds 2 baths2,206 sq. ft.
3101 Persimmon Valley Trl, Austin, TX 78732
MLS# 6882773Listed by: LISTINGSPARK - New
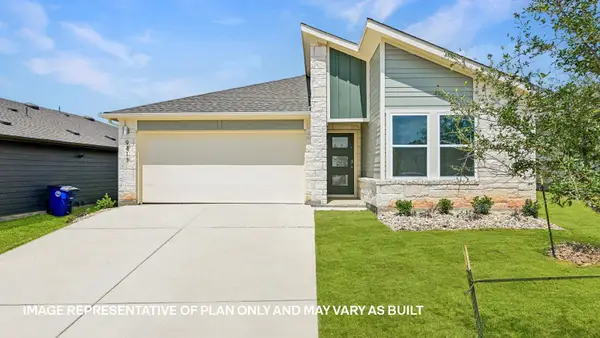 $351,275Active3 beds 2 baths1,599 sq. ft.
9416 Buckstitch Saddle Dr, Austin, TX 78724
MLS# 7105485Listed by: D.R. HORTON, AMERICA'S BUILDER - Open Sun, 1:30 to 3:30pmNew
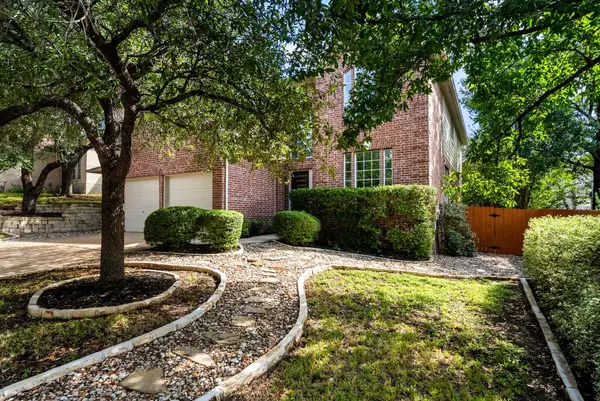 $675,000Active4 beds 3 baths2,857 sq. ft.
2950 Lantana Ridge Dr, Austin, TX 78732
MLS# 7395183Listed by: COMPASS RE TEXAS, LLC


Protect your home and budget from life's surprises with an Assurant Home Warranty, backed by a partner that supports you through every step of homeownership. Explore Plans.
©2026 Century 21 Real Estate LLC. All rights reserved. CENTURY 21®, the CENTURY 21 Logo and C21® are service marks owned by Century 21 Real Estate LLC. Century 21 Real Estate LLC fully supports the principles of the Fair Housing Act and the Equal Opportunity Act. Each office is independently owned and operated. Listing information is deemed reliable but not guaranteed accurate.