
10616 Marshitahs Way, Austin, TX 78748
Local realty services provided by:CENTURY 21 Judge Fite Company
Listed by: ford meazell
Office: keller williams realty lone st
MLS#:3888554
Source:ACTRIS
Price summary
- Price:$305,000
- Price per sq. ft.:$236.43
- Monthly HOA dues:$22.83
About this home
This delightful 3-bedroom, 2-bath home in Saddlewood Estates offers an open living area that flows easily to the kitchen and out to a private, fully fenced backyard with a pergola, storage shed, and a mature tree. The kitchen features a newer stove and dishwasher, and the washer and dryer stay with the home. Upstairs you’ll find three comfortable bedrooms and two full bathrooms, while the main level provides convenient living and dining space. Major systems are already in great shape with a new roof installed in early 2025 and an HVAC system updated in 2022. The neighborhood connects directly to the Slaughter Creek greenbelt with its beautifully maintained hike and bike trails. Enjoy a walkable South Austin location near The Hive, local bars, and a gas station, with H-E-B and other everyday shops just about a mile away.
Contact an agent
Home facts
- Year built:2001
- Subdivision & Development:Saddlewood Estates Sec 02
- Listing ID #:3888554
- Updated:October 06, 2026 at 10:36 AM
Rooms and interior
- Bedrooms:3
- Total bathrooms:2
- Full bathrooms:2
- Flooring:Carpet, Laminate, Tile
- Living area:1,290 sq. ft.
Heating and cooling
- Cooling:Central, Electric
- Heating:Central, Electric
- Central air:Yes
Structure and exterior
- Roof:Shingle
- Year built:2001
- Building area:1,290 sq. ft.
- Lot area:0.1 Acres
- Construction Materials:HardiPlank Type
- Foundation Description:Slab
Schools
- High school:Akins
- Elementary school:Kocurek
Utilities
- Water:Public
- Sewer:Public Sewer
Finances and disclosures
- Price:$305,000
- Price per sq. ft.:$236.43
- Tax amount:$6,513 (2026)
Features and amenities
- Appliances:Washer/Dryer
- Laundry features:Washer/Dryer
Parking
- Total parking spaces:1
- Parking description:Garage
- Garage:Yes
- Garage spaces:1
New listings near 10616 Marshitahs Way
- New
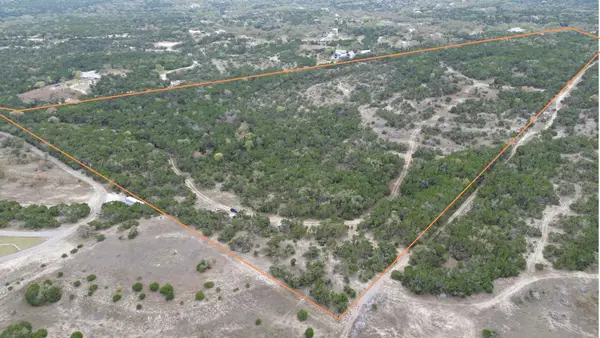 $2,370,000Active33.36 Acres
12621 Fitzhugh Road, Austin, TX 78736
MLS# 94922641Listed by: SERHANT. - New
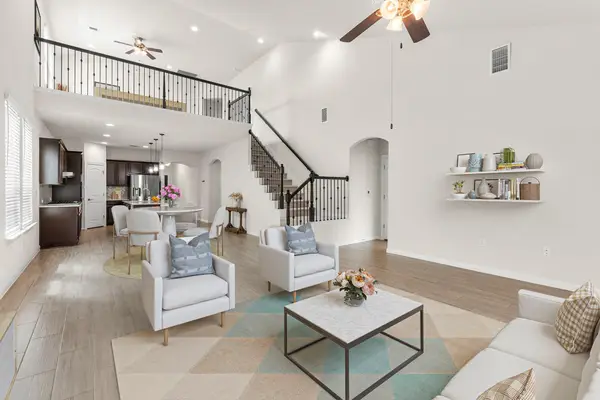 $534,900Active4 beds 4 baths2,679 sq. ft.
9802 Acero Dr, Austin, TX 78717
MLS# 9898073Listed by: REKONNECTION, LLC - New
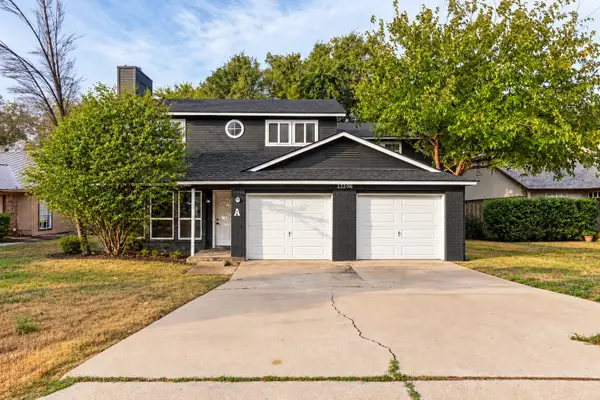 $249,900Active2 beds 3 baths1,507 sq. ft.
12206 Tyson Cove #A, Austin, TX 78758
MLS# 21399510Listed by: REAL ESTATE DIPLOMATS - New
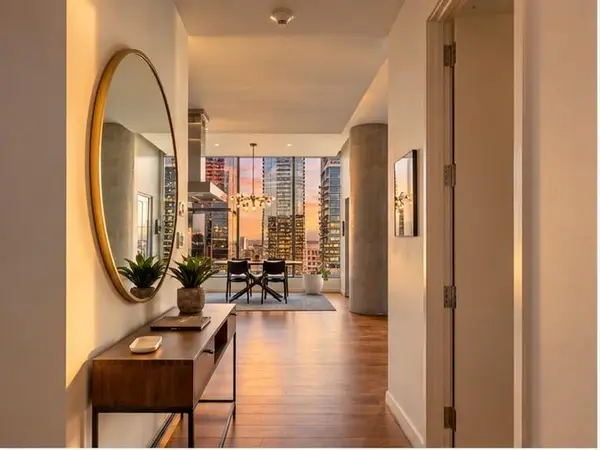 $1,595,000Active2 beds 3 baths1,423 sq. ft.
210 Lavaca St #3110, Austin, TX 78701
MLS# 3660370Listed by: COMPASS RE TEXAS, LLC - Open Sat, 11am to 1pmNew
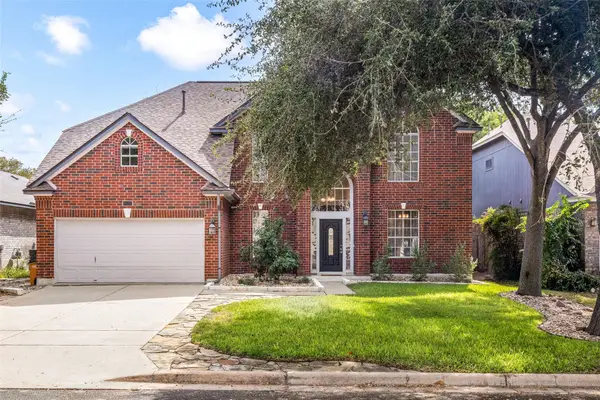 $748,700Active5 beds 4 baths3,446 sq. ft.
9309 Tea Rose Trl, Austin, TX 78748
MLS# 5284321Listed by: TIFFANY RUSSELL GROUP - New
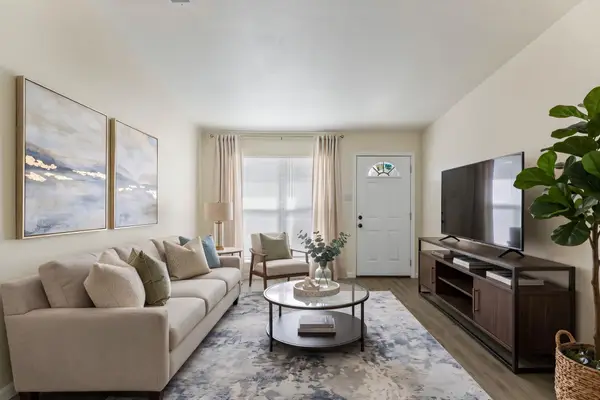 $450,000Active-- beds -- baths1,963 sq. ft.
7308 Salt Springs Dr, Austin, TX 78744
MLS# 6925309Listed by: COPUS REAL ESTATE GROUP LLC - New
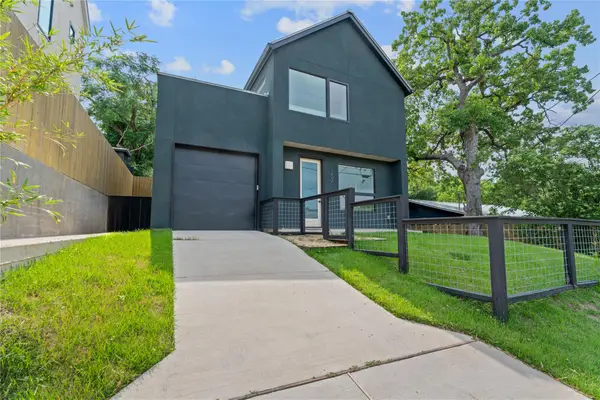 $470,000Active2 beds 3 baths1,004 sq. ft.
1202 Greenwood Ave, Austin, TX 78721
MLS# 8014748Listed by: COMPASS RE TEXAS, LLC - New
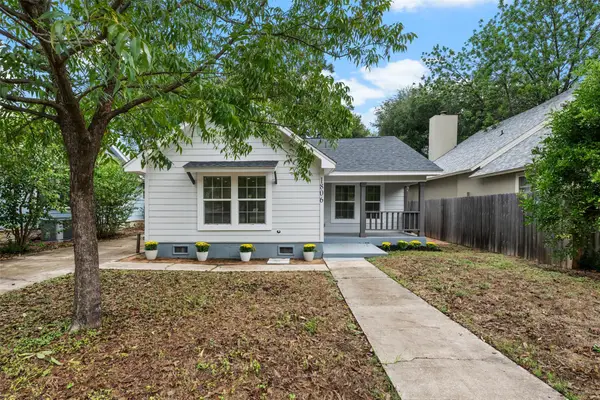 $850,000Active2 beds 1 baths1,009 sq. ft.
1806 Mohle Dr, Austin, TX 78703
MLS# 2202504Listed by: EXP REALTY, LLC - New
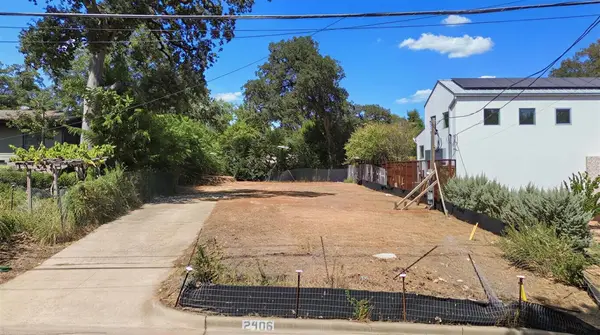 $750,000Active0.15 Acres
2406 W 10th St, Austin, TX 78703
MLS# 3495941Listed by: REAL BROKER, LLC - New
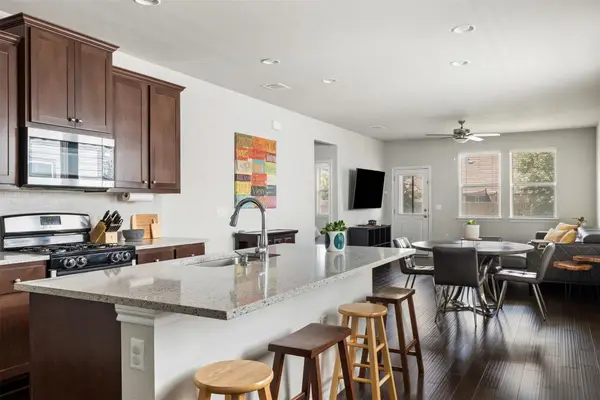 $300,000Active3 beds 2 baths1,495 sq. ft.
11917 Cimaizon Dr, Austin, TX 78725
MLS# 1917131Listed by: DOUGLAS ELLIMAN REAL ESTATE


Protect your home and budget from life's surprises with an Assurant Home Warranty, backed by a partner that supports you through every step of homeownership. Explore Plans.
©2026 Century 21 Real Estate LLC. All rights reserved. CENTURY 21®, the CENTURY 21 Logo and C21® are service marks owned by Century 21 Real Estate LLC. Century 21 Real Estate LLC fully supports the principles of the Fair Housing Act and the Equal Opportunity Act. Each office is independently owned and operated. Listing information is deemed reliable but not guaranteed accurate.