
10624 Garbacz Dr, Austin, TX 78748
Local realty services provided by:CENTURY 21 Judge Fite Company
Listed by: sarandy parker
Office: keller williams realty
MLS#:3162621
Source:ACTRIS
10624 Garbacz Dr,Austin, TX 78748
$297,000
- 3 Beds
- 2 Baths
- 1,290 sq. ft.
- Single family
- Active
Price summary
- Price:$297,000
- Price per sq. ft.:$230.23
- Monthly HOA dues:$22.83
About this home
Completely turnkey and meticulously maintained! Enjoy ultimate peace of mind with a 4yo roof and a 10yo HVAC system. Inside, modern 5yo renovations feature a fully updated kitchen and refreshed flooring, offering a stylish and worry-free living space. The backyard is a spacious and fenced, with mature trees, a gazebo, storage shed, and plenty of room to play or unwind. This two-story Saddlewood Estates home sits in the heart of South Austin, just off Manchaca where eclectic local flavor, iconic hangouts, live music, an outdoor recreation capture the best of the South Austin lifestyle.
Contact an agent
Home facts
- Year built:2001
- Subdivision & Development:Saddlewood Estates Sec 03
- Listing ID #:3162621
- Updated:October 01, 2026 at 09:48 PM
Rooms and interior
- Bedrooms:3
- Total bathrooms:2
- Full bathrooms:2
- Flooring:Carpet, Linoleum
- Kitchen Description:Dishwasher, Disposal, Refrigerator
- Living area:1,290 sq. ft.
Heating and cooling
- Cooling:Electric
- Heating:Electric
- Central air:Yes
Structure and exterior
- Roof:Composition
- Year built:2001
- Building area:1,290 sq. ft.
- Lot area:0.1 Acres
- Lot Features:Curbs, Public Maintained Road, Trees-Moderate
- Construction Materials:Masonry Partial
- Foundation Description:Slab
Schools
- High school:Akins
- Elementary school:Kocurek
Utilities
- Water:Public
- Sewer:Public Sewer
Finances and disclosures
- Price:$297,000
- Price per sq. ft.:$230.23
- Tax amount:$5,609 (2026)
Features and amenities
- Appliances:Dishwasher, Disposal, Refrigerator
Parking
- Total parking spaces:2
- Parking description:Attached, Door-Single
- Garage:Yes
- Garage spaces:1
New listings near 10624 Garbacz Dr
- Open Sun, 3 to 5pmNew
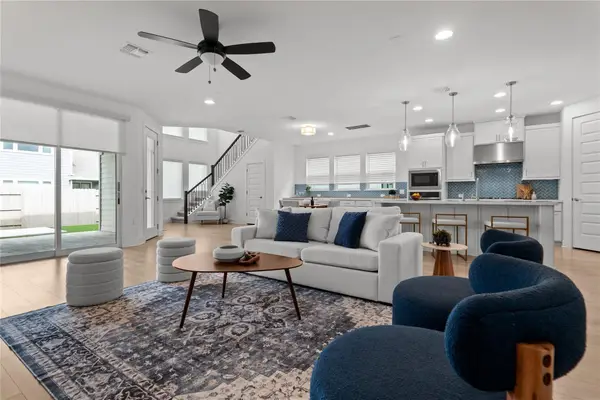 $735,000Active4 beds 4 baths3,575 sq. ft.
7913 Edmondson Bnd, Austin, TX 78744
MLS# 3857605Listed by: KELLER WILLIAMS REALTY - New
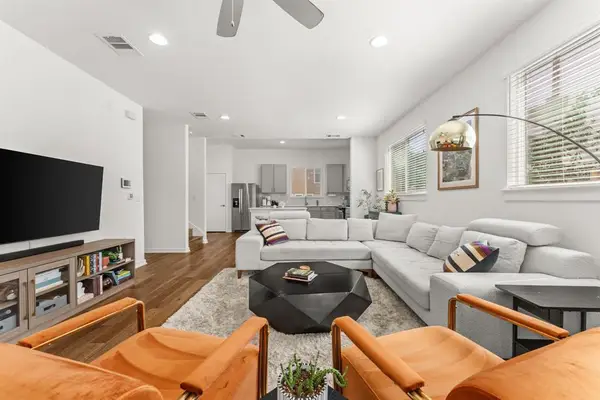 $415,000Active3 beds 3 baths1,668 sq. ft.
6800 Menchaca Rd #37, Austin, TX 78745
MLS# 5641298Listed by: COMPASS RE TEXAS, LLC - New
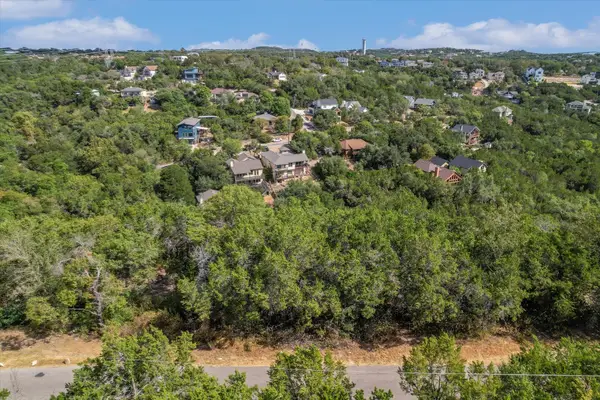 $85,000Active0.25 Acres
2410 Crazyhorse Pass, Austin, TX 78734
MLS# 5850874Listed by: COMPASS RE TEXAS, LLC - New
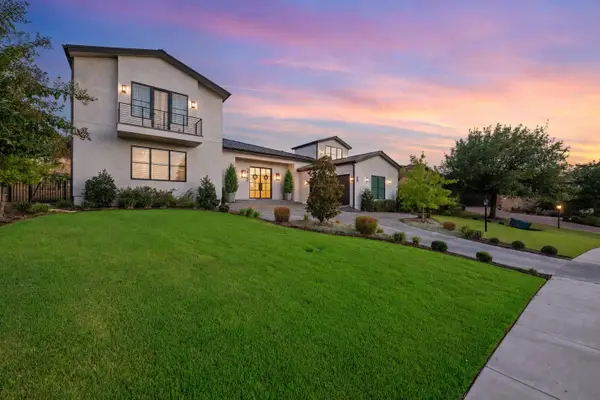 $1,950,000Active5 beds 5 baths4,091 sq. ft.
215 Golden Bear Dr, Austin, TX 78738
MLS# 7000943Listed by: COMPASS RE TEXAS, LLC - New
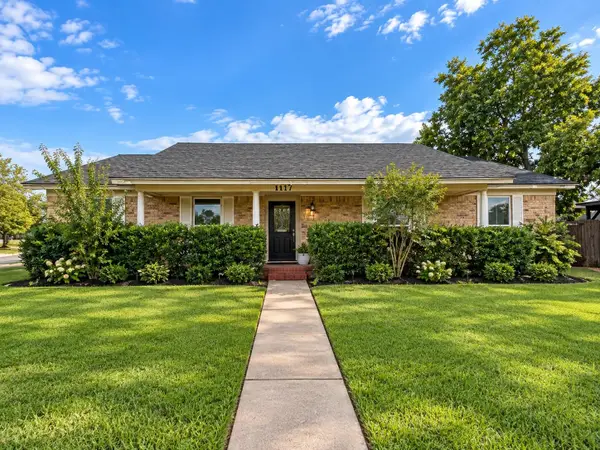 $519,000Active4 beds 2 baths1,870 sq. ft.
5407 Tipton Dr, Austin, TX 78723
MLS# 7803726Listed by: KELLER WILLIAMS REALTY - New
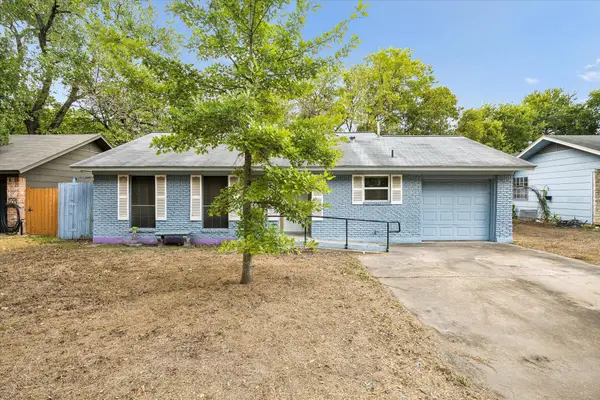 $199,900Active3 beds 2 baths996 sq. ft.
6009 Leisure Run Rd, Austin, TX 78745
MLS# 1485433Listed by: KRITT REAL ESTATE, LLC - New
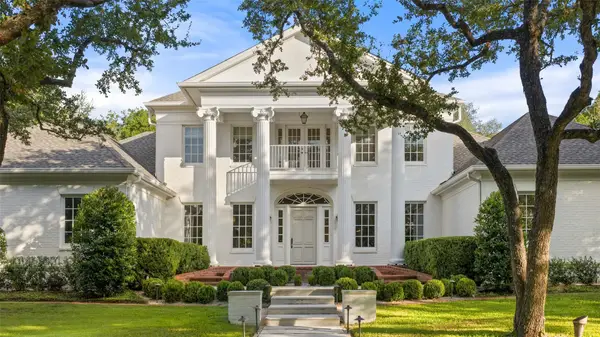 $4,995,000Active4 beds 4 baths4,733 sq. ft.
4201 Green Cliffs Rd, Austin, TX 78746
MLS# 5115203Listed by: CHRISTIES INTL REAL ESTATE LONE STAR - New
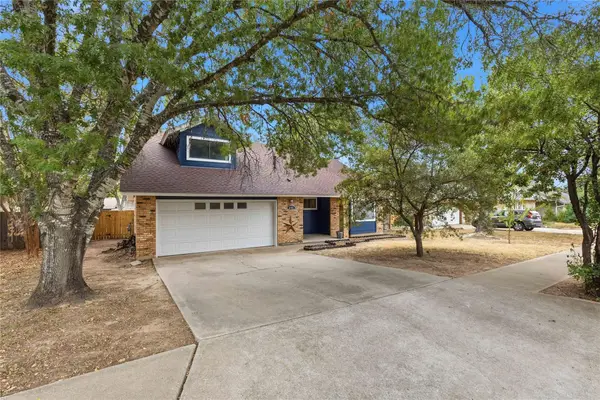 $499,000Active3 beds 2 baths1,657 sq. ft.
6103 Smith Oak Trl, Austin, TX 78749
MLS# 5670579Listed by: FLOYD REAL ESTATE, L.L.C. - New
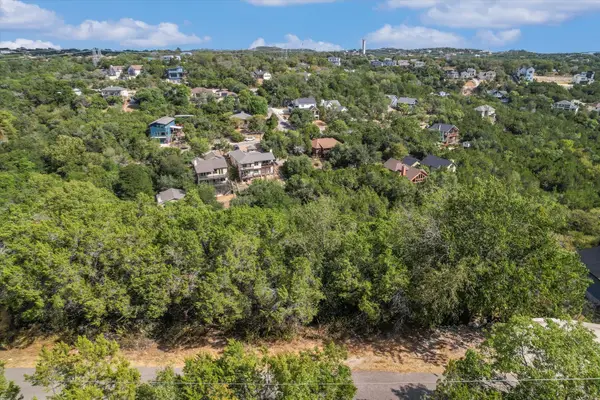 $85,000Active0.25 Acres
2412 Crazyhorse Pass, Austin, TX 78734
MLS# 6811520Listed by: COMPASS RE TEXAS, LLC - New
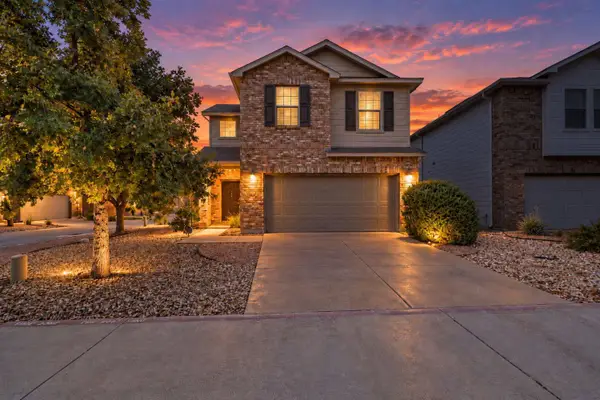 $395,000Active3 beds 3 baths1,829 sq. ft.
2304 Sentiero Walk, Austin, TX 78748
MLS# 8320319Listed by: COLDWELL BANKER REALTY


Protect your home and budget from life's surprises with an Assurant Home Warranty, backed by a partner that supports you through every step of homeownership. Explore Plans.
©2026 Century 21 Real Estate LLC. All rights reserved. CENTURY 21®, the CENTURY 21 Logo and C21® are service marks owned by Century 21 Real Estate LLC. Century 21 Real Estate LLC fully supports the principles of the Fair Housing Act and the Equal Opportunity Act. Each office is independently owned and operated. Listing information is deemed reliable but not guaranteed accurate.