
10644 Wills Loop #8, Austin, TX 78717
Local realty services provided by:CENTURY 21 Judge Fite Company
Listed by: laila gregory, steph gregory
Office: dalivia realty llc.
MLS#:1502134
Source:ACTRIS
10644 Wills Loop #8,Austin, TX 78717
$399,000
- 2 Beds
- 2 Baths
- 1,362 sq. ft.
- Condominium
- Active
Price summary
- Price:$399,000
- Price per sq. ft.:$292.95
- Monthly HOA dues:$171
About this home
Welcome home in the highly desirable gated community of Avery Ranch!
This move-in-ready detached condo offers the perfect blend of privacy, convenience, and low-maintenance living in one of Northwest Austin's most sought-after neighborhoods. As an added bonus, the HOA takes care of the front and back landscaping, making homeownership that much easier.
Situated on a premium corner lot, this home features one of the larger side yards in the community—complete with a private patio that's perfect for entertaining, enjoying your morning coffee, or unwinding after a long day.
Inside, you'll find thoughtful upgrades throughout, including hardwood floors, crown molding, a double oven, and a beautifully updated primary bathroom featuring real stone and more!
The location truly sets this home apart. Walk or bike to the Brushy Creek Trail and Greenbelt for miles of scenic trails, parks, and outdoor recreation. The CapMetro Rail Station is also just a short walk away, making commuting into Downtown Austin simple and convenient. You'll also enjoy quick access to Lakeline Mall, H-E-B, Target, major employers including Apple, Dell, and other leading tech companies, as well as Texas Children's Hospital and Dell Children's Medical Center.
Whether you're a first-time buyer, busy professional, ready to downsize or simply looking for a home in an unbeatable location, this one checks all the boxes.
Open House Schedule:
Saturday 8/8 @ 12:00–2:00 PM
Sunday 8/9 @ 1:00–3:00 PM
Come experience everything this home has to offer—we'd love to see you there!...
Contact an agent
Home facts
- Year built:2016
- Subdivision & Development:Northwoods Avery Station Cottages
- Listing ID #:1502134
- Updated:August 06, 2026 at 09:41 PM
Rooms and interior
- Bedrooms:2
- Total bathrooms:2
- Full bathrooms:2
- Flooring:Carpet, Tile, Wood
- Kitchen Description:Dishwasher, Disposal, Microwave, Oven
- Living area:1,362 sq. ft.
Heating and cooling
- Cooling:Central
- Heating:Central, Hot Water
- Central air:Yes
Structure and exterior
- Roof:Composition, Shingle
- Year built:2016
- Building area:1,362 sq. ft.
- Lot Features:Corner Lot, Landscaped, Level, Trees-Moderate
- Construction Materials:HardiPlank Type, Stone
- Exterior Features:Private Yard
- Foundation Description:Slab
Schools
- High school:McNeil
- Elementary school:Purple Sage
Utilities
- Water:Public
- Sewer:Public Sewer
Finances and disclosures
- Price:$399,000
- Price per sq. ft.:$292.95
- Tax amount:$8,342 (2026)
Features and amenities
- Appliances:Dishwasher, Disposal, Microwave, Oven
- Amenities:Pantry
Parking
- Total parking spaces:2
- Parking description:Additional Parking, Attached, Driveway, Garage, Garage Faces Front
- Garage:Yes
- Garage spaces:1
New listings near 10644 Wills Loop #8
- New
 $1,275,000Active0.29 Acres
1407 Newning Ave, Austin, TX 78704
MLS# 1345730Listed by: CHRISTIES INTL REAL ESTATE LONE STAR - New
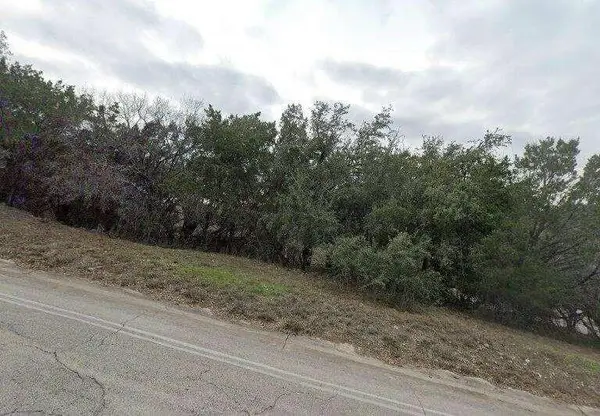 $200,000Active0.37 Acres
714 Duck Lake Dr, Austin, TX 78734
MLS# 1615821Listed by: CONGRESS REALTY, INC. - New
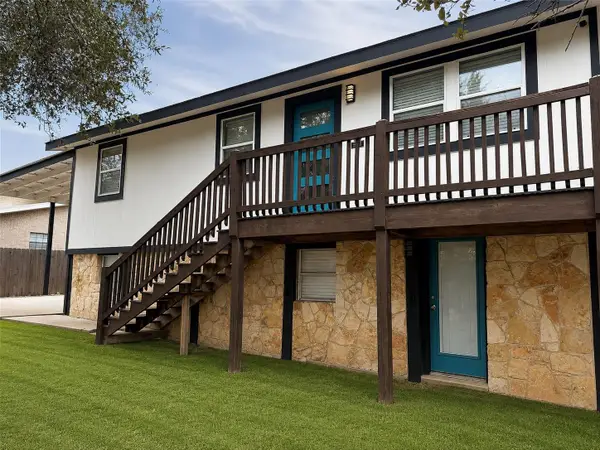 $435,000Active3 beds 2 baths2,220 sq. ft.
15504 Enid Dr, Austin, TX 78734
MLS# 1734195Listed by: RE/MAX ASCENSION - New
 $285,000Active1 beds 1 baths752 sq. ft.
4510 Terry O Ln #112, Austin, TX 78745
MLS# 2280283Listed by: COMPASS RE TEXAS, LLC - Open Sun, 1 to 3pmNew
 $2,650,000Active4 beds 4 baths4,018 sq. ft.
601 Westwood Ter, Austin, TX 78746
MLS# 2524333Listed by: MARATHON REAL ESTATE - TAUSHA - New
 $324,900Active4 beds 3 baths2,281 sq. ft.
10005 Mount Rainier Dr, Austin, TX 78747
MLS# 2769007Listed by: RE/MAX FINE PROPERTIES - New
 $595,000Active4 beds 3 baths2,433 sq. ft.
8116 Bestride Bnd, Austin, TX 78744
MLS# 3169647Listed by: KELLER WILLIAMS REALTY - New
 $1,199,000Active4 beds 5 baths3,792 sq. ft.
7521 Becasseau Dr, Austin, TX 78738
MLS# 4318573Listed by: REAL BROKER, LLC - Open Sat, 1 to 3pmNew
 $550,000Active4 beds 3 baths1,755 sq. ft.
14602 General Williamson Dr, Austin, TX 78734
MLS# 5639907Listed by: EXP REALTY, LLC


Protect your home and budget from life's surprises with an Assurant Home Warranty, backed by a partner that supports you through every step of homeownership. Explore Plans.
©2026 Century 21 Real Estate LLC. All rights reserved. CENTURY 21®, the CENTURY 21 Logo and C21® are service marks owned by Century 21 Real Estate LLC. Century 21 Real Estate LLC fully supports the principles of the Fair Housing Act and the Equal Opportunity Act. Each office is independently owned and operated. Listing information is deemed reliable but not guaranteed accurate.