
10709 Trophy Cv, Austin, TX 78748
Local realty services provided by:CENTURY 21 North East
Listed by: linda welsh
Office: compass re texas, llc.
MLS#:3017158
Source:ACTRIS
Price summary
- Price:$540,000
- Price per sq. ft.:$169.39
- Monthly HOA dues:$27.5
About this home
Nestled on a peaceful cul-de-sac in the heart of South Austin, 10709 Trophy Cove offers a sophisticated blend of modern comfort and timeless style. This impeccably maintained residence welcomes you with a striking limestone exterior and lush, manicured landscaping that sets the tone for the quality found within.
Step inside to an airy, open-concept layout defined by high ceilings and an abundance of natural light streaming through expansive windows. The heart of the home is a chef-inspired kitchen, featuring sleek granite countertops, stainless steel appliances, and a generous center island that flows seamlessly into the breakfast nook and a spacious living area. It’s the perfect setting for hosting intimate gatherings or enjoying quiet evenings by the fireplace.
The primary suite serves as a true sanctuary, tucked away for ultimate privacy. It boasts a spa-like ensuite bathroom with a dual vanity, a deep soaking tub, a separate walk-in shower, and a voluminous closet. Additional bedrooms are thoughtfully positioned to offer flexibility for a home office, creative studio, or guest accommodations.
The transition to outdoor living is effortless. The backyard is a private oasis, featuring a covered patio ideal for al fresco dining and a sprawling lawn shaded by mature trees. Whether you're enjoying a morning coffee or a weekend barbecue, this space offers a serene escape from the hustle and bustle.
Located in a sought-after pocket of 78748, this home provides easy access to the vibrant shopping and dining scenes at Southpark Meadows and along Menchaca Road. With its proximity to downtown Austin and local parks, this property truly captures the essence of the Austin lifestyle. Experience the perfect balance of luxury and convenience at Trophy Cove....
Contact an agent
Home facts
- Year built:2002
- Subdivision & Development:Stablewood At Slaughter Creeks
- Listing ID #:3017158
- Updated:October 22, 2026 at 10:46 PM
Rooms and interior
- Bedrooms:4
- Total bathrooms:4
- Full bathrooms:3
- Half bathrooms:1
- Flooring:Carpet, Laminate, Tile
- Kitchen Description:Dishwasher, Disposal, Electric Oven, Microwave, Range
- Living area:3,188 sq. ft.
Heating and cooling
- Cooling:Central
- Heating:Central, Natural Gas
- Central air:Yes
Structure and exterior
- Roof:Composition
- Year built:2002
- Building area:3,188 sq. ft.
- Lot area:0.36 Acres
- Lot Features:Sprinkler - Automatic, Trees-Moderate
- Construction Materials:HardiPlank Type, Masonry All Sides, Stone Veneer
- Exterior Features:Private Yard
- Foundation Description:Slab
Schools
- High school:Akins
- Elementary school:Menchaca
Utilities
- Water:Public
- Sewer:Public Sewer
Finances and disclosures
- Price:$540,000
- Price per sq. ft.:$169.39
- Tax amount:$12,039 (2026)
Features and amenities
- Appliances:Dishwasher, Disposal, Electric Oven, Microwave, Range, Water Heater
- Amenities:Chandelier, Pantry
Parking
- Total parking spaces:4
- Parking description:Door-Multi, Garage, Garage Door Opener, Garage Faces Front
- Garage:Yes
- Garage spaces:2
New listings near 10709 Trophy Cv
- New
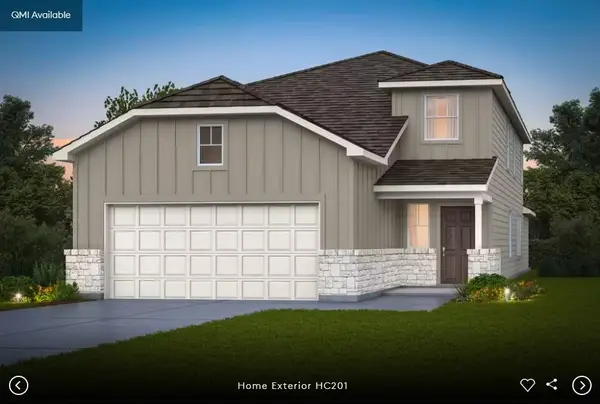 $437,098Active4 beds 3 baths2,218 sq. ft.
5101 Monarda Mint Dr, Austin, TX 78754
MLS# 1328797Listed by: ERA EXPERTS - New
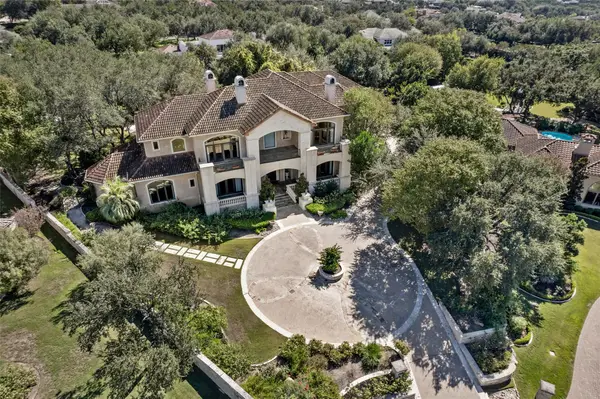 $2,900,000Active5 beds 6 baths8,135 sq. ft.
106 Costa Bella Cv, Austin, TX 78734
MLS# 2096289Listed by: REAL BROKER, LLC - New
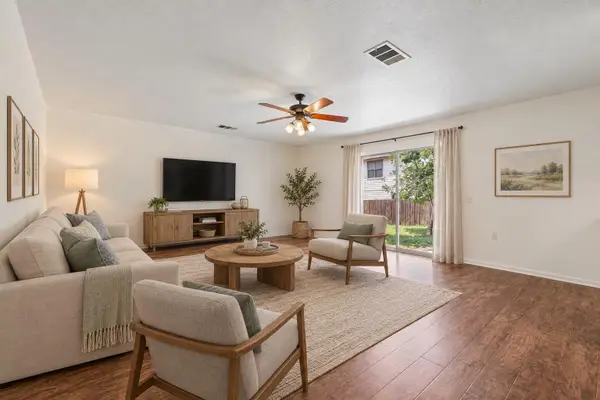 $337,000Active4 beds 3 baths2,711 sq. ft.
7658 Marble Ridge Dr, Austin, TX 78747
MLS# 4774749Listed by: ORCHARD BROKERAGE - New
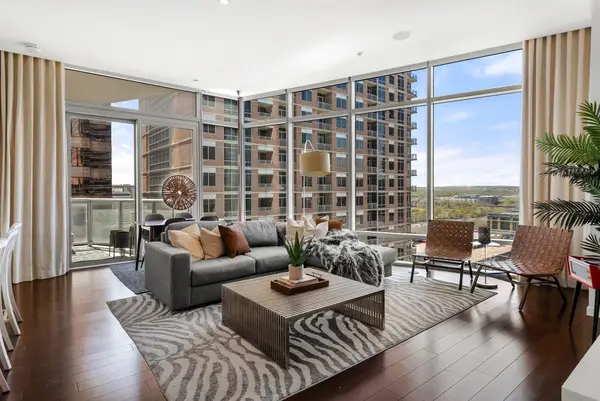 $1,499,000Active2 beds 2 baths1,464 sq. ft.
200 Congress Ave #14C, Austin, TX 78701
MLS# 6240915Listed by: MORELAND PROPERTIES - Open Sat, 10am to 12pmNew
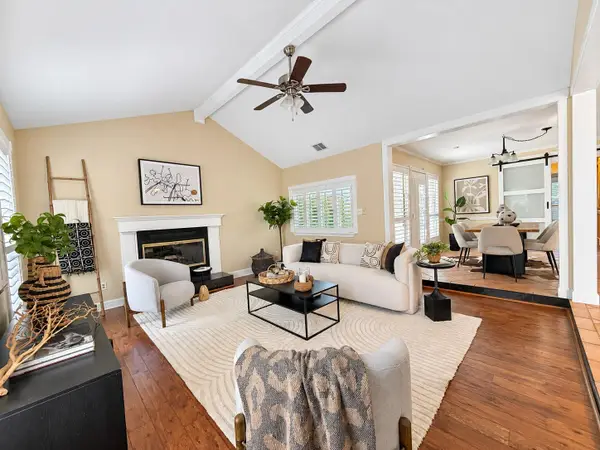 $565,000Active3 beds 2 baths2,083 sq. ft.
6109 Grass Holw, Austin, TX 78750
MLS# 6447730Listed by: EXP REALTY, LLC - New
 $479,900Active4 beds 3 baths2,081 sq. ft.
5107 Lemon Tree Path #127, Austin, TX 78723
MLS# 9764700Listed by: MALLACH AND COMPANY - Open Sun, 2 to 4pmNew
 $530,000Active3 beds 2 baths1,518 sq. ft.
7020 Riverton Dr, Austin, TX 78729
MLS# 1651727Listed by: HAVEN HOMES - New
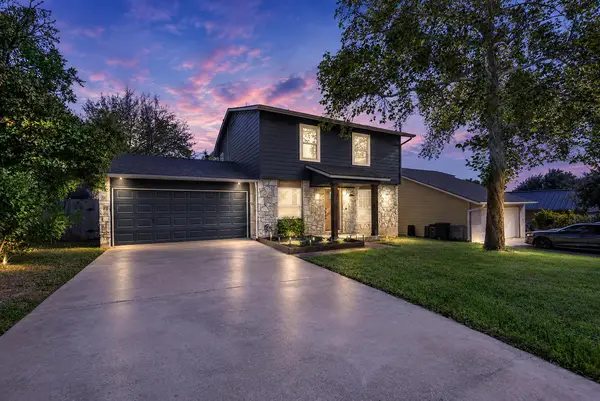 $499,000Active3 beds 3 baths1,644 sq. ft.
4708 Adelphi Ln, Austin, TX 78727
MLS# 8717982Listed by: COMPASS RE TEXAS, LLC - New
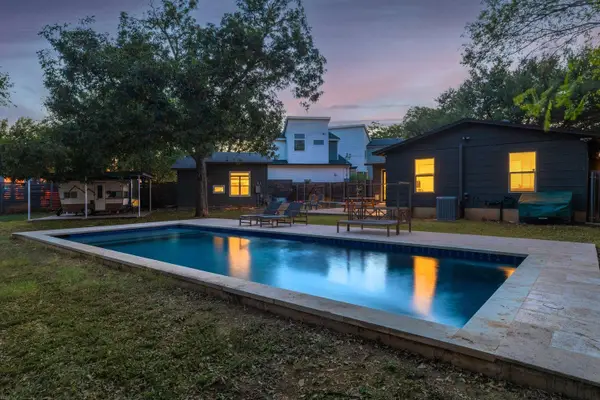 $695,000Active3 beds 3 baths1,392 sq. ft.
901 Saint Elmo Cir, Austin, TX 78745
MLS# 1074209Listed by: COMPASS RE TEXAS, LLC


Protect your home and budget from life's surprises with an Assurant Home Warranty, backed by a partner that supports you through every step of homeownership. Explore Plans.
©2026 Century 21 Real Estate LLC. All rights reserved. CENTURY 21®, the CENTURY 21 Logo and C21® are service marks owned by Century 21 Real Estate LLC. Century 21 Real Estate LLC fully supports the principles of the Fair Housing Act and the Equal Opportunity Act. Each office is independently owned and operated. Listing information is deemed reliable but not guaranteed accurate.