
4708 Adelphi Ln, Austin, TX 78727
Local realty services provided by:CENTURY 21 North East
Listed by: kelvin glover
Office: compass re texas, llc.
MLS#:8717982
Source:ACTRIS
Price summary
- Price:$499,000
- Price per sq. ft.:$303.53
About this home
Millwood | NW Austin Tech Corridor | Modern Upgrades Inside + Out
Millwood delivers established neighborhood charm with a prime NW Austin location. Mature shade trees and updated professional landscaping frame this move-in-ready home, complemented by an updated roof and driveway and a two car garage.
Modern farmhouse style defines the kitchen, featuring Quartz countertops, Shaker cabinetry, a butcher-block island, farmhouse sink, and a six-burner gas range with custom hood. Open to the dining and living areas, it keeps the heart of the home connected. Sunlight fills the spacious living room, where a striking stone-hearth fireplace adds character. Updated wood floors span both levels, paired with versatile neutral paint.
A custom main-level half bath includes a dog-washing station, with the option to convert it to a full shower. The updated laundry room offers Shaker cabinetry and backyard and garage access. Wrought-iron stair railings add character while leading to three upstairs bedrooms, including an oversized primary suite with a chic updated ensuite bath complete with two custom walk-in closets and a frameless glass shower.
The backyard stands out with a covered deck, sculptural xeriscaping, welded-steel borders, and a Lueders stone pathway. A level concrete pad is wired for a hot tub, while a built-in firepit, privacy fencing, leafy views, and lawn space for pets and play complete the setting.
No HOA, Google Fiber availability, and AISD schools: Summitt Elementary, Murchison Middle, and Anderson High. Tree-lined streets, sidewalks, greenbelt trails, and the Millwood Public Library add to the appeal. The Domain is just three miles away, major Tech Corridor employers are less than 10 minutes away, and MoPac and the toll roads connect you to Downtown Austin, Round Rock, and Georgetown.
Come see how this Millwood original combines modern style, outdoor character, and one of NW Austin’s most connected locations....
Contact an agent
Home facts
- Year built:1983
- Subdivision & Development:Milwood Sec 10
- Listing ID #:8717982
- Updated:October 22, 2026 at 10:46 PM
Rooms and interior
- Bedrooms:3
- Total bathrooms:3
- Full bathrooms:2
- Half bathrooms:1
- Flooring:Tile, Wood
- Kitchen Description:Dishwasher, Disposal, Exhaust Fan, Gas Oven, Gas Range, Refrigerator, Stainless Steel Appliance(s)
- Living area:1,644 sq. ft.
Heating and cooling
- Cooling:Central
- Heating:Central
- Central air:Yes
Structure and exterior
- Roof:Composition, Shingle
- Year built:1983
- Building area:1,644 sq. ft.
- Lot area:0.15 Acres
- Lot Features:Back Yard, Curbs, Front Yard, Interior Lot, Landscaped, Public Maintained Road, Trees-Moderate, Xeriscape
- Construction Materials:Masonry Partial, Stone
- Exterior Features:Private Yard
- Foundation Description:Slab
Schools
- High school:Anderson
- Elementary school:Summitt
Utilities
- Water:Public
- Sewer:Public Sewer
Finances and disclosures
- Price:$499,000
- Price per sq. ft.:$303.53
- Tax amount:$7,938 (2026)
Features and amenities
- Appliances:Dishwasher, Disposal, Dryer, Exhaust Fan, Gas Oven, Gas Range, RNGHD, Refrigerator, Stainless Steel Appliance(s), Washer, Water Heater
- Laundry features:Dryer, Washer
- Amenities:Bookcases, Storage
Parking
- Total parking spaces:4
- Parking description:Attached, Door-Single, Driveway, Garage, Garage Faces Front
- Garage:Yes
- Garage spaces:2
New listings near 4708 Adelphi Ln
- New
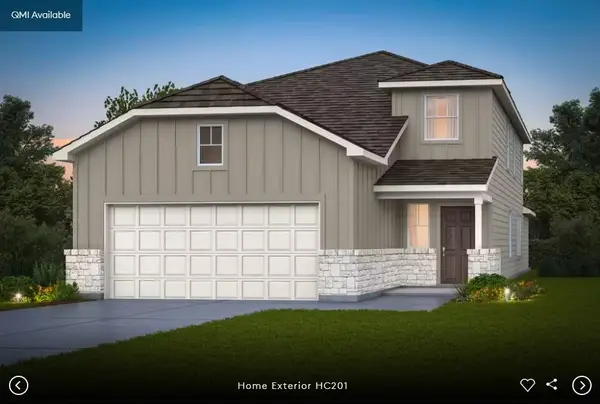 $437,098Active4 beds 3 baths2,218 sq. ft.
5101 Monarda Mint Dr, Austin, TX 78754
MLS# 1328797Listed by: ERA EXPERTS - New
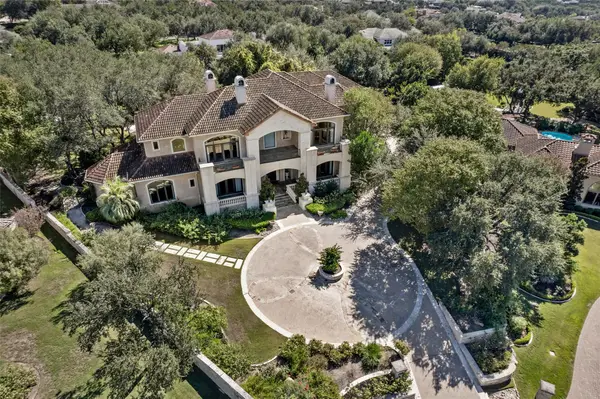 $2,900,000Active5 beds 6 baths8,135 sq. ft.
106 Costa Bella Cv, Austin, TX 78734
MLS# 2096289Listed by: REAL BROKER, LLC - New
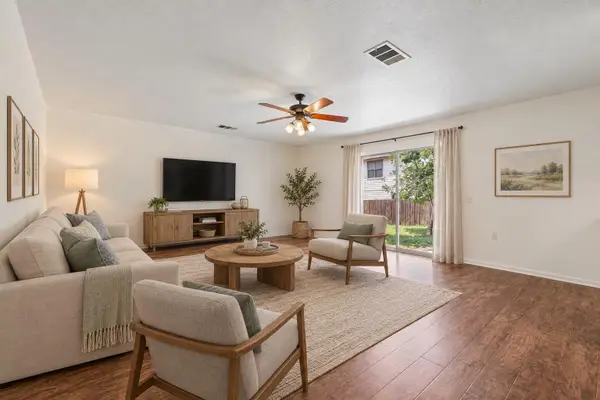 $337,000Active4 beds 3 baths2,711 sq. ft.
7658 Marble Ridge Dr, Austin, TX 78747
MLS# 4774749Listed by: ORCHARD BROKERAGE - New
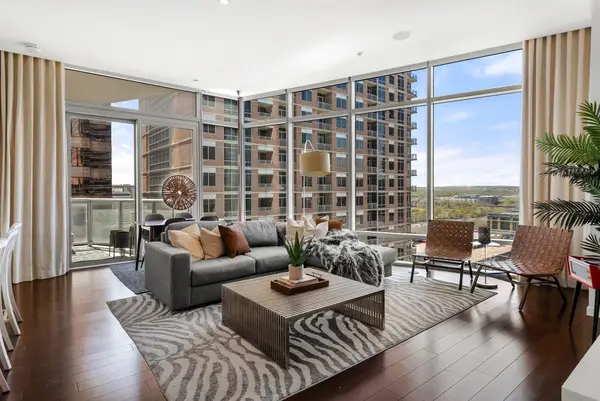 $1,499,000Active2 beds 2 baths1,464 sq. ft.
200 Congress Ave #14C, Austin, TX 78701
MLS# 6240915Listed by: MORELAND PROPERTIES - Open Sat, 10am to 12pmNew
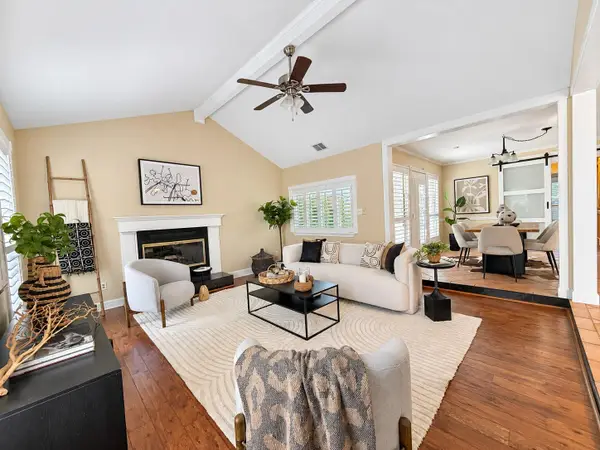 $565,000Active3 beds 2 baths2,083 sq. ft.
6109 Grass Holw, Austin, TX 78750
MLS# 6447730Listed by: EXP REALTY, LLC - New
 $479,900Active4 beds 3 baths2,081 sq. ft.
5107 Lemon Tree Path #127, Austin, TX 78723
MLS# 9764700Listed by: MALLACH AND COMPANY - Open Sun, 2 to 4pmNew
 $530,000Active3 beds 2 baths1,518 sq. ft.
7020 Riverton Dr, Austin, TX 78729
MLS# 1651727Listed by: HAVEN HOMES - New
 $540,000Active4 beds 4 baths3,188 sq. ft.
10709 Trophy Cv, Austin, TX 78748
MLS# 3017158Listed by: COMPASS RE TEXAS, LLC - New
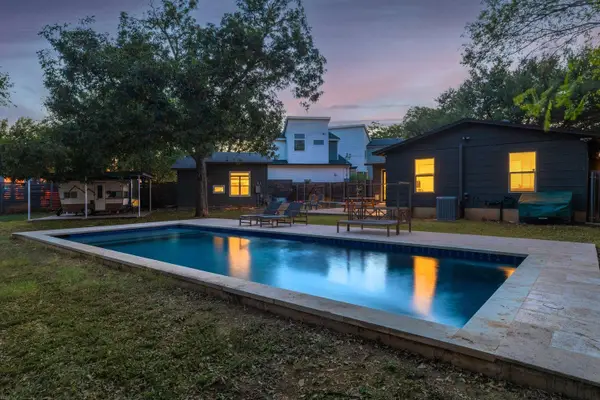 $695,000Active3 beds 3 baths1,392 sq. ft.
901 Saint Elmo Cir, Austin, TX 78745
MLS# 1074209Listed by: COMPASS RE TEXAS, LLC


Protect your home and budget from life's surprises with an Assurant Home Warranty, backed by a partner that supports you through every step of homeownership. Explore Plans.
©2026 Century 21 Real Estate LLC. All rights reserved. CENTURY 21®, the CENTURY 21 Logo and C21® are service marks owned by Century 21 Real Estate LLC. Century 21 Real Estate LLC fully supports the principles of the Fair Housing Act and the Equal Opportunity Act. Each office is independently owned and operated. Listing information is deemed reliable but not guaranteed accurate.