
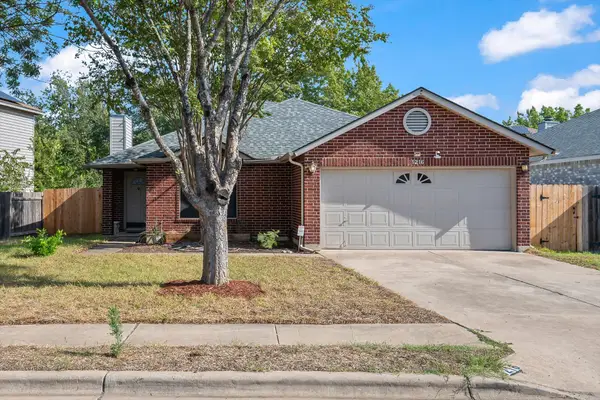
10718 Claywood Dr, Austin, TX 78753
Local realty services provided by:CENTURY 21 Judge Fite Company
Listed by: melanie price, matt leschber
Office: 1836 realty & property mgmt
MLS#:7534662
Source:ACTRIS
10718 Claywood Dr,Austin, TX 78753
$370,000
- 4 Beds
- 3 Baths
- 1,684 sq. ft.
- Single family
- Active
Price summary
- Price:$370,000
- Price per sq. ft.:$219.71
- Monthly HOA dues:$33.33
About this home
You don't want to miss this charming 4-bed, 2.5 bath, twostory home tucked away in Northeast Austin! Offering a comfortable layout with the primary bedroom on the main floor and remaining bedrooms upstairs, a 2-car garage, and a private backyard that backs directly to a greenbelt, this home combines everday functionality with a peaceful outdoor setting. Enjoy your morning coffee or evening gatherings with two patio options, providing multiple ways to take advantage of the backyard and greenbelt views.
The location is hard to beat, with convenient access to major Northeast Austin employment centers, including Dell Technologies, Samsung, Applied Materials, Infosys, and other major technology and business employers. The home is also close to shopping, dining, parks, trails, and the Tech Ridge/Parmer Lane corridor, with easy access to the broader Austin metro. Nearby recreation includes Copperfield Neighborhood Park and Walnut Creek-area trails, while The Domain offers an extensive selection of shopping, restaurants, entertainment, and nightlife just a short drive away....
Contact an agent
Home facts
- Year built:1999
- Subdivision & Development:Collinwood West Sec Ii-C
- Listing ID #:7534662
- Updated:October 17, 2026 at 06:57 PM
Rooms and interior
- Bedrooms:4
- Total bathrooms:3
- Full bathrooms:2
- Half bathrooms:1
- Flooring:Carpet, Tile
- Kitchen Description:Cooktop, Dishwasher, Disposal, Exhaust Fan, Free-Standing Gas Range, Free-Standing Range, Gas Oven, Gas Range, Microwave, Refrigerator, Stainless Steel Appliance(s)
- Living area:1,684 sq. ft.
Heating and cooling
- Cooling:Central
- Heating:Central
- Central air:Yes
Structure and exterior
- Roof:Composition
- Year built:1999
- Building area:1,684 sq. ft.
- Lot area:0.11 Acres
- Lot Features:Back Yard, Front Yard
- Construction Materials:Masonry Partial
- Exterior Features:Private Yard
- Foundation Description:Slab
Schools
- High school:Northeast Early College
- Elementary school:Graham
Utilities
- Water:Public
- Sewer:Public Sewer
Finances and disclosures
- Price:$370,000
- Price per sq. ft.:$219.71
- Tax amount:$6,641 (2025)
Features and amenities
- Appliances:Cooktop, Dishwasher, Disposal, Dryer, Exhaust Fan, Free-Standing Gas Range, Free-Standing Range, Gas Oven, Gas Range, Microwave, Refrigerator, Stainless Steel Appliance(s), Washer, Washer/Dryer, Water Heater
- Laundry features:Dryer, Washer, Washer/Dryer
- Amenities:Pantry
Parking
- Total parking spaces:4
- Parking description:Attached, Door-Single, Garage, Garage Faces Front
- Garage:Yes
- Garage spaces:2
New listings near 10718 Claywood Dr
- New
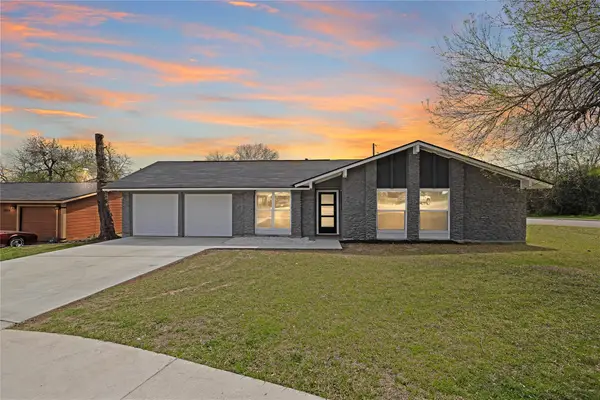 $536,000Active3 beds 2 baths1,308 sq. ft.
2927 Norwood Hill St, Austin, TX 78723
MLS# 1731997Listed by: CENTRAL METRO REALTY - New
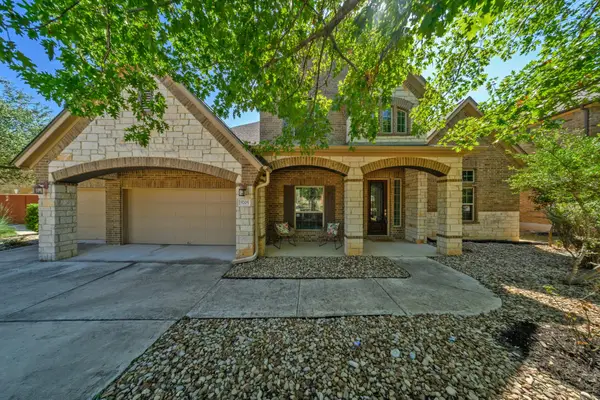 $775,000Active5 beds 5 baths3,928 sq. ft.
5705 Lipan Apache Bnd, Austin, TX 78738
MLS# 3653482Listed by: SOCIUS REAL ESTATE - New
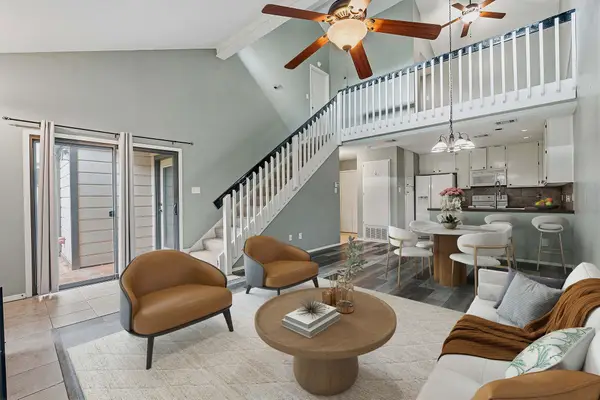 $235,000Active2 beds 2 baths1,194 sq. ft.
1748 Ohlen Rd #24, Austin, TX 78757
MLS# 5629172Listed by: COMPASS RE TEXAS, LLC - New
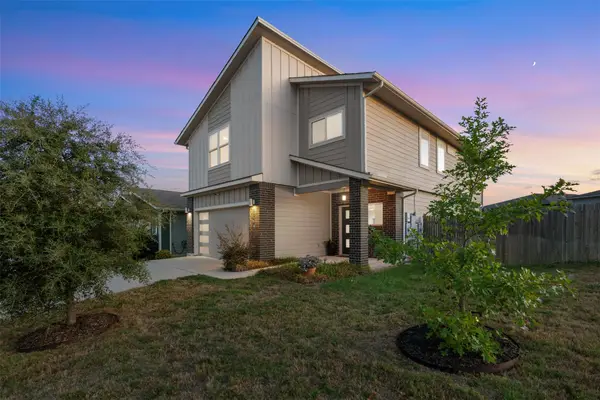 $420,000Active4 beds 3 baths2,381 sq. ft.
8301 Mimi Ln, Austin, TX 78724
MLS# 6719577Listed by: EXP REALTY, LLC - New
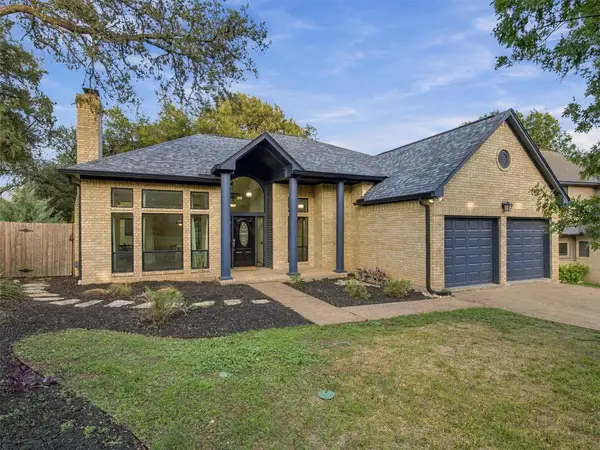 $633,000Active4 beds 2 baths2,326 sq. ft.
6312 Oliver Loving Trl, Austin, TX 78749
MLS# 7484982Listed by: RE/MAX BASTROP AREA - Open Sun, 2 to 5amNew
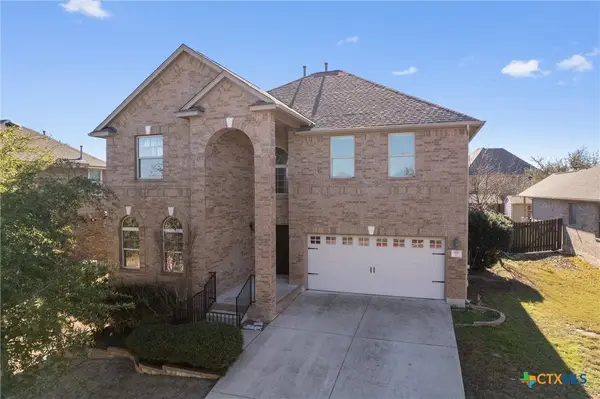 $599,000Active5 beds 3 baths3,056 sq. ft.
188 Rock Vista Run, Austin, TX 78737
MLS# 627738Listed by: KELLER WILLIAMS REALTY - New
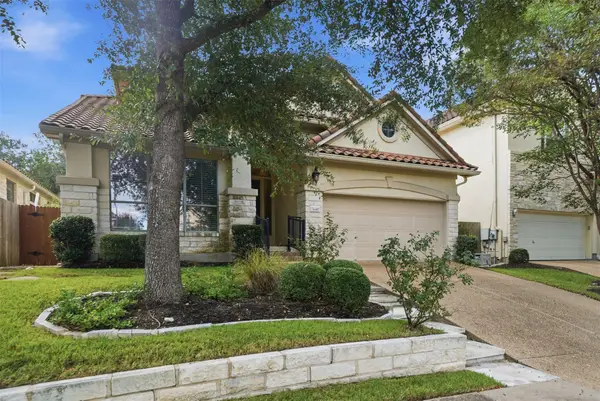 $775,000Active3 beds 3 baths2,690 sq. ft.
6367 Tasajillo Trl, Austin, TX 78739
MLS# 2641916Listed by: LET'S MOVE AUSTIN LLC - New
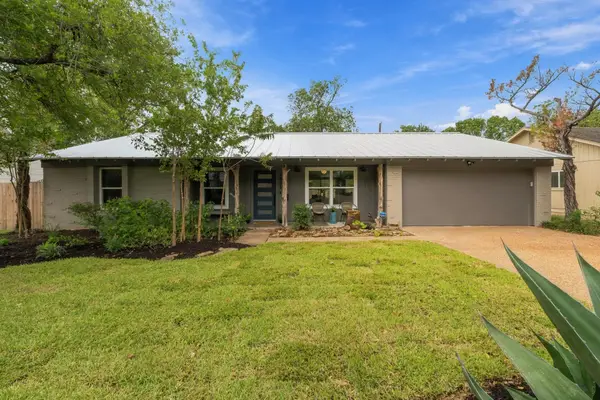 $975,000Active3 beds 2 baths1,869 sq. ft.
1805 Redlands St, Austin, TX 78757
MLS# 3355706Listed by: CHRISTIES INTL REAL ESTATE LONE STAR - New
 $310,000Active3 beds 2 baths1,776 sq. ft.
1216 Bradbury Ln, Austin, TX 78753
MLS# 5066239Listed by: CKJ REALTY GROUP


Protect your home and budget from life's surprises with an Assurant Home Warranty, backed by a partner that supports you through every step of homeownership. Explore Plans.
©2026 Century 21 Real Estate LLC. All rights reserved. CENTURY 21®, the CENTURY 21 Logo and C21® are service marks owned by Century 21 Real Estate LLC. Century 21 Real Estate LLC fully supports the principles of the Fair Housing Act and the Equal Opportunity Act. Each office is independently owned and operated. Listing information is deemed reliable but not guaranteed accurate.