
1216 Bradbury Ln, Austin, TX 78753
Local realty services provided by:CENTURY 21 Judge Fite Company
Listed by: cheryl jenkins
Office: ckj realty group
MLS#:5066239
Source:ACTRIS
Price summary
- Price:$310,000
- Price per sq. ft.:$174.55
- Monthly HOA dues:$35
About this home
A classic brick exterior and attached two-car garage define this charming single-story home. Situated on 0.15 acres, the property features a concrete driveway, hardiplank siding, stucco details, and shingle roofing. This residence offers an inviting and serene atmosphere with central air and central heating throughout.
Inside, the open floorplan seamlessly connects the living room to the dining and kitchen spaces. The living room features laminate and vinyl flooring, a ceiling fan, blinds, drapes, and a fireplace alongside built-in features including bookcases. For convenience, the home also includes an inside utility space with a washer hookup and electric dryer hookup.
The kitchen features a central kitchen island with granite countertop, a skylight, and recessed lighting. Equipped with a dishwasher, electric range, refrigerator, and range hood, this kitchen is designed for functional cooking. Vinyl flooring completes this space.
The sleeping quarters consist of three bedrooms and two full bathrooms. The bedrooms feature neutral carpet, ceiling fans, blinds, and drapes. The primary bedroom includes a walk-in closet, and bathroom features a double vanity and an oversized walk-in shower.
French doors open to the private yard, which is enclosed by a wood fence in the backyard. The outdoor space includes a covered wood deck, a pergola, and built-in bench seating ready for your next party....
Contact an agent
Home facts
- Year built:1999
- Subdivision & Development:Harris Ridge Ph 03 Sec 02
- Listing ID #:5066239
- Updated:October 18, 2026 at 01:15 PM
Rooms and interior
- Bedrooms:3
- Total bathrooms:2
- Full bathrooms:2
- Flooring:Carpet, Laminate
- Kitchen Description:Dishwasher, Disposal, Free-Standing Electric Range, Microwave, Refrigerator, Vented Exhaust Fan
- Living area:1,776 sq. ft.
Heating and cooling
- Cooling:Electric
- Heating:Electric
- Central air:Yes
Structure and exterior
- Roof:Composition, Shingle
- Year built:1999
- Building area:1,776 sq. ft.
- Lot area:0.15 Acres
- Lot Features:Back Yard, Curbs, Landscaped, Trees-Large (Over 40 Ft)
- Construction Materials:Brick, Masonry Partial
- Exterior Features:Exterior Steps, Private Yard
- Foundation Description:Slab
Schools
- High school:John B Connally
- Elementary school:Dessau
Utilities
- Water:Public
- Sewer:Public Sewer
Finances and disclosures
- Price:$310,000
- Price per sq. ft.:$174.55
- Tax amount:$7,696 (2026)
Features and amenities
- Appliances:Dishwasher, Disposal, Free-Standing Electric Range, Microwave, Refrigerator, Vented Exhaust Fan
- Amenities:Bookcases, Pantry
Parking
- Total parking spaces:4
- Parking description:Attached, Garage, Garage Faces Front
- Garage:Yes
- Garage spaces:2
New listings near 1216 Bradbury Ln
- New
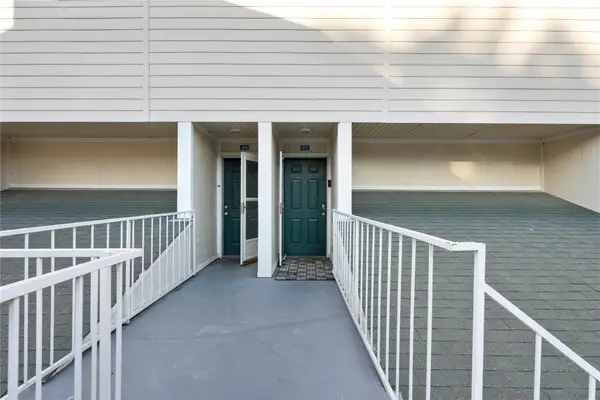 $389,900Active1 beds 1 baths736 sq. ft.
1818 S Lakeshore Blvd #27, Austin, TX 78741
MLS# 2969268Listed by: EXP REALTY, LLC - New
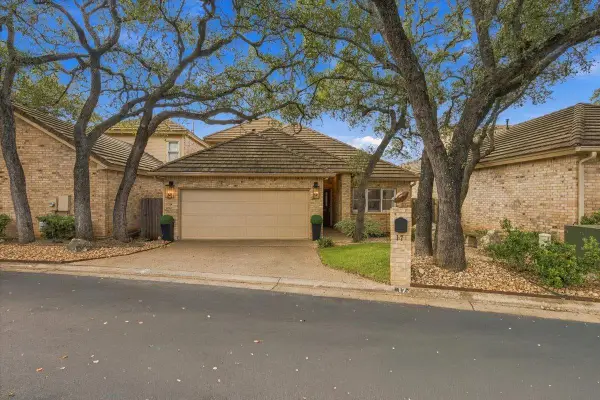 $550,000Active3 beds 3 baths2,129 sq. ft.
2203 Onion Creek Pkwy #17, Austin, TX 78747
MLS# 6879476Listed by: SERHANT TEXAS, LLC - Open Sun, 12 to 3pmNew
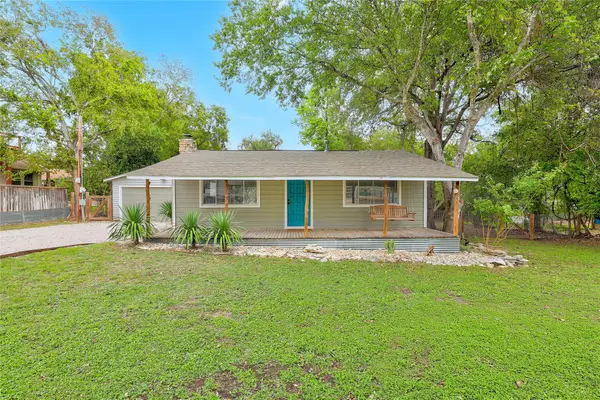 $625,000Active2 beds 2 baths1,047 sq. ft.
9802 Zion Way, Austin, TX 78733
MLS# 7487574Listed by: COLDWELL BANKER REALTY - Open Sun, 11am to 3pmNew
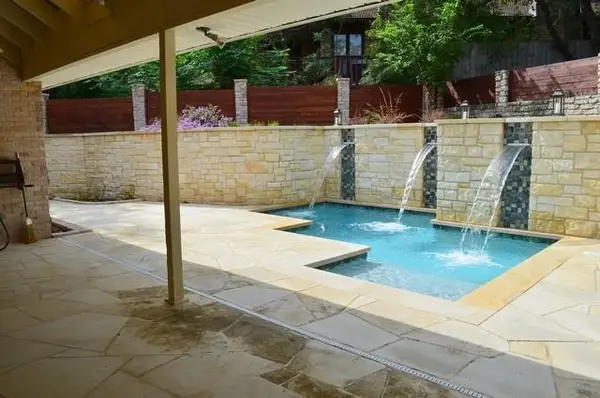 $849,900Active3 beds 3 baths3,029 sq. ft.
9309 Knoll Crest Loop, Austin, TX 78759
MLS# 8011315Listed by: KYLE ODIORNE - New
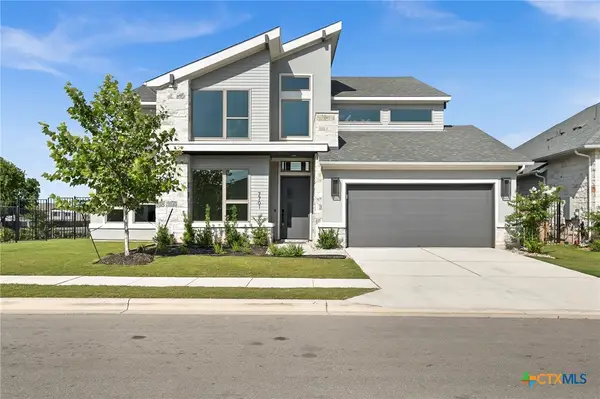 $839,000Active4 beds 4 baths3,544 sq. ft.
7701 Boyd Haven Drive, Austin, TX 78744
MLS# 628028Listed by: LPT REALTY - New
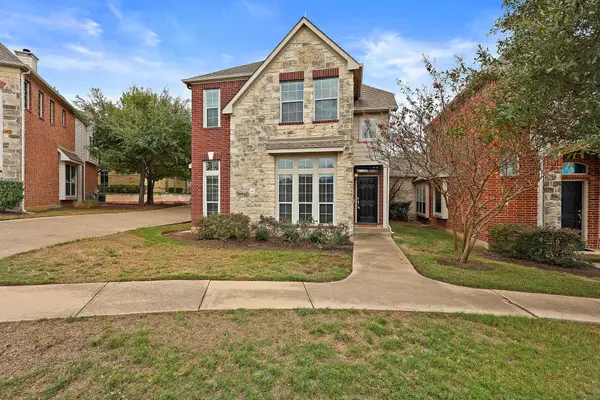 $425,000Active3 beds 3 baths2,288 sq. ft.
14812 Avery Ranch Blvd #48, Austin, TX 78717
MLS# 7650779Listed by: RIVAL REALTY - Open Sun, 11am to 2pmNew
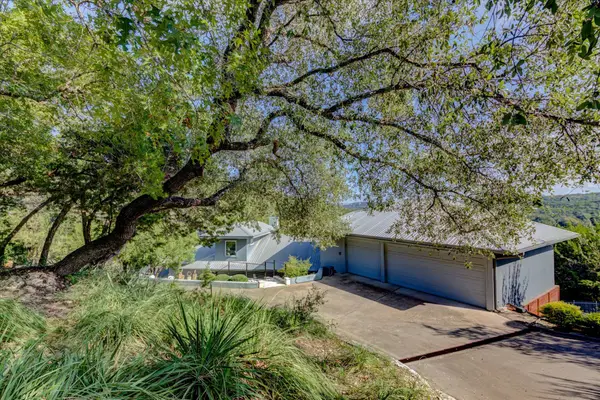 $799,000Active3 beds 3 baths2,492 sq. ft.
13710 Hunters Pass, Austin, TX 78734
MLS# 8073489Listed by: EXP REALTY, LLC - New
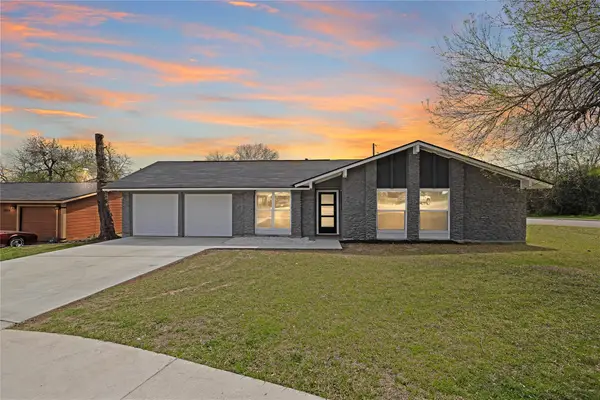 $536,000Active3 beds 2 baths1,308 sq. ft.
2927 Norwood Hill St, Austin, TX 78723
MLS# 1731997Listed by: CENTRAL METRO REALTY - New
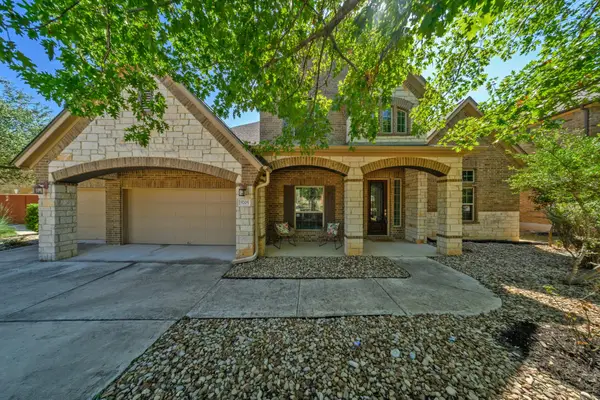 $775,000Active5 beds 5 baths3,928 sq. ft.
5705 Lipan Apache Bnd, Austin, TX 78738
MLS# 3653482Listed by: SOCIUS REAL ESTATE - New
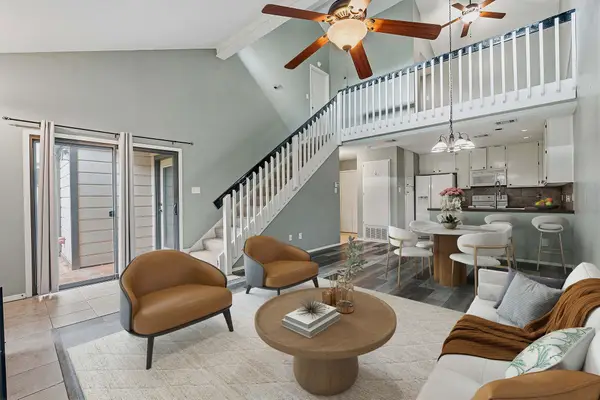 $235,000Active2 beds 2 baths1,194 sq. ft.
1748 Ohlen Rd #24, Austin, TX 78757
MLS# 5629172Listed by: COMPASS RE TEXAS, LLC


Protect your home and budget from life's surprises with an Assurant Home Warranty, backed by a partner that supports you through every step of homeownership. Explore Plans.
©2026 Century 21 Real Estate LLC. All rights reserved. CENTURY 21®, the CENTURY 21 Logo and C21® are service marks owned by Century 21 Real Estate LLC. Century 21 Real Estate LLC fully supports the principles of the Fair Housing Act and the Equal Opportunity Act. Each office is independently owned and operated. Listing information is deemed reliable but not guaranteed accurate.