
10801 Sea Hero Ct, Austin, TX 78748
Local realty services provided by:CENTURY 21 Judge Fite Company
Listed by: jessica terry
Office: real broker, llc.
MLS#:5057645
Source:ACTRIS
10801 Sea Hero Ct,Austin, TX 78748
$550,000
- 5 Beds
- 3 Baths
- 3,185 sq. ft.
- Single family
- Active
Price summary
- Price:$550,000
- Price per sq. ft.:$172.68
- Monthly HOA dues:$29.17
About this home
Seller is offering up to $10,000 in concessions with an acceptable offer! These funds can help make homeownership more affordable by applying a credit toward closing costs, reducing your monthly payment with an interest-rate buy-down, or offsetting flooring and other updates so you can move in with greater financial flexibility. The amount of concessions offered will be based on the strength of the offer, giving buyers added value and room to make the home work for their needs.
This thoughtfully designed home also delivers everyday comfort and convenience, with an ideal floor plan for multigenerational living that includes a downstairs bedroom adjacent to a full bathroom for added privacy and ease. The spacious multi-tier deck, supported by six steel support columns, extends your living space outdoors and creates the perfect setting for relaxing or entertaining. The included one-year American Home Shield home warranty adds peace of mind and helps protect against unexpected repair costs....
Contact an agent
Home facts
- Year built:2004
- Subdivision & Development:Stablewood At Slaughter Creeks
- Listing ID #:5057645
- Updated:August 01, 2026 at 03:07 PM
Rooms and interior
- Bedrooms:5
- Total bathrooms:3
- Full bathrooms:3
- Flooring:Carpet, Tile
- Kitchen Description:Built-In Gas Oven, Dishwasher, Disposal, Gas Cooktop, Gas Range
- Living area:3,185 sq. ft.
Heating and cooling
- Heating:Natural Gas
- Central air:Yes
Structure and exterior
- Roof:Composition
- Year built:2004
- Building area:3,185 sq. ft.
- Lot area:0.23 Acres
- Lot Features:Cul-De-Sac, Front Yard, Pie Shaped Lot, Trees-Heavy, Trees-Large (Over 40 Ft)
- Construction Materials:Brick, Wood Siding
- Exterior Features:Exterior Steps, Gutters Full, Private Entrance
- Foundation Description:Slab
Schools
- High school:Akins
- Elementary school:Menchaca
Utilities
- Water:Public
- Sewer:Public Sewer
Finances and disclosures
- Price:$550,000
- Price per sq. ft.:$172.68
- Tax amount:$11,659 (2026)
Features and amenities
- Appliances:Built-In Gas Oven, Dishwasher, Disposal, Gas Cooktop, Gas Range, Water Heater
Parking
- Total parking spaces:4
- Parking description:Driveway, Garage, Garage Door Opener
- Garage:Yes
- Garage spaces:2
New listings near 10801 Sea Hero Ct
- New
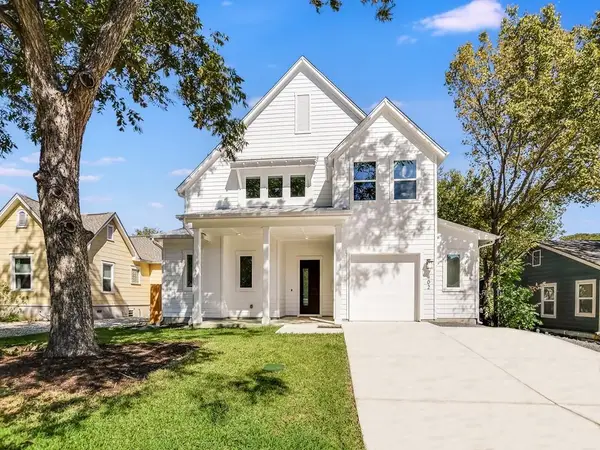 $1,250,000Active4 beds 3 baths2,399 sq. ft.
402 Zennia St, Austin, TX 78751
MLS# 1448784Listed by: ALL SIDE REALTY - New
 $1,795,000Active4 beds 5 baths5,282 sq. ft.
109 Bisset Ct, Austin, TX 78738
MLS# 2540004Listed by: HORIZON REALTY - Open Sat, 12 to 2pmNew
 $2,100,000Active4 beds 4 baths3,772 sq. ft.
2305 Barton Creek Blvd #36, Austin, TX 78735
MLS# 1935037Listed by: KELLER WILLIAMS REALTY - New
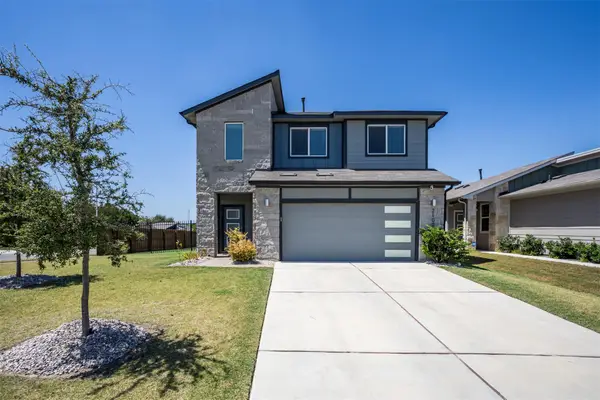 $440,000Active4 beds 3 baths1,999 sq. ft.
2100 Tucker Ln, Austin, TX 78754
MLS# 7749408Listed by: COLDWELL BANKER REALTY - New
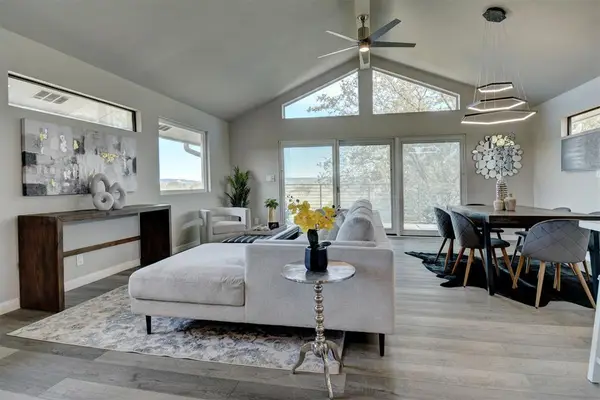 $525,000Active3 beds 2 baths1,750 sq. ft.
5001 Pryor Ln, Austin, TX 78734
MLS# 5439329Listed by: BRAMLETT PARTNERS - New
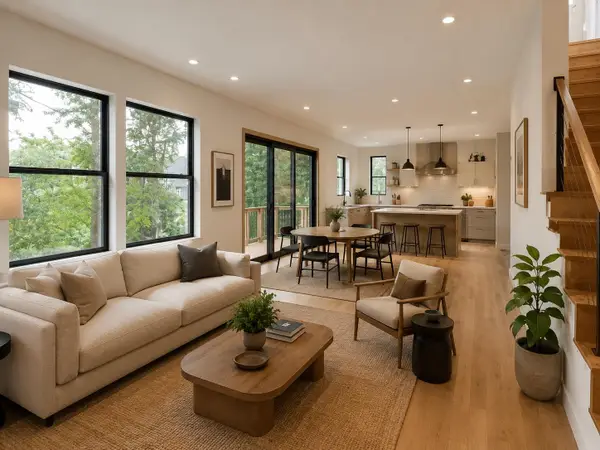 $800,000Active4 beds 4 baths2,101 sq. ft.
4604-1 Santa Anna St, Austin, TX 78721
MLS# 7289668Listed by: VOX REAL ESTATE, LLC - New
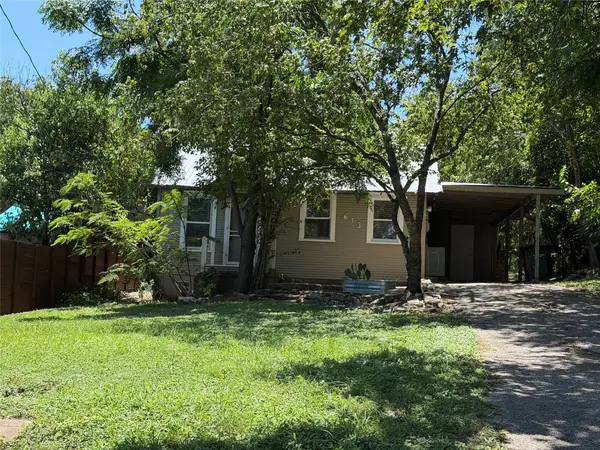 $775,000Active1 beds 1 baths576 sq. ft.
613 Peacock Ln, Austin, TX 78704
MLS# 9501589Listed by: COLDWELL BANKER REALTY - New
 $335,990Active3 beds 2 baths1,477 sq. ft.
12417 Saint Thomas Dr, Del Valle, TX 78617
MLS# 2516483Listed by: MERITAGE HOMES REALTY - New
 $115,000Active0.2 Acres
2715 Long Bow Trl, Austin, TX 78734
MLS# 7243433Listed by: KELLER WILLIAMS - LAKE TRAVIS - New
 $319,900Active3 beds 2 baths1,338 sq. ft.
5400 Salem Walk Dr, Austin, TX 78745
MLS# 7596999Listed by: KELLER WILLIAMS REALTY


Protect your home and budget from life's surprises with an Assurant Home Warranty, backed by a partner that supports you through every step of homeownership. Explore Plans.
©2026 Century 21 Real Estate LLC. All rights reserved. CENTURY 21®, the CENTURY 21 Logo and C21® are service marks owned by Century 21 Real Estate LLC. Century 21 Real Estate LLC fully supports the principles of the Fair Housing Act and the Equal Opportunity Act. Each office is independently owned and operated. Listing information is deemed reliable but not guaranteed accurate.