
5001 Pryor Ln, Austin, TX 78734
Local realty services provided by:CENTURY 21 Judge Fite Company
Listed by: stephanie hopkins
Office: bramlett partners
MLS#:5439329
Source:ACTRIS
5001 Pryor Ln,Austin, TX 78734
$499,900
- 3 Beds
- 2 Baths
- 1,750 sq. ft.
- Single family
- Active
Price summary
- Price:$499,900
- Price per sq. ft.:$285.66
About this home
Finding a home that offers both flexibility and freedom can be surprisingly difficult, but 5001 Pryor Lane delivers both. Situated on a spacious lot in the Lake Travis area, this thoughtfully updated split-level home combines modern finishes, versatile living spaces, and the relaxed lifestyle that draws so many buyers to this part of Austin. One of its most unique features is a lower-level bedroom with French doors opening to a private patio and separate exterior access, creating an ideal setup for a home office, salon studio, client-facing workspace, guest retreat, or additional living area.
Step inside and you'll enter at the heart of the home, with the primary suite privately positioned on the upper level and two secondary bedrooms below. With its own entrance, the lower-level bedroom creates an ideal work-from-home setup while maintaining privacy for both homeowners and visitors, offering possibilities rarely found in homes at this price point.
The home was extensively updated in recent years and features LVP flooring throughout with no carpet. Natural light fills the living spaces, while the functional floor plan offers comfortable everyday living and adaptability for changing needs.
Outside, the generous lot provides room to spread out, entertain, garden, or simply enjoy the peaceful setting. A covered carport adds convenience, while the location offers easy access to Lake Travis, nearby marinas, dining, shopping, and highly regarded Lake Travis ISD schools.
Per seller, the property is not subject to an HOA, offering homeowners added flexibility for personal use, investment potential, and work-from-home lifestyles.
Square footage is owner estimated at approximately 1,750 square feet. Buyer to independently verify....
Contact an agent
Home facts
- Year built:1996
- Subdivision & Development:Travis Landing 02 Ph 05
- Listing ID #:5439329
- Updated:September 14, 2026 at 03:17 PM
Rooms and interior
- Bedrooms:3
- Total bathrooms:2
- Full bathrooms:2
- Flooring:Tile, Vinyl
- Kitchen Description:Built-In Electric Oven, Built-In Gas Range, Built-In Oven(s), Cooktop, Dishwasher, Electric Oven, Exhaust Fan, Free-Standing Refrigerator, Gas Cooktop, Microwave, Oven, Range, Refrigerator, Stainless Steel Appliance(s), Vented Exhaust Fan
- Living area:1,750 sq. ft.
Heating and cooling
- Cooling:Forced Air
- Heating:Forced Air
- Central air:Yes
Structure and exterior
- Roof:Shingle
- Year built:1996
- Building area:1,750 sq. ft.
- Lot area:0.33 Acres
- Lot Features:Corner Lot, Native Plants, Pie Shaped Lot, Rock Outcropping, Sloped Down
- Exterior Features:Balcony, Exterior Steps, Private Yard
- Foundation Description:Slab
Schools
- High school:Lake Travis
- Elementary school:Lake Travis
Utilities
- Water:MUD
- Sewer:Private Sewer, Septic Tank
Finances and disclosures
- Price:$499,900
- Price per sq. ft.:$285.66
- Tax amount:$5,415 (2026)
Features and amenities
- Appliances:Built-In Electric Oven, Built-In Gas Range, Built-In Oven(s), Cooktop, Dishwasher, Electric Oven, Exhaust Fan, Free-Standing Refrigerator, Gas Cooktop, Microwave, Oven, RNGHD, Range, Refrigerator, Stainless Steel Appliance(s), Vented Exhaust Fan, Washer/Dryer
- Laundry features:Washer/Dryer
Parking
- Total parking spaces:4
- Parking description:Attached, Attached Carport, Carport, Covered, Driveway
New listings near 5001 Pryor Ln
- New
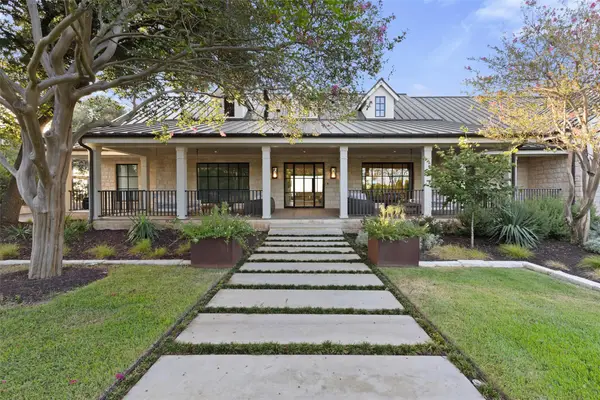 $12,995,000Active6 beds 9 baths9,700 sq. ft.
24 Cousteau Ln, Austin, TX 78746
MLS# 4742126Listed by: MORELAND PROPERTIES - New
 $325,000Active3 beds 3 baths1,738 sq. ft.
11312 Gadsen Ln, Austin, TX 78754
MLS# 7528710Listed by: COMPASS RE TEXAS, LLC - New
 $439,900Active3 beds 2 baths1,299 sq. ft.
8300 Red Willow Drive, Austin, TX 78736
MLS# 624995Listed by: KELLER WILLIAMS REALTY NW 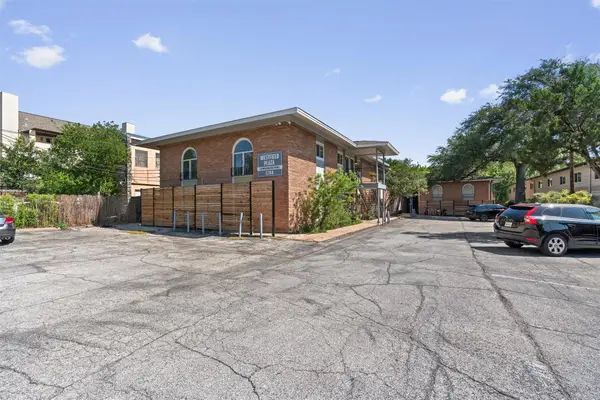 $239,717Active2 beds 1 baths876 sq. ft.
2208 Enfield Rd #105, Austin, TX 78703
MLS# 9970736Listed by: WINDHAM ROSE REALTY- New
 $156,000Active1 beds 1 baths546 sq. ft.
3900 Berkman Dr #206, Austin, TX 78723
MLS# 1206368Listed by: MODUS REAL ESTATE - New
 $850,000Active3 beds 3 baths1,953 sq. ft.
4418 Mount Vernon Dr #A, Austin, TX 78745
MLS# 2399796Listed by: COMPASS RE TEXAS, LLC - New
 $650,000Active3 beds 3 baths2,124 sq. ft.
4804 Duval Rd #51, Austin, TX 78727
MLS# 5214039Listed by: COMPASS RE TEXAS, LLC - New
 $249,000Active0.36 Acres
2307 Daisy Dr, Austin, TX 78727
MLS# 5744140Listed by: COOK RESIDENTIAL RE - New
 $156,000Active1 beds 1 baths497 sq. ft.
3900 Berkman Dr #312, Austin, TX 78723
MLS# 6319645Listed by: MODUS REAL ESTATE - Open Sat, 1 to 3pmNew
 $625,000Active3 beds 3 baths1,454 sq. ft.
3618 S 2nd St, Austin, TX 78704
MLS# 7768078Listed by: LPT REALTY LLC - ASCEND GROUP


Protect your home and budget from life's surprises with an Assurant Home Warranty, backed by a partner that supports you through every step of homeownership. Explore Plans.
©2026 Century 21 Real Estate LLC. All rights reserved. CENTURY 21®, the CENTURY 21 Logo and C21® are service marks owned by Century 21 Real Estate LLC. Century 21 Real Estate LLC fully supports the principles of the Fair Housing Act and the Equal Opportunity Act. Each office is independently owned and operated. Listing information is deemed reliable but not guaranteed accurate.