
10913 Long Summer Dr, Austin, TX 78754
Local realty services provided by:CENTURY 21 North East
Listed by: melissa alcocer
Office: horizon realty
MLS#:6970424
Source:ACTRIS
Price summary
- Price:$349,000
- Price per sq. ft.:$193.78
- Monthly HOA dues:$37
About this home
The classic stone exterior establishes a warm and inviting presence for this single-story home situated at 10913 Long Summer Dr. Spanning 1,801 square feet of living space, the residence offers a balanced design that balances daily routines with quiet moments.
Inside, the floor plan accommodates two full bathrooms and provides functional spaces for comfortable living. The single-story layout ensures seamless transitions throughout the interior, creating an easy-living environment where every square foot serves a practical purpose.
Set on a 0.16-acre lot measuring 7,139 square feet, the property offers a serene outdoor setting in Austin. This exterior space provides opportunities for relaxing afternoons, gardening, or simple open-air enjoyment in a tranquil neighborhood environment.
This Austin property combines functional design with an appealing setting. Schedule a tour today to experience the layout and peaceful atmosphere of this inviting home.
Contact an agent
Home facts
- Year built:2006
- Subdivision & Development:Pioneer Crossing East Sec 06
- Listing ID #:6970424
- Updated:October 06, 2026 at 10:37 AM
Rooms and interior
- Bedrooms:4
- Total bathrooms:2
- Full bathrooms:2
- Flooring:Laminate, Tile
- Kitchen Description:Cooktop, Dishwasher, Disposal, Exhaust Fan, Free-Standing Gas Oven, Gas Range, Ice Maker, Microwave, Refrigerator, Self Cleaning Oven, Stainless Steel Appliance(s)
- Living area:1,801 sq. ft.
Heating and cooling
- Cooling:Central
- Heating:Central
- Central air:Yes
Structure and exterior
- Roof:Shingle
- Year built:2006
- Building area:1,801 sq. ft.
- Lot area:0.16 Acres
- Lot Features:Back Yard, Corner Lot, Landscaped, Sprinkler - Automatic
- Construction Materials:Stone
- Exterior Features:Private Yard
- Foundation Description:Slab
Schools
- High school:Manor
- Elementary school:Pioneer Crossing
Utilities
- Water:Public
- Sewer:Public Sewer
Finances and disclosures
- Price:$349,000
- Price per sq. ft.:$193.78
- Tax amount:$8,018 (2026)
Features and amenities
- Appliances:Convection Oven, Cooktop, Dishwasher, Disposal, Exhaust Fan, Free-Standing Gas Oven, Gas Range, Ice Maker, Microwave, Refrigerator, Self Cleaning Oven, Stainless Steel Appliance(s)
- Amenities:Chandelier
Parking
- Parking description:Attached, Garage
- Garage:Yes
- Garage spaces:2
New listings near 10913 Long Summer Dr
- New
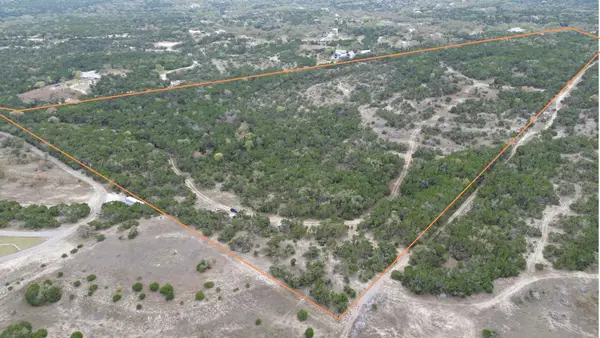 $2,370,000Active33.36 Acres
12621 Fitzhugh Road, Austin, TX 78736
MLS# 94922641Listed by: SERHANT. - New
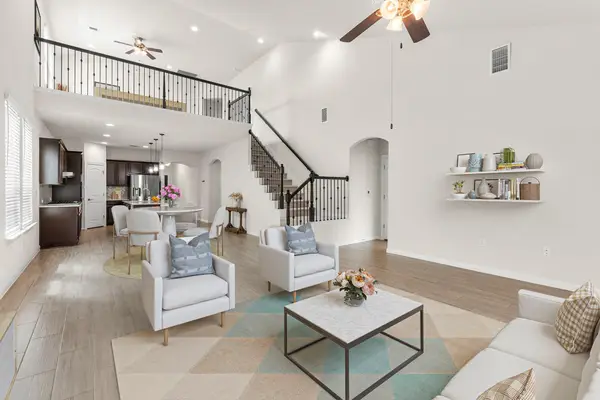 $534,900Active4 beds 4 baths2,679 sq. ft.
9802 Acero Dr, Austin, TX 78717
MLS# 9898073Listed by: REKONNECTION, LLC - New
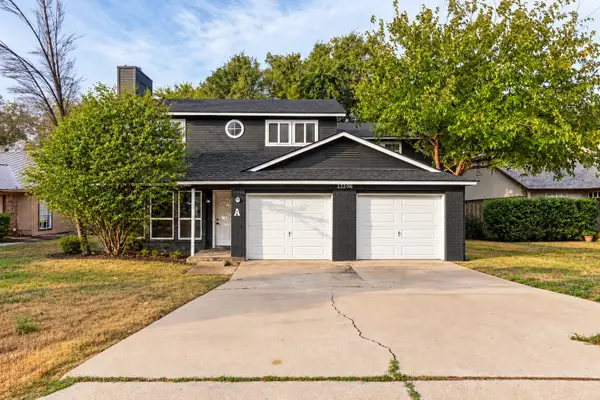 $249,900Active2 beds 3 baths1,507 sq. ft.
12206 Tyson Cove #A, Austin, TX 78758
MLS# 21399510Listed by: REAL ESTATE DIPLOMATS - New
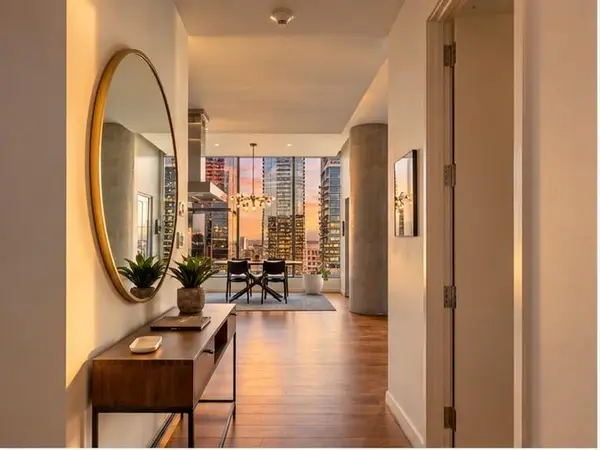 $1,595,000Active2 beds 3 baths1,423 sq. ft.
210 Lavaca St #3110, Austin, TX 78701
MLS# 3660370Listed by: COMPASS RE TEXAS, LLC - Open Sat, 11am to 1pmNew
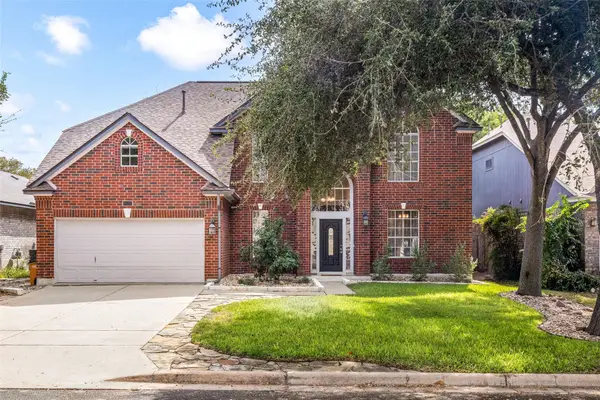 $748,700Active5 beds 4 baths3,446 sq. ft.
9309 Tea Rose Trl, Austin, TX 78748
MLS# 5284321Listed by: TIFFANY RUSSELL GROUP - New
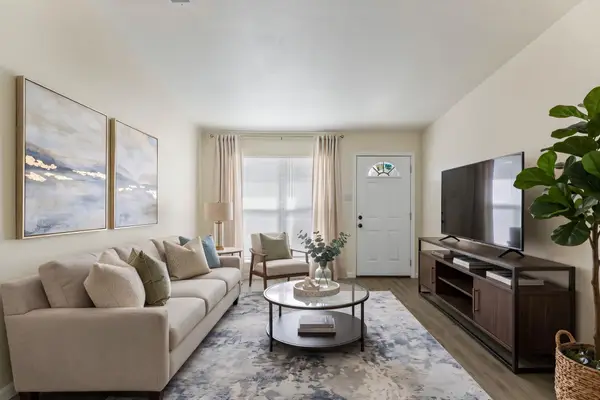 $450,000Active-- beds -- baths1,963 sq. ft.
7308 Salt Springs Dr, Austin, TX 78744
MLS# 6925309Listed by: COPUS REAL ESTATE GROUP LLC - New
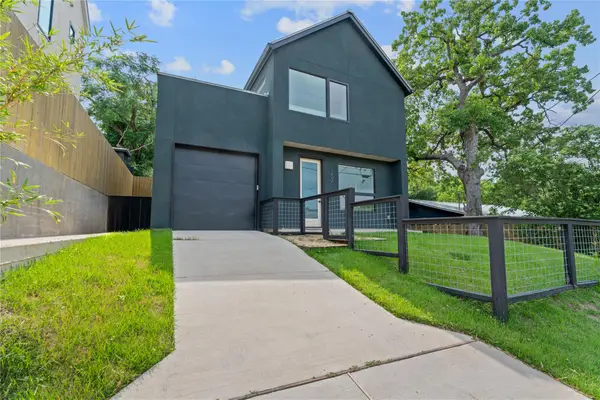 $470,000Active2 beds 3 baths1,004 sq. ft.
1202 Greenwood Ave, Austin, TX 78721
MLS# 8014748Listed by: COMPASS RE TEXAS, LLC - New
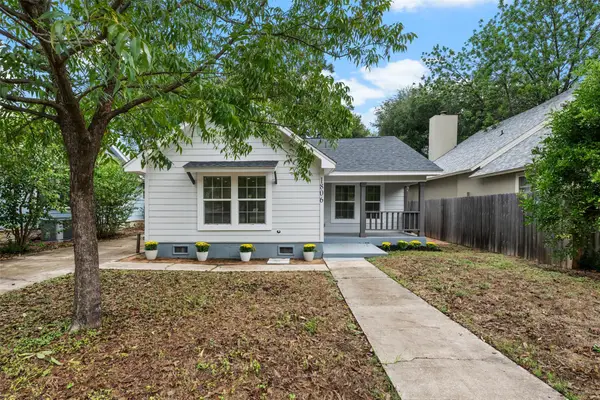 $850,000Active2 beds 1 baths1,009 sq. ft.
1806 Mohle Dr, Austin, TX 78703
MLS# 2202504Listed by: EXP REALTY, LLC - New
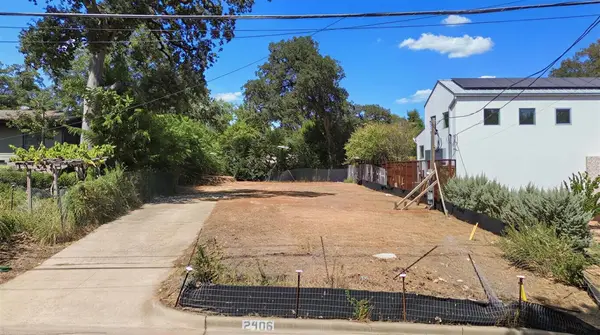 $750,000Active0.15 Acres
2406 W 10th St, Austin, TX 78703
MLS# 3495941Listed by: REAL BROKER, LLC - New
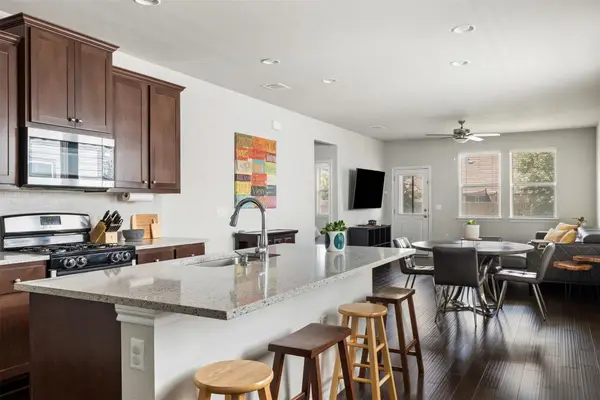 $300,000Active3 beds 2 baths1,495 sq. ft.
11917 Cimaizon Dr, Austin, TX 78725
MLS# 1917131Listed by: DOUGLAS ELLIMAN REAL ESTATE


Protect your home and budget from life's surprises with an Assurant Home Warranty, backed by a partner that supports you through every step of homeownership. Explore Plans.
©2026 Century 21 Real Estate LLC. All rights reserved. CENTURY 21®, the CENTURY 21 Logo and C21® are service marks owned by Century 21 Real Estate LLC. Century 21 Real Estate LLC fully supports the principles of the Fair Housing Act and the Equal Opportunity Act. Each office is independently owned and operated. Listing information is deemed reliable but not guaranteed accurate.