
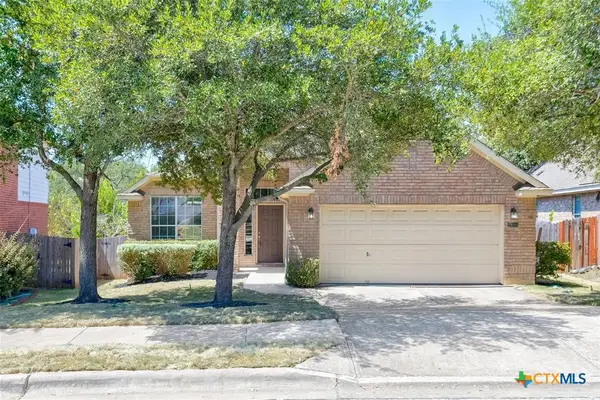
1094 Verbena Dr #1474, Austin, TX 78750
Local realty services provided by:CENTURY 21 Judge Fite Company
Listed by: greg buzan, erica urbanovsky
Office: re/max associates group
MLS#:6863761
Source:ACTRIS
1094 Verbena Dr #1474,Austin, TX 78750
$220,000
- 3 Beds
- 2 Baths
- 1,538 sq. ft.
- Condominium
- Active
Price summary
- Price:$220,000
- Price per sq. ft.:$143.04
- Monthly HOA dues:$370
About this home
Welcome home to this inviting 3-bedroom, 2-bathroom condo offering comfort, functionality, and convenience. The spacious living area features vaulted ceilings, exposed wood beams, and a cozy fireplace, creating a warm and welcoming atmosphere. Enjoy a functional floor plan with comfortable living spaces and plenty of natural light. Conveniently located near schools, shopping, dining, and everyday amenities, this condo offers the perfect combination of low-maintenance living and accessibility. Whether you're a first-time buyer, looking to downsize, or searching for an investment opportunity, this move-in-ready property is worth a look!
Contact an agent
Home facts
- Year built:1983
- Subdivision & Development:Villas Anderson Mill Condos Unit 1054A Bl
- Listing ID #:6863761
- Updated:October 13, 2026 at 10:34 AM
Rooms and interior
- Bedrooms:3
- Total bathrooms:2
- Full bathrooms:2
- Flooring:Carpet, Laminate
- Kitchen Description:Gas Cooktop, Gas Oven, Refrigerator
- Living area:1,538 sq. ft.
Heating and cooling
- Heating:Natural Gas
- Central air:Yes
Structure and exterior
- Roof:Composition
- Year built:1983
- Building area:1,538 sq. ft.
- Lot Features:City Lot
- Construction Materials:Brick Veneer, Masonite
- Exterior Features:Exterior Steps
- Foundation Description:Slab
Schools
- High school:Westwood
- Elementary school:Anderson Mill
Utilities
- Water:MUD
- Sewer:Public Sewer
Finances and disclosures
- Price:$220,000
- Price per sq. ft.:$143.04
- Tax amount:$5,711 (2026)
Features and amenities
- Appliances:Gas Cooktop, Gas Oven, Refrigerator, Water Heater
Parking
- Total parking spaces:4
- Parking description:Garage, Garage Door Opener, Garage Faces Front
- Garage:Yes
- Garage spaces:2
New listings near 1094 Verbena Dr #1474
- New
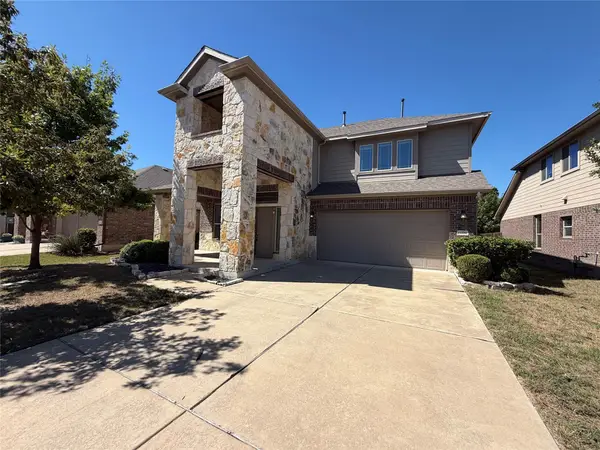 $380,000Active3 beds 3 baths2,117 sq. ft.
11106 Bruneau Trl, Austin, TX 78754
MLS# 3067892Listed by: OPENDOOR BROKERAGE, LLC - New
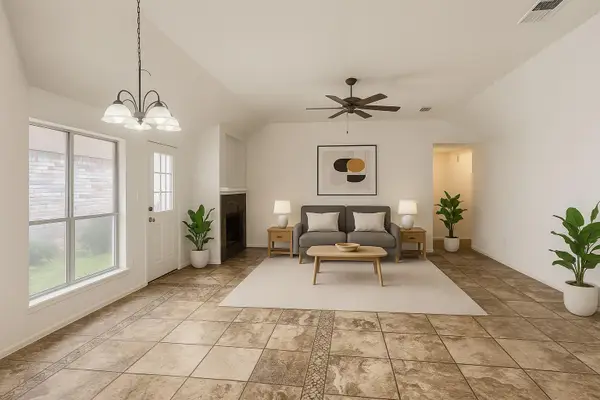 $205,000Active3 beds 2 baths1,519 sq. ft.
14303 Kincheloe St, Austin, TX 78725
MLS# 4097242Listed by: GOLDEN APPLE REALTY LLC - New
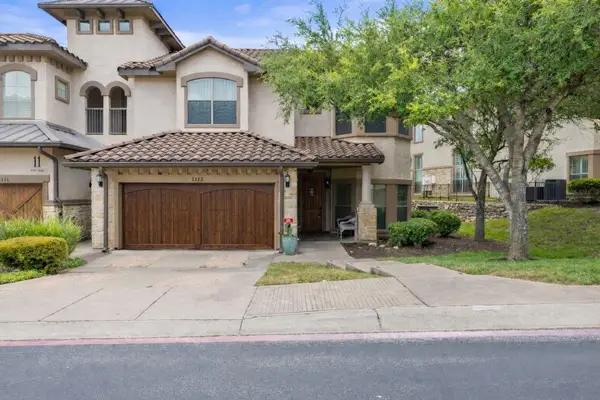 $695,000Active3 beds 3 baths2,451 sq. ft.
7800 Southwest Pkwy #1112, Austin, TX 78735
MLS# 1684493Listed by: KUPER SOTHEBY'S INT'L REALTY - New
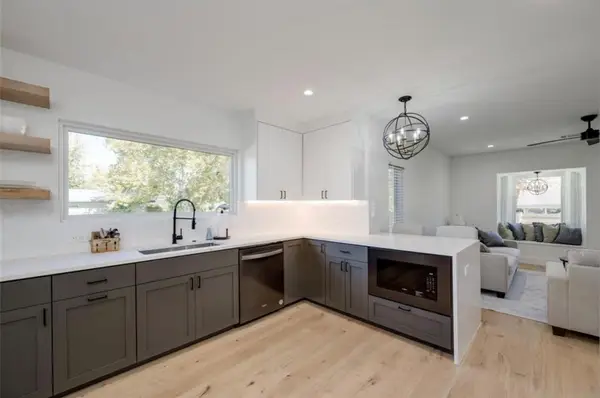 $405,000Active2 beds 1 baths982 sq. ft.
6308 Linda Ln, Austin, TX 78723
MLS# 1804924Listed by: THE AGENCY AUSTIN, LLC - New
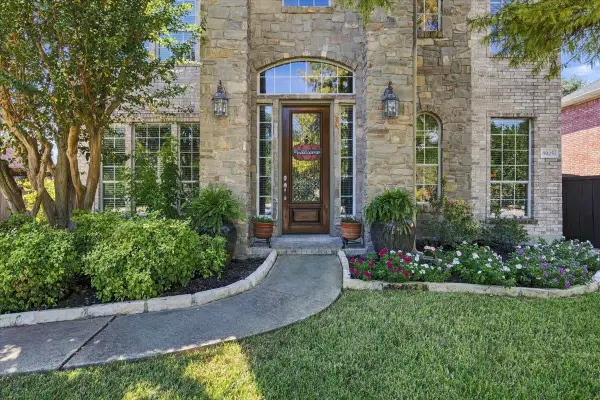 $769,000Active4 beds 4 baths3,580 sq. ft.
8005 Davis Mountain Pass, Austin, TX 78726
MLS# 2440451Listed by: COMPASS RE TEXAS, LLC - New
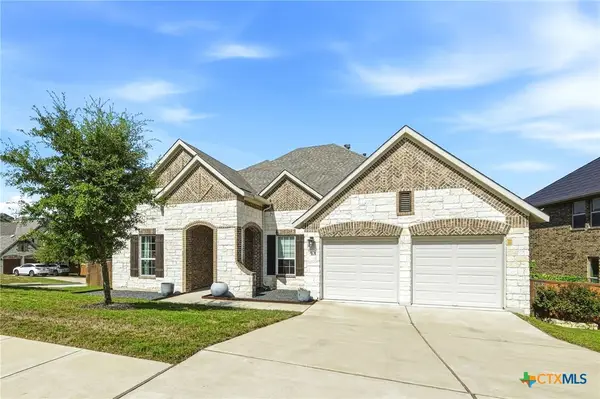 $775,000Active4 beds 3 baths2,519 sq. ft.
7024 Halesboro Drive, Austin, TX 78736
MLS# 627576Listed by: REALTY TEXAS LLC - New
 $1,299,000Active3 beds 4 baths2,822 sq. ft.
1529 Barton Springs Rd #13, Austin, TX 78704
MLS# 5392285Listed by: CHRISTIES INTL REAL ESTATE LONE STAR - New
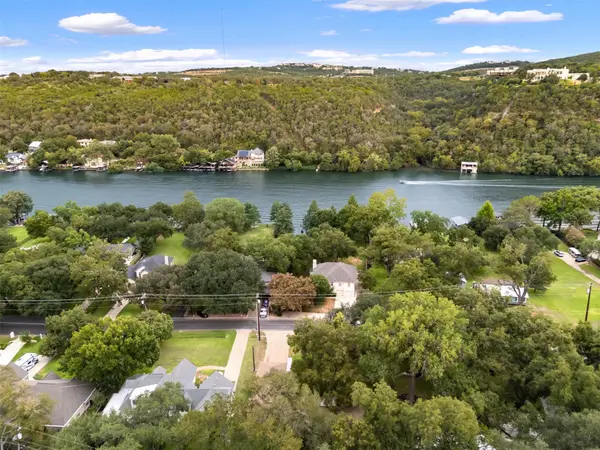 $900,000Active2 beds 2 baths1,479 sq. ft.
2602 Pearce Rd, Austin, TX 78730
MLS# 6600177Listed by: AUSTIN 512 REALTY - New
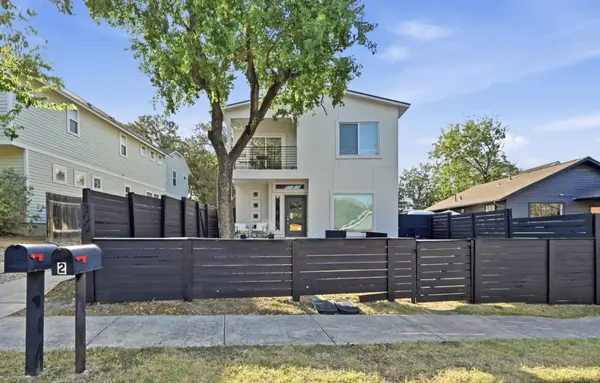 $775,000Active3 beds 3 baths1,872 sq. ft.
3009 Kuhlman Ave #1, Austin, TX 78702
MLS# 8590126Listed by: BRAMLETT PARTNERS - New
 $499,990Active3 beds 2 baths1,890 sq. ft.
2805 Centennial Olympic Park, Austin, TX 78732
MLS# 627585Listed by: ALL CITY REAL ESTATE


Protect your home and budget from life's surprises with an Assurant Home Warranty, backed by a partner that supports you through every step of homeownership. Explore Plans.
©2026 Century 21 Real Estate LLC. All rights reserved. CENTURY 21®, the CENTURY 21 Logo and C21® are service marks owned by Century 21 Real Estate LLC. Century 21 Real Estate LLC fully supports the principles of the Fair Housing Act and the Equal Opportunity Act. Each office is independently owned and operated. Listing information is deemed reliable but not guaranteed accurate.