
11007 Andenwood Dr, Austin, TX 78726
Local realty services provided by:CENTURY 21 North East
Listed by: tyler wilson
Office: wave realty group
MLS#:3872273
Source:ACTRIS
11007 Andenwood Dr,Austin, TX 78726
$649,000
- 4 Beds
- 2 Baths
- 2,236 sq. ft.
- Single family
- Active
Price summary
- Price:$649,000
- Price per sq. ft.:$290.25
- Monthly HOA dues:$58
About this home
Beautifully updated home featuring a warm, earth-tone inspired design throughout. The remodeled kitchen showcases all-new cabinetry, countertops, and thoughtfully selected finishes that create a clean, modern feel while maintaining warmth and character. Both bathrooms have been beautifully renovated, including a stunning primary bath featuring Bedrosians tile, a freestanding soaking tub, and an elevated entry that creates a true retreat-like experience. Thoughtful updates and cohesive finishes carry throughout the home, making it truly move-in ready. Located in a highly regarded school district and established community offering desirable HOA amenities, including a neighborhood pool and tennis courts. A beautifully refreshed home combining modern design, comfortable living, and a fantastic Northwest Austin location.
Contact an agent
Home facts
- Year built:1990
- Subdivision & Development:Canyon Creek Sec 01
- Listing ID #:3872273
- Updated:September 18, 2026 at 04:48 PM
Rooms and interior
- Bedrooms:4
- Total bathrooms:2
- Full bathrooms:2
- Flooring:Tile, Vinyl
- Kitchen Description:Dishwasher, Disposal, Free-Standing Electric Oven
- Living area:2,236 sq. ft.
Heating and cooling
- Heating:Natural Gas
- Central air:Yes
Structure and exterior
- Roof:Shingle
- Year built:1990
- Building area:2,236 sq. ft.
- Lot area:0.17 Acres
- Lot Features:Level, Trees-Moderate
- Construction Materials:Brick Veneer
- Exterior Features:Private Yard
- Foundation Description:Slab
Schools
- High school:Westwood
- Elementary school:Canyon Creek
Utilities
- Water:Public
- Sewer:Public Sewer
Finances and disclosures
- Price:$649,000
- Price per sq. ft.:$290.25
- Tax amount:$11,222 (2025)
Features and amenities
- Appliances:Dishwasher, Disposal, Free-Standing Electric Oven
Parking
- Total parking spaces:4
- Parking description:Garage, Garage Faces Front
- Garage:Yes
- Garage spaces:2
New listings near 11007 Andenwood Dr
- New
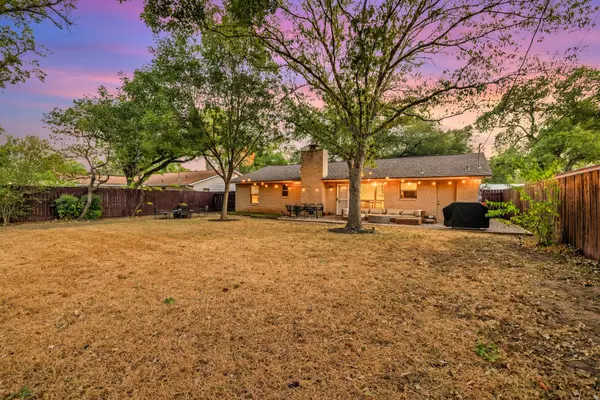 $689,911Active3 beds 2 baths1,410 sq. ft.
3202 Yellowpine Ter, Austin, TX 78757
MLS# 1039468Listed by: MARK MARTIN AND COMPANY - New
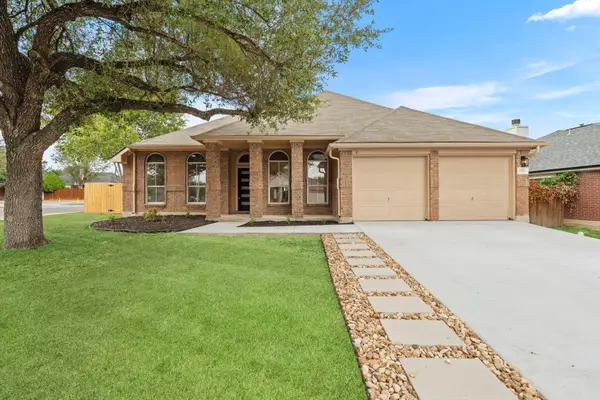 $399,000Active4 beds 2 baths2,075 sq. ft.
7000 Timarou Ter, Austin, TX 78754
MLS# 2132689Listed by: WAVE REALTY GROUP - New
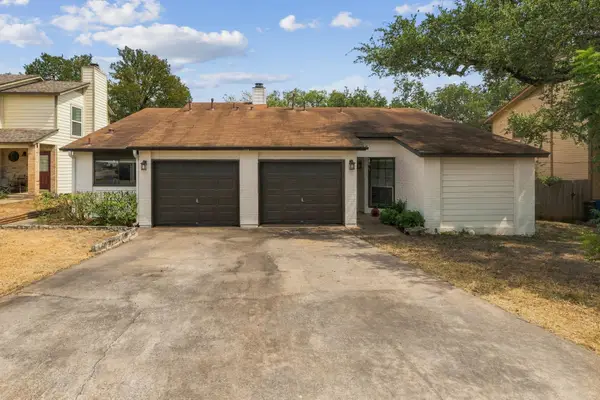 $599,000Active-- beds -- baths2,112 sq. ft.
5012 Cana Cv, Austin, TX 78749
MLS# 2352976Listed by: MORELAND PROPERTIES - New
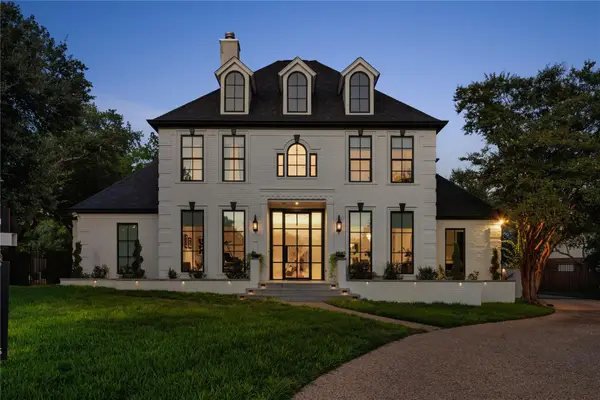 $1,995,000Active4 beds 4 baths4,311 sq. ft.
5107 Gold Crest Ct, Austin, TX 78730
MLS# 2380098Listed by: COMPASS RE TEXAS, LLC - New
 $515,000Active4 beds 3 baths2,080 sq. ft.
716 Bernstein St #5, Austin, TX 78745
MLS# 2415343Listed by: REAL BROKER, LLC - New
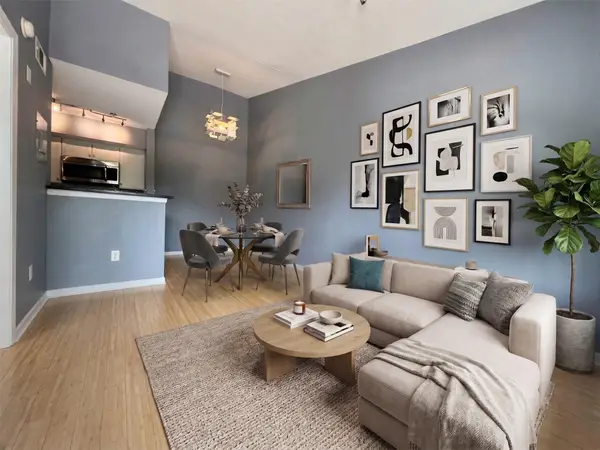 $165,000Active1 beds 1 baths420 sq. ft.
3204 Manchaca Rd #302, Austin, TX 78704
MLS# 2989527Listed by: ENGEL & VOLKERS AUSTIN - New
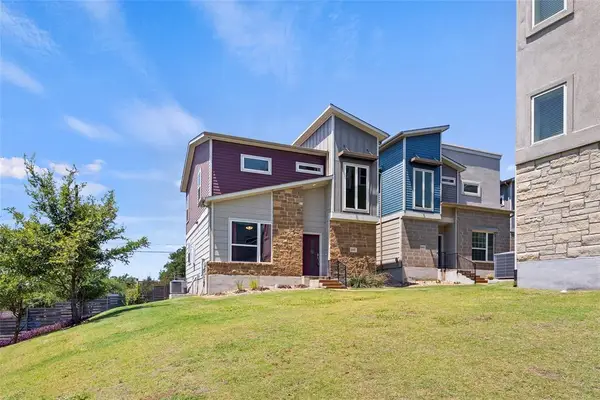 $375,000Active3 beds 3 baths1,456 sq. ft.
2017 Geniveive Ln, Austin, TX 78741
MLS# 3050007Listed by: COLDWELL BANKER REALTY - New
 $140,000Active0.28 Acres
14710 Broken Bow Trl, Austin, TX 78734
MLS# 3787531Listed by: ORCHARD BROKERAGE - New
 $424,999Active3 beds 3 baths1,995 sq. ft.
2706 Currant Cv, Austin, TX 78748
MLS# 4008877Listed by: KIFER SPARKS AGENCY


Protect your home and budget from life's surprises with an Assurant Home Warranty, backed by a partner that supports you through every step of homeownership. Explore Plans.
©2026 Century 21 Real Estate LLC. All rights reserved. CENTURY 21®, the CENTURY 21 Logo and C21® are service marks owned by Century 21 Real Estate LLC. Century 21 Real Estate LLC fully supports the principles of the Fair Housing Act and the Equal Opportunity Act. Each office is independently owned and operated. Listing information is deemed reliable but not guaranteed accurate.