
1101 1/2 Fiesta St #1, Austin, TX 78702
Local realty services provided by:CENTURY 21 Judge Fite Company
Listed by: tammy davison
Office: compass re texas, llc.
MLS#:2235424
Source:ACTRIS
Upcoming open houses
- Sat, Oct 1701:00 pm - 03:00 pm
- Sun, Oct 1810:00 am - 12:00 pm
- Sun, Oct 2501:00 pm - 03:00 pm
Price summary
- Price:$800,000
- Price per sq. ft.:$398.21
About this home
Behind a private, gated entrance in the heart of East Austin, this modern Fiesta Street retreat unfolds as a masterclass in design, where historic soul meets a vibrant designer pulse-perfectly set just minutes from both downtown and the airport. The experience begins the moment the automatic gate glides shut behind you, creating a private, quiet world framed by meticulous turf and the shade of a flourishing pear tree. It’s a space that feels established and intentional before you even step inside. The entry is a rare find—a dedicated mudroom acts as a thoughtful transition from the outside world. Great for shoes, strollers, umbrellas and rhe like. As you move through the home, the natural light catches every curated detail, from the textured beauty of imported English wallpaper to the glow of custom fixtures that feel more like art than hardware. Custom shutters throughout add a sophisticated designer vibe while offering control over the home’s bright, airy atmosphere. The main level features a secondary bedroom and full bath perfect for guests, allowing privacy for the homeowner and their guests alike. The primary suite is a true retreat on the second level, complete with a private balcony for morning coffee and a stunning ensuite bath. Upstairs, the top floor is a "modern tree-fort" vibe nestled in the canopy of a lush magnolia tree beyond the glass. Whether tucked away in the office nook or relaxing in the lounge, it’s a peaceful escape that feels miles away from the city below. Off the kitchen you’ll find a motorized screened-in patio is a year-round sanctuary for slow afternoons, opening up to a low-maintenance yard and a perfect spot for firepit nights and stargazing. When you decide to head out, the best of the Eastside is just a walk or bike ride away. You’re just minutes from neighborhood favorite breweries and local shops, including best of Austin winners like Desnudo and Cavalier. This isn't just a house; it’s a thoughtful, curated piece of Austin living....
Contact an agent
Home facts
- Year built:2020
- Subdivision & Development:Glenmar
- Listing ID #:2235424
- Updated:October 17, 2026 at 03:02 AM
Rooms and interior
- Bedrooms:4
- Total bathrooms:3
- Full bathrooms:3
- Flooring:Tile, Wood
- Kitchen Description:Dishwasher, Gas Range, Microwave, Range, Refrigerator, Stainless Steel Appliance(s)
- Living area:2,009 sq. ft.
Heating and cooling
- Cooling:Central
- Heating:Central
- Central air:Yes
Structure and exterior
- Roof:Composition, Shingle
- Year built:2020
- Building area:2,009 sq. ft.
- Lot area:0.07 Acres
- Lot Features:Back Yard, Front Yard, Irregular Lot, Landscaped, Level, Native Plants, Sprinkler - Automatic, Xeriscape
- Construction Materials:HardiPlank Type, Vertical Siding
- Exterior Features:Balcony, Gutters Full, Private Yard
- Foundation Description:Slab
Schools
- High school:Eastside Early College
- Elementary school:Oak Springs
Utilities
- Water:Public
- Sewer:Public Sewer
Finances and disclosures
- Price:$800,000
- Price per sq. ft.:$398.21
- Tax amount:$13,684 (2026)
Features and amenities
- Appliances:Dishwasher, Gas Range, Microwave, Range, Refrigerator, Stainless Steel Appliance(s), Washer/Dryer
- Laundry features:Washer/Dryer
- Amenities:Pantry
Parking
- Total parking spaces:2
- Parking description:Attached, Door-Single, Driveway, Enclosed, Garage, Garage Faces Front, Gated, Inside Entrance
- Garage:Yes
- Garage spaces:1
New listings near 1101 1/2 Fiesta St #1
- New
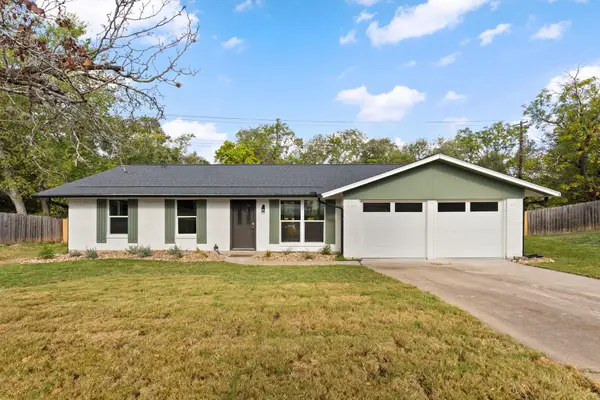 $450,000Active3 beds 2 baths1,171 sq. ft.
3506 Colmenero Cir, Austin, TX 78741
MLS# 3447473Listed by: EXP REALTY, LLC - New
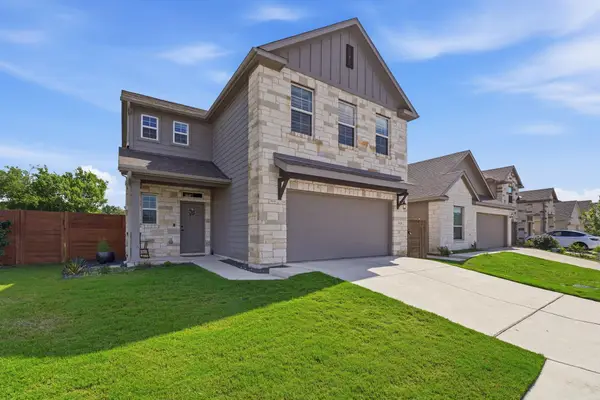 $495,000Active5 beds 4 baths2,792 sq. ft.
928 Falkland Trce, Austin, TX 78660
MLS# 3694345Listed by: EPIQUE REALTY LLC - New
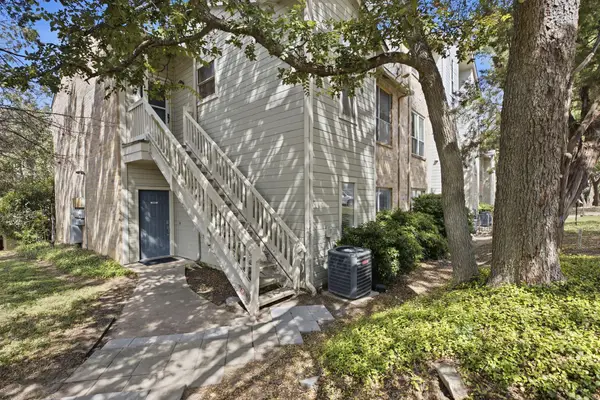 $165,000Active2 beds 2 baths1,060 sq. ft.
2450 Wickersham Ln #1001, Austin, TX 78741
MLS# 5469069Listed by: REAL BROKER, LLC - New
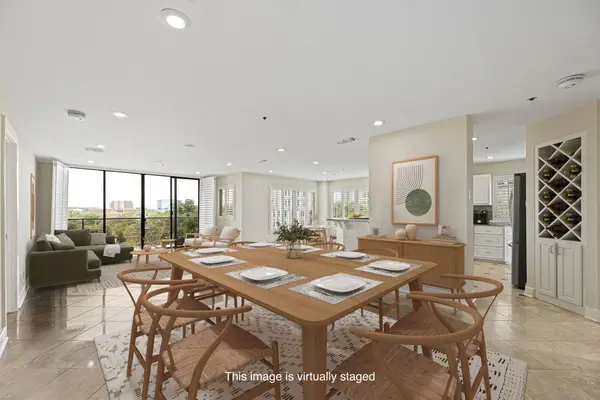 $885,000Active2 beds 3 baths1,743 sq. ft.
40 N Interstate 35 Highway #5A1, Austin, TX 78701
MLS# 5612690Listed by: DEN PROPERTY GROUP - Open Sun, 1 to 3pmNew
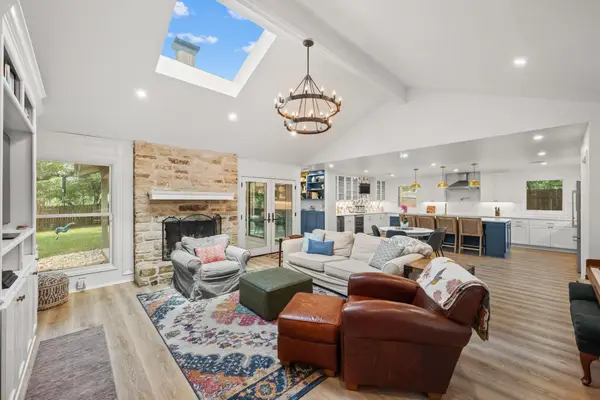 $1,595,000Active5 beds 4 baths2,621 sq. ft.
3106 Honey Tree Ln, Austin, TX 78746
MLS# 1175820Listed by: KELLER WILLIAMS REALTY - New
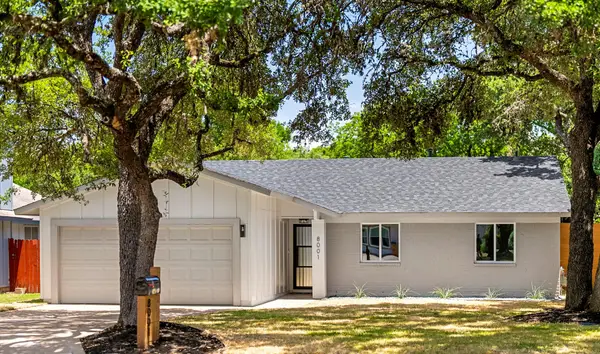 $625,000Active3 beds 2 baths1,523 sq. ft.
8001 Wakefield Dr, Austin, TX 78749
MLS# 2495414Listed by: REALTECH REALTY, LLC - New
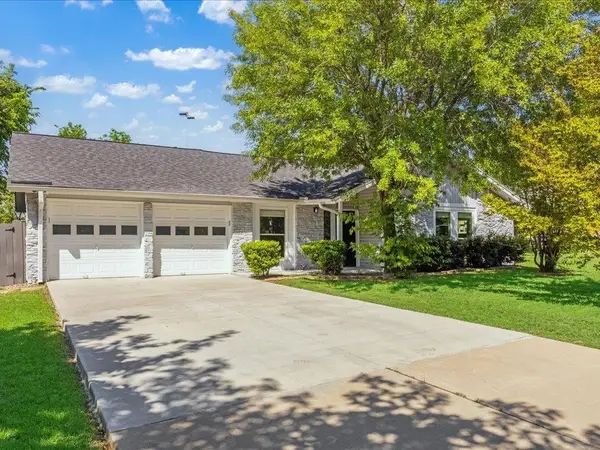 $550,000Active3 beds 2 baths1,613 sq. ft.
7302 Meadowood Dr, Austin, TX 78723
MLS# 4422654Listed by: ERA BROKERS CONSOLIDATED - Open Sat, 2 to 4pmNew
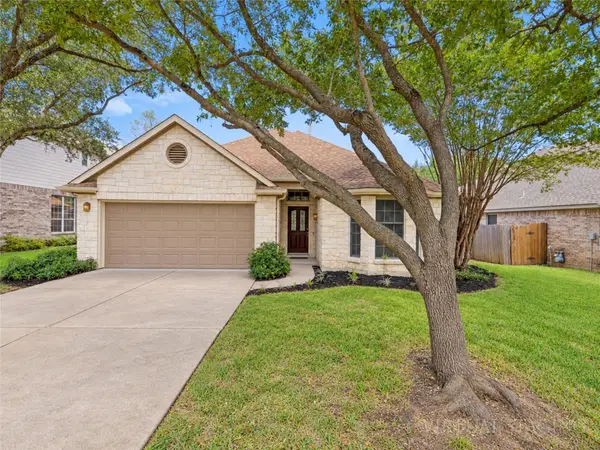 $800,000Active3 beds 2 baths2,051 sq. ft.
5400 Apache Creek Cv, Austin, TX 78735
MLS# 9910143Listed by: KELLER WILLIAMS REALTY - New
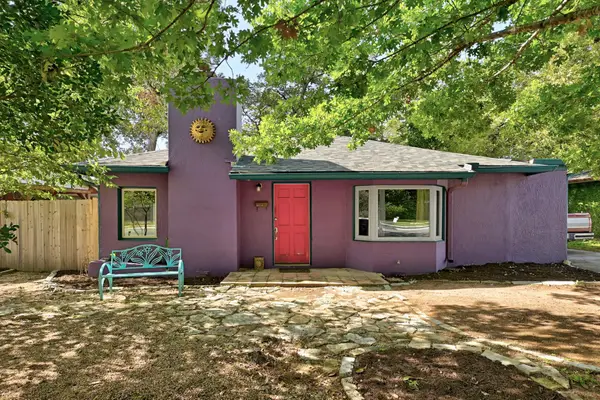 $480,000Active2 beds 1 baths905 sq. ft.
1717 E 38th 1/2 St, Austin, TX 78722
MLS# 1154709Listed by: WATERLOO REALTY, LLC


Protect your home and budget from life's surprises with an Assurant Home Warranty, backed by a partner that supports you through every step of homeownership. Explore Plans.
©2026 Century 21 Real Estate LLC. All rights reserved. CENTURY 21®, the CENTURY 21 Logo and C21® are service marks owned by Century 21 Real Estate LLC. Century 21 Real Estate LLC fully supports the principles of the Fair Housing Act and the Equal Opportunity Act. Each office is independently owned and operated. Listing information is deemed reliable but not guaranteed accurate.