
1717 E 38th 1/2 St, Austin, TX 78722
Local realty services provided by:CENTURY 21 Judge Fite Company
Listed by: michelle ward
Office: waterloo realty, llc.
MLS#:1154709
Source:ACTRIS
1717 E 38th 1/2 St,Austin, TX 78722
$480,000
- 2 Beds
- 1 Baths
- 905 sq. ft.
- Single family
- Active
Price summary
- Price:$480,000
- Price per sq. ft.:$530.39
About this home
Meet this little plum in Cherrywood! Colorful, quirky and full of personality, this 2-bedroom, 1-bath, 905 sq. ft. home is the kind of place that reminds you why people fell in love with Austin in the first place. Behind the purple exterior and cheerful red door, you’ll find warm tile floors, arched openings, unexpected pops of color and a clawfoot tub that fits the vibe perfectly.
This plum has plenty of practical appeal, too, including a new roof installed in September 2026. Outside, the approximately 7,179 sq. ft. lot gives you a BIG, flat, fully fenced backyard shaded by mature trees—with room to garden, play, entertain or dream up what comes next. The detached storage shed already has water and electricity, and there’s an additional plumbing line in the yard. The garage is currently living its best life as a laundry room and home gym, but can accommodate a vehicle.
Tucked into Cherrywood and just minutes from Mueller, with neighborhood favorites like Cherrywood Coffeehouse nearby, this is a wonderfully quirky little slice of Austin in a location that’s hard to beat.
Not cookie cutter. Not trying to be. Come take a look at this plum before someone else picks it....
Contact an agent
Home facts
- Year built:1947
- Subdivision & Development:Giles Place Sec 01
- Listing ID #:1154709
- Updated:October 16, 2026 at 11:53 PM
Rooms and interior
- Bedrooms:2
- Total bathrooms:1
- Full bathrooms:1
- Flooring:Tile
- Kitchen Description:Dishwasher, Disposal, Free-Standing Gas Oven, Microwave, Refrigerator
- Living area:905 sq. ft.
Heating and cooling
- Cooling:Electric
- Heating:Electric
- Central air:Yes
Structure and exterior
- Roof:Shingle
- Year built:1947
- Building area:905 sq. ft.
- Lot area:0.16 Acres
- Lot Features:Back Yard, Front Yard, Trees-Moderate
- Construction Materials:Stucco
- Foundation Description:Slab
Schools
- High school:McCallum
- Elementary school:Maplewood
Utilities
- Water:Public
- Sewer:Public Sewer
Finances and disclosures
- Price:$480,000
- Price per sq. ft.:$530.39
- Tax amount:$10,083 (2026)
Features and amenities
- Appliances:Dishwasher, Disposal, Free-Standing Gas Oven, Microwave, Refrigerator, Washer, Washer/Dryer
- Laundry features:Washer, Washer/Dryer
Parking
- Total parking spaces:4
- Parking description:Garage
- Garage:Yes
- Garage spaces:1
New listings near 1717 E 38th 1/2 St
- New
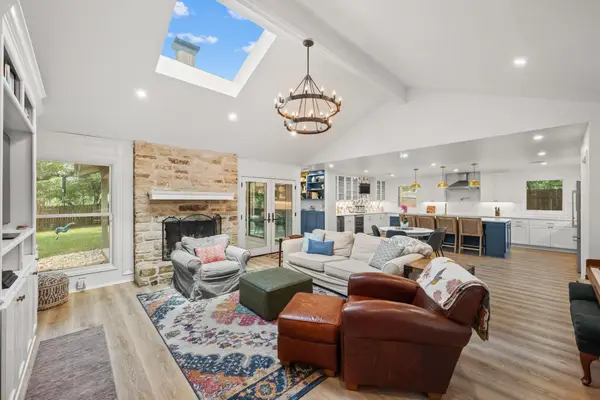 $1,595,000Active5 beds 4 baths2,621 sq. ft.
3106 Honey Tree Ln, Austin, TX 78746
MLS# 1175820Listed by: KELLER WILLIAMS REALTY - New
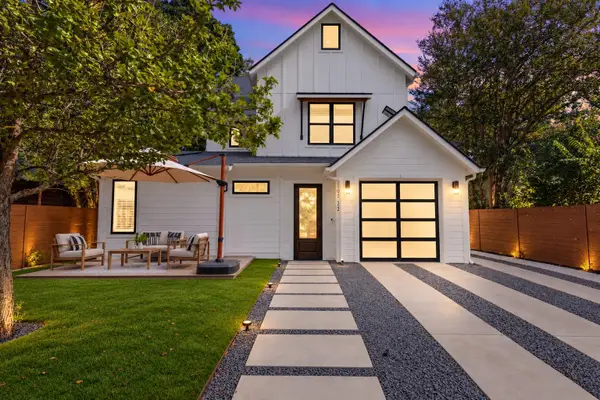 $800,000Active4 beds 3 baths2,009 sq. ft.
1101 1/2 Fiesta St #1, Austin, TX 78702
MLS# 2235424Listed by: COMPASS RE TEXAS, LLC - New
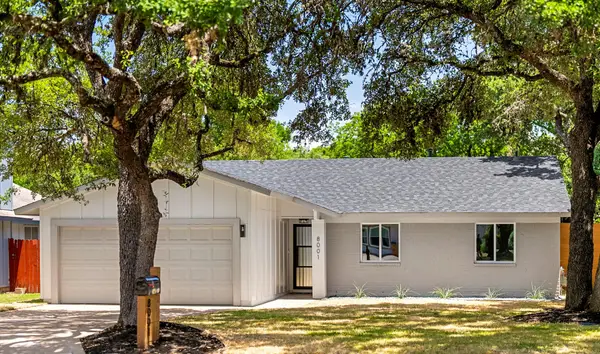 $625,000Active3 beds 2 baths1,523 sq. ft.
8001 Wakefield Dr, Austin, TX 78749
MLS# 2495414Listed by: REALTECH REALTY, LLC - New
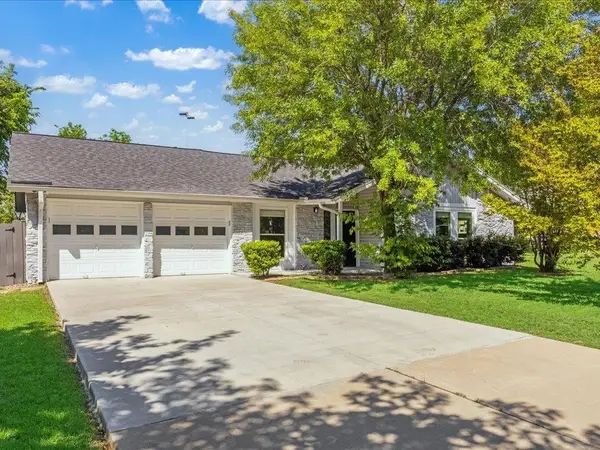 $550,000Active3 beds 2 baths1,613 sq. ft.
7302 Meadowood Dr, Austin, TX 78723
MLS# 4422654Listed by: ERA BROKERS CONSOLIDATED - Open Sat, 2 to 4pmNew
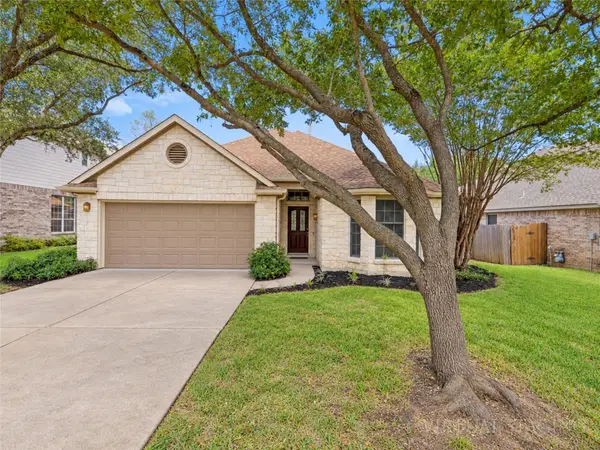 $800,000Active3 beds 2 baths2,051 sq. ft.
5400 Apache Creek Cv, Austin, TX 78735
MLS# 9910143Listed by: KELLER WILLIAMS REALTY - New
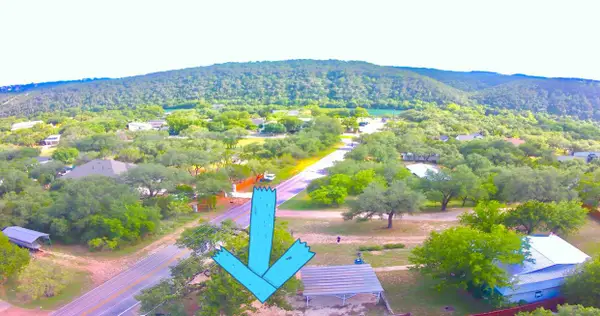 $474,999Active-- beds -- baths1,452 sq. ft.
1302 S Quinlan Park Rd, Austin, TX 78732
MLS# 1763272Listed by: ALL CITY REAL ESTATE LTD. CO - Open Sun, 1:30 to 3:30pmNew
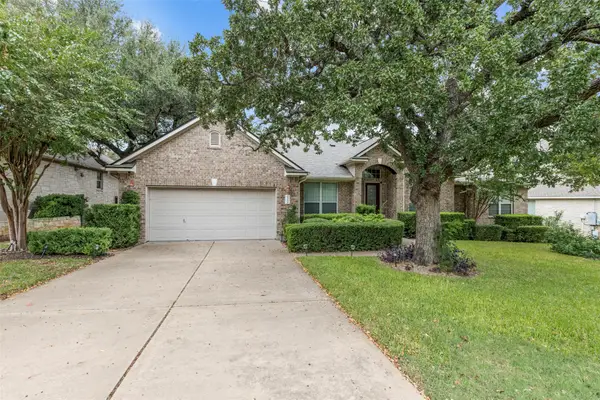 $699,990Active5 beds 3 baths3,223 sq. ft.
9900 Valderrama Dr, Austin, TX 78717
MLS# 2111923Listed by: KELLER WILLIAMS REALTY - New
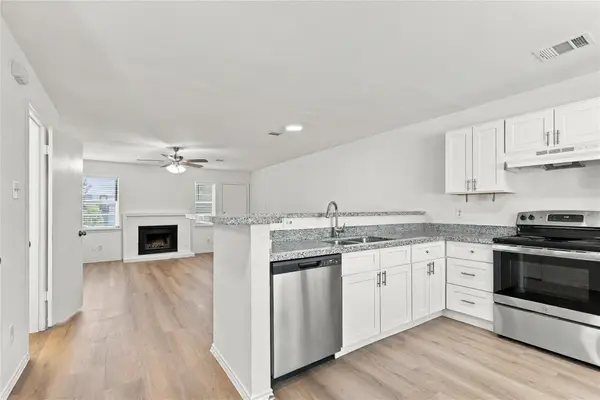 $170,000Active2 beds 3 baths1,059 sq. ft.
1834 River Crossing Cir #D, Austin, TX 78741
MLS# 2350133Listed by: DAVID MIYOSHI - New
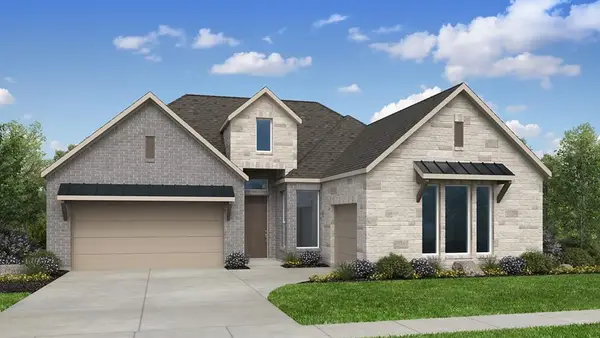 $666,379Active4 beds 3 baths2,564 sq. ft.
9512 Wiggy Way, Austin, TX 78744
MLS# 2597788Listed by: ALEXANDER PROPERTIES


Protect your home and budget from life's surprises with an Assurant Home Warranty, backed by a partner that supports you through every step of homeownership. Explore Plans.
©2026 Century 21 Real Estate LLC. All rights reserved. CENTURY 21®, the CENTURY 21 Logo and C21® are service marks owned by Century 21 Real Estate LLC. Century 21 Real Estate LLC fully supports the principles of the Fair Housing Act and the Equal Opportunity Act. Each office is independently owned and operated. Listing information is deemed reliable but not guaranteed accurate.