
1104 Maufrais St, Austin, TX 78703
Local realty services provided by:CENTURY 21 Judge Fite Company
Listed by: laura vinson
Office: lpt realty llc. - ascend group
MLS#:6161477
Source:ACTRIS
1104 Maufrais St,Austin, TX 78703
$3,650,000
- 5 Beds
- 4 Baths
- 3,651 sq. ft.
- Single family
- Active
Price summary
- Price:$3,650,000
- Price per sq. ft.:$999.73
About this home
Welcome to 1104 Maufrais, a Modern New Construction Home in the heart of Clarksville, built by Vinson Radke Homes. This residence showcases exquisite architecture, luxurious finishes and thoughtful layout. Designed with family living in mind, this sun-filled residence offers a seamless blend of elegance and functionality. Featuring 5 bedrooms and 4-bathrooms, this home offers ample space for both relaxation and entertainment. Could also be utilized as 3 Bedroom and 2 Offices. This 3651 sq ft single family home has alley access with garage apartment (1 Bed 1 Bath) to use for extra space or income producing opportunities! Designed with a focus on clarksville’s bungalow charm mixed with today’s modern luxury deems this project The Shades of Bungalow. One block from West Austin Dog Park that is getting expansive renovation to the playground, walkways, dog run and amenities.Conveniently located within walking distance to popular eateries along West Lynn- Josephine House, Jeffrey’s, Galaxy Cafe, Medici Coffee & Howler Brother HQ to name a few. Room for a Pool....
Contact an agent
Home facts
- Year built:2026
- Subdivision & Development:Shelley Heights 02
- Listing ID #:6161477
- Updated:September 28, 2026 at 02:46 AM
Rooms and interior
- Bedrooms:5
- Total bathrooms:4
- Full bathrooms:4
- Flooring:Tile, Wood
- Kitchen Description:Built-In Refrigerator, Dishwasher, Disposal, Double Oven, Exhaust Fan, Freezer, Gas Range, Ice Maker, Range
- Living area:3,651 sq. ft.
Heating and cooling
- Cooling:Central
- Heating:Central, Fireplace(s), Natural Gas
- Central air:Yes
Structure and exterior
- Roof:Metal
- Year built:2026
- Building area:3,651 sq. ft.
- Lot area:0.16 Acres
- Lot Features:Alley, Back Yard, City Lot, Front Yard, Landscaped, Sprinkler - Automatic
- Construction Materials:Stucco, Vertical Siding, Wood Siding
- Exterior Features:Gutters Full, Private Yard
- Foundation Description:Slab
Schools
- High school:Austin
- Elementary school:Mathews
Utilities
- Water:Public
- Sewer:Public Sewer
Finances and disclosures
- Price:$3,650,000
- Price per sq. ft.:$999.73
- Tax amount:$29,428 (2026)
Features and amenities
- Appliances:Built-In Refrigerator, Convection Oven, Dishwasher, Disposal, Double Oven, Exhaust Fan, Freezer, Gas Range, Ice Maker, RNGHD, Range, Tankless Water Heater
- Amenities:Bookcases, Pantry, Storage
Parking
- Total parking spaces:2
- Parking description:Alley Access, Detached, Garage, Garage Faces Rear
- Garage:Yes
- Garage spaces:2
New listings near 1104 Maufrais St
- New
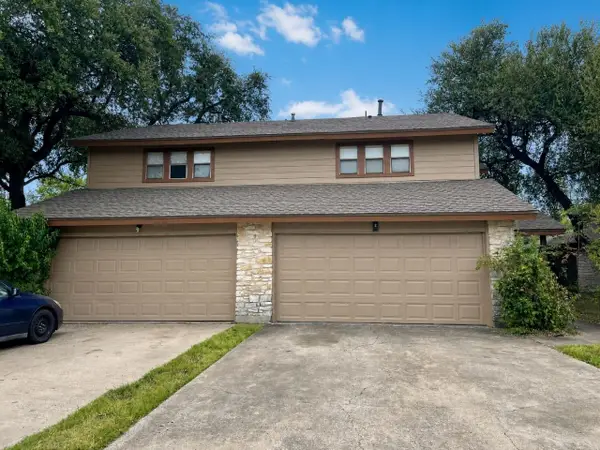 $490,000Active-- beds -- baths2,382 sq. ft.
8329 Fathom Cir #A & B, Austin, TX 78750
MLS# 7865173Listed by: PEACH BLOSSOM PROPERTIES, LLC - New
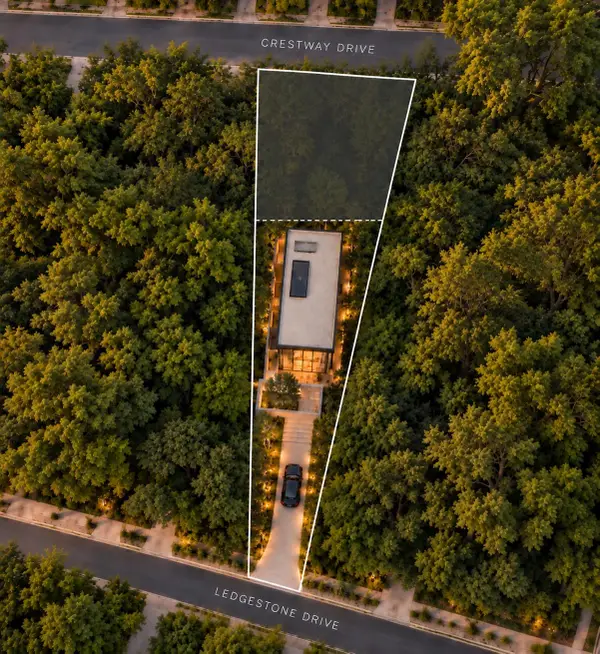 $750,000Active0.46 Acres
4433 Crestway Dr, Austin, TX 78731
MLS# 2713911Listed by: COMPASS RE TEXAS, LLC - New
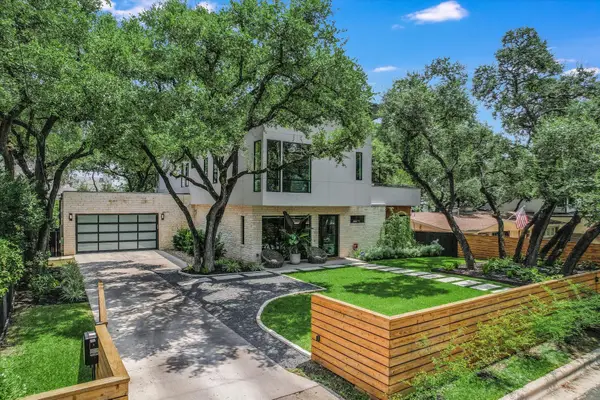 $3,999,000Active5 beds 6 baths4,171 sq. ft.
403 Ridgewood, Austin, TX 78746
MLS# 3542950Listed by: ENGEL & VOLKERS AUSTIN - New
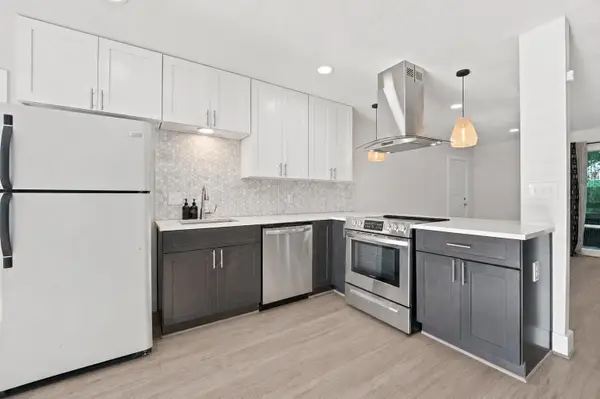 $265,000Active2 beds 2 baths995 sq. ft.
5332 Balcones Dr, Austin, TX 78731
MLS# 4414495Listed by: DOUGLAS ELLIMAN REAL ESTATE - New
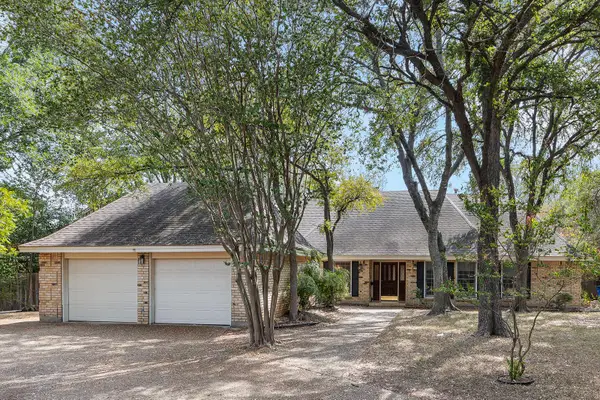 $450,000Active3 beds 2 baths2,192 sq. ft.
2504 Braemar Cv, Austin, TX 78747
MLS# 8529354Listed by: KW-AUSTIN PORTFOLIO REAL ESTATE - New
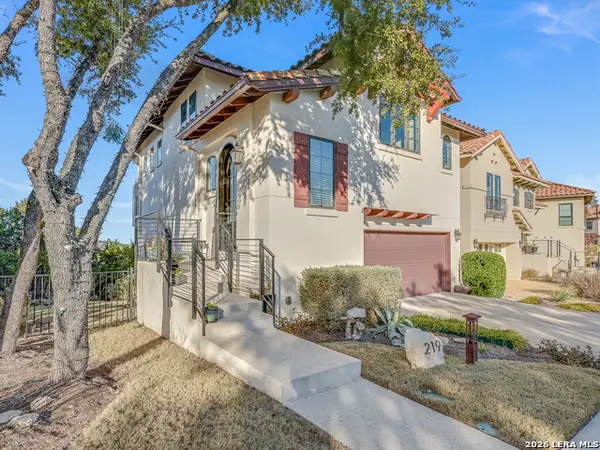 $690,000Active3 beds 3 baths1,818 sq. ft.
219 Honey Creek Ct # 10, Austin, TX 78738
MLS# 2019659Listed by: BRAMLETT RESIDENTIAL - New
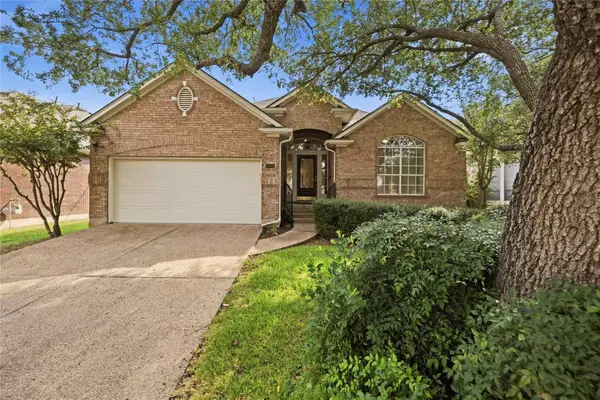 $748,000Active3 beds 2 baths2,388 sq. ft.
10045 Planters Woods Dr, Austin, TX 78730
MLS# 7903348Listed by: VIA REALTY GROUP LLC - New
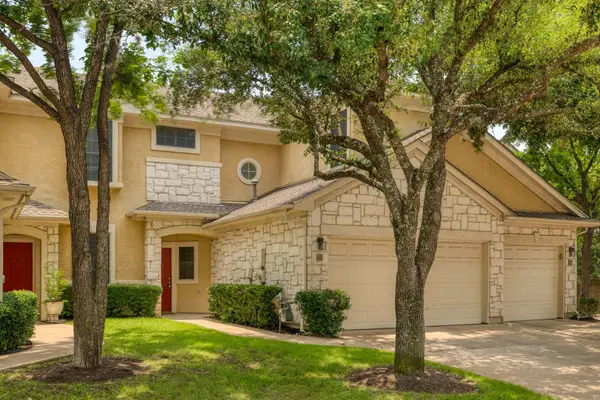 $424,900Active3 beds 3 baths1,397 sq. ft.
4620 W William Cannon Dr #60, Austin, TX 78749
MLS# 1154145Listed by: ZILKER PROPERTIES OF AUSTIN - New
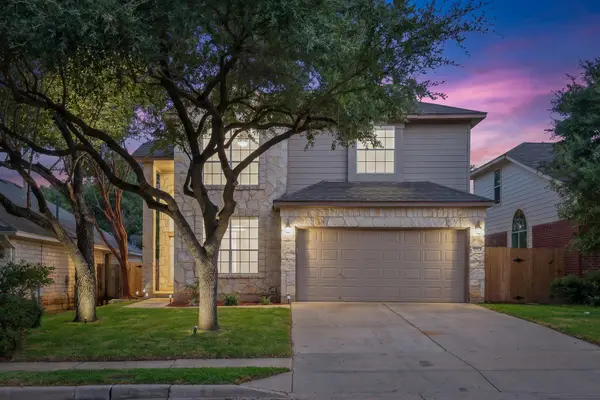 $519,000Active3 beds 3 baths2,120 sq. ft.
14525 Ballycastle Trl, Austin, TX 78717
MLS# 2142172Listed by: REALTY TEXAS LLC - New
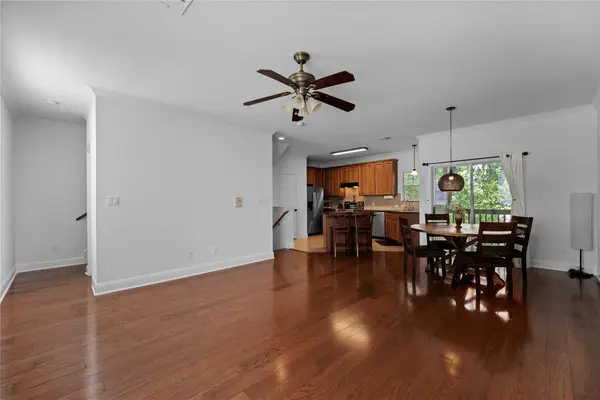 $379,000Active3 beds 3 baths1,420 sq. ft.
1402 Parker Ln #3, Austin, TX 78741
MLS# 4259617Listed by: VOLT REALTY


Protect your home and budget from life's surprises with an Assurant Home Warranty, backed by a partner that supports you through every step of homeownership. Explore Plans.
©2026 Century 21 Real Estate LLC. All rights reserved. CENTURY 21®, the CENTURY 21 Logo and C21® are service marks owned by Century 21 Real Estate LLC. Century 21 Real Estate LLC fully supports the principles of the Fair Housing Act and the Equal Opportunity Act. Each office is independently owned and operated. Listing information is deemed reliable but not guaranteed accurate.