
1107 NW Big Bill Ct, Austin, TX 78734
Local realty services provided by:CENTURY 21 Judge Fite Company
Listed by: candy coburn
Office: avalar austin
MLS#:8457020
Source:ACTRIS
1107 NW Big Bill Ct,Austin, TX 78734
$799,999Last list price
- 4 Beds
- 4 Baths
- - sq. ft.
- Single family
- Sold
Sorry, we are unable to map this address
Price summary
- Price:$799,999
- Monthly HOA dues:$18
About this home
PANORAMIC HILL COUNTRY VIEWS + A FRESH MODERN TRANSFORMATION IN THE HEART OF LAKEWAY! Set on nearly half an acre, on a quiet cul-de-sac street, this beautifully refreshed home pairs an incredible elevated setting with stylish new updates throughout. All-new interior paint, new flooring, modern light fixtures, a stunning updated fireplace with gunmetal surround, refreshed landscaping and an enhanced entryway give the home a fresh, sophisticated feel from the moment you arrive.
Step inside to soaring ceilings, abundant natural light and expansive windows framing the sweeping Hill Country, canyon and greenbelt views beyond. The open living and kitchen spaces are designed for both everyday comfort and entertaining, with the dramatic modern fireplace creating a striking new focal point.
The main-level primary suite offers privacy and convenience, while multiple living and flex spaces provide exceptional versatility for a home office, media room, playroom, fitness space or guest retreat. Upstairs, three additional bedrooms, two full baths and additional living/flex space offer plenty of room to spread out.
Outside, the covered patio and fenced backyard take full advantage of the home's peaceful setting and beautiful vistas—perfect for morning coffee, evening gatherings or simply enjoying the Texas Hill Country surroundings.
Located in highly desirable Lakeway and Lake Travis ISD, with convenient access to Lake Travis, golf, dining, shopping and recreation. Nearly half an acre, a cul-de-sac setting, panoramic views and a fresh modern interior—this is the Lakeway lifestyle buyers have been waiting for....
Contact an agent
Home facts
- Year built:2004
- Subdivision & Development:Cardinal Hills Unit 06
- Listing ID #:8457020
- Updated:October 13, 2026 at 06:45 AM
Rooms and interior
- Bedrooms:4
- Total bathrooms:4
- Full bathrooms:3
- Half bathrooms:1
- Flooring:Carpet, Laminate, Wood
- Kitchen Description:Built-In Electric Oven, Built-In Gas Range, Built-In Range, Built-In Refrigerator, Gas Range, Microwave, Stainless Steel Appliance(s)
Heating and cooling
- Cooling:Central
- Heating:Central, Natural Gas
- Central air:Yes
Structure and exterior
- Roof:Shingle
- Year built:2004
- Lot Features:Landscaped, Sprinkler - Automatic, Trees-Heavy, Xeriscape
- Construction Materials:Stone, Stucco
- Exterior Features:Gas Grill, Private Yard
- Foundation Description:Slab
Schools
- High school:Lake Travis
- Elementary school:Lakeway
Utilities
- Sewer:Public Sewer
Finances and disclosures
- Price:$799,999
- Tax amount:$17,147 (2026)
Features and amenities
- Appliances:Built-In Electric Oven, Built-In Gas Range, Built-In Range, Built-In Refrigerator, Gas Range, Microwave, Stainless Steel Appliance(s), Water Softener Owned
- Amenities:Pantry, Storage
Parking
- Total parking spaces:4
- Parking description:Attached, Garage, Garage Door Opener, Garage Faces Side, Oversized
- Garage:Yes
- Garage spaces:2
New listings near 1107 NW Big Bill Ct
- New
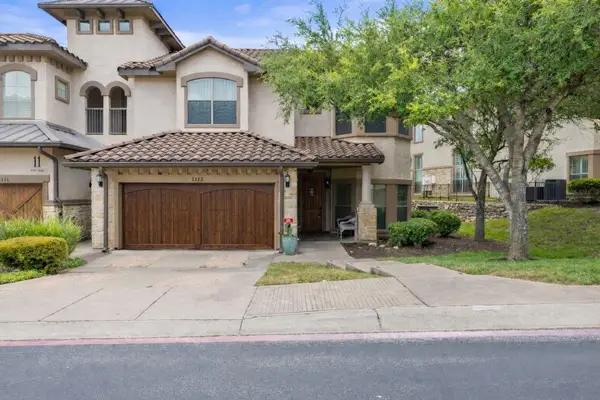 $695,000Active3 beds 3 baths2,451 sq. ft.
7800 Southwest Pkwy #1112, Austin, TX 78735
MLS# 1684493Listed by: KUPER SOTHEBY'S INT'L REALTY - New
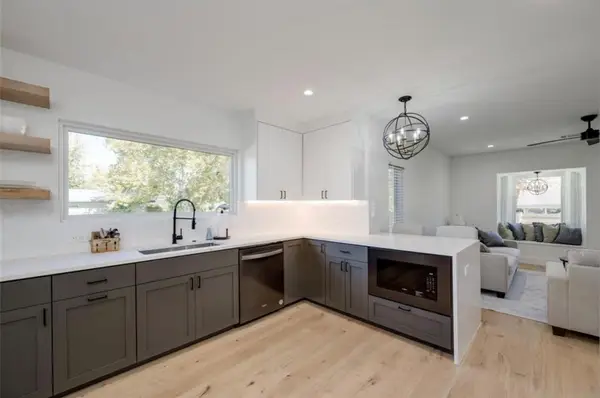 $405,000Active2 beds 1 baths982 sq. ft.
6308 Linda Ln, Austin, TX 78723
MLS# 1804924Listed by: THE AGENCY AUSTIN, LLC - New
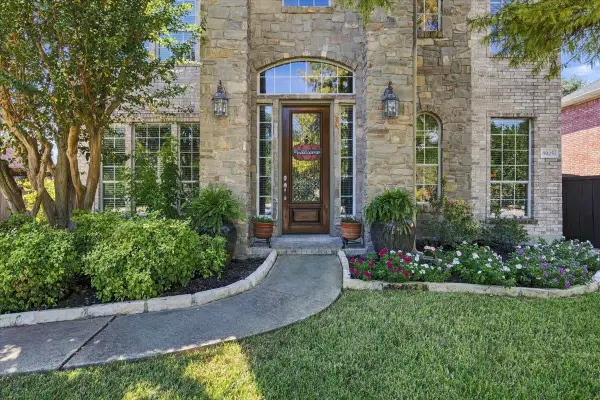 $769,000Active4 beds 4 baths3,580 sq. ft.
8005 Davis Mountain Pass, Austin, TX 78726
MLS# 2440451Listed by: COMPASS RE TEXAS, LLC - New
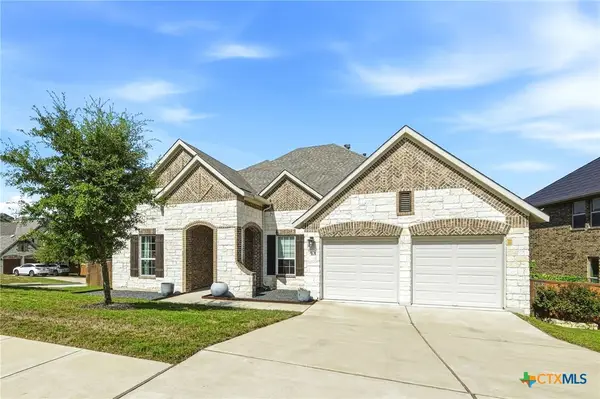 $775,000Active4 beds 3 baths2,519 sq. ft.
7024 Halesboro Drive, Austin, TX 78736
MLS# 627576Listed by: REALTY TEXAS LLC - New
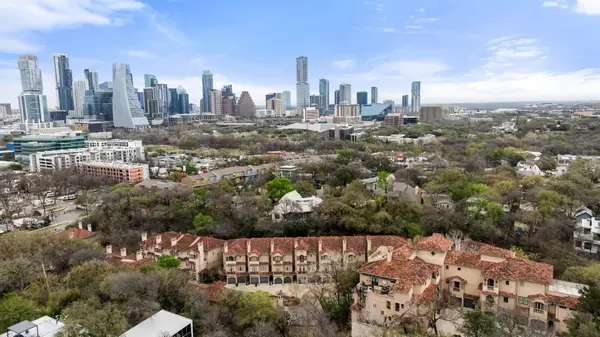 $1,299,000Active3 beds 4 baths2,822 sq. ft.
1529 Barton Springs Rd #13, Austin, TX 78704
MLS# 5392285Listed by: CHRISTIES INTL REAL ESTATE LONE STAR - New
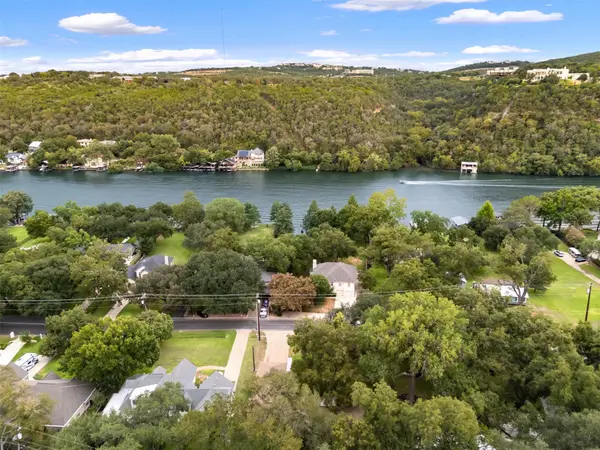 $900,000Active2 beds 2 baths1,479 sq. ft.
2602 Pearce Rd, Austin, TX 78730
MLS# 6600177Listed by: AUSTIN 512 REALTY - New
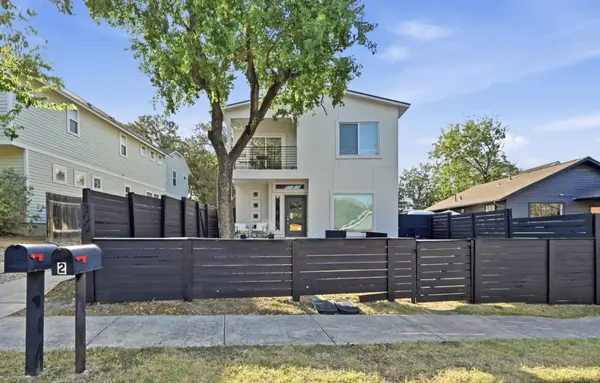 $775,000Active3 beds 3 baths1,872 sq. ft.
3009 Kuhlman Ave #1, Austin, TX 78702
MLS# 8590126Listed by: BRAMLETT PARTNERS - New
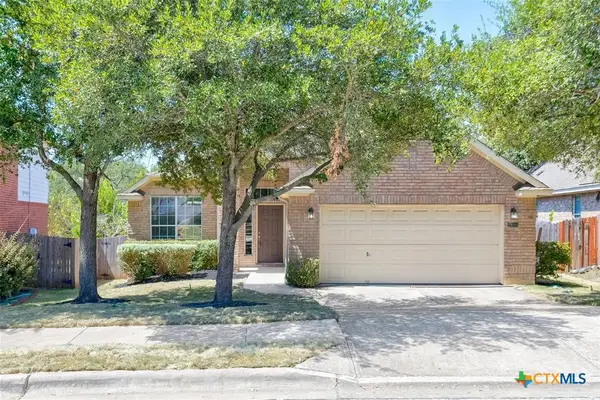 $499,990Active3 beds 2 baths1,890 sq. ft.
2805 Centennial Olympic Park, Austin, TX 78732
MLS# 627585Listed by: ALL CITY REAL ESTATE - New
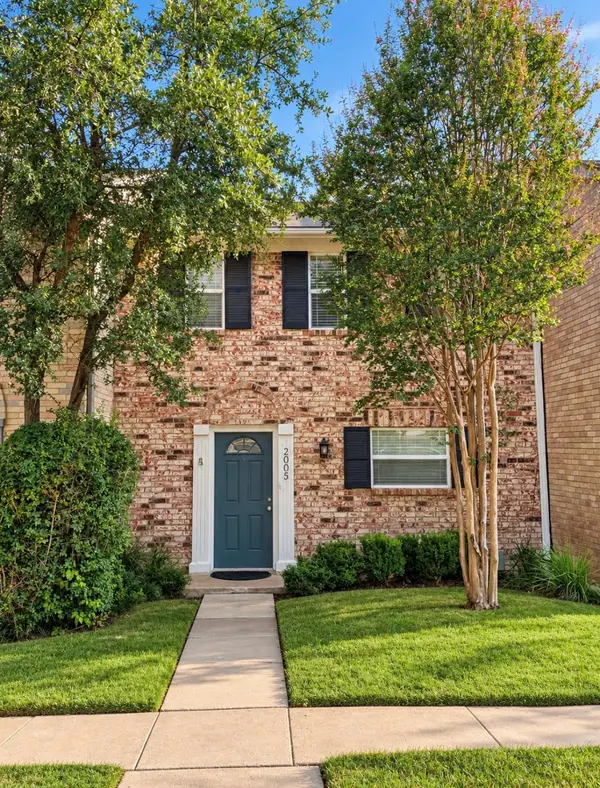 $235,000Active2 beds 2 baths1,320 sq. ft.
2005 Browning Dr #74, Austin, TX 78752
MLS# 5568883Listed by: REAL BROKER, LLC 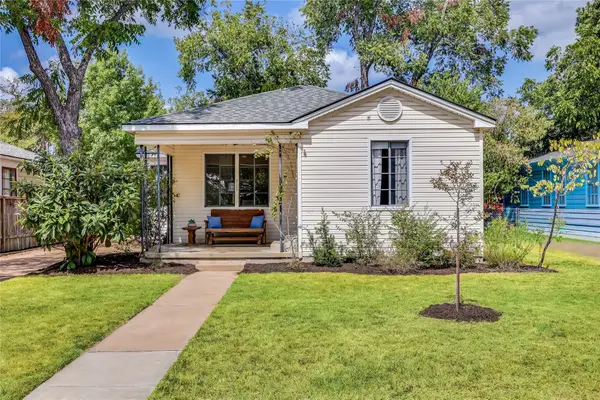 $585,000Pending2 beds 1 baths1,038 sq. ft.
3102 French Pl, Austin, TX 78722
MLS# 6185653Listed by: CHRISTIES INTL REAL ESTATE LONE STAR


Protect your home and budget from life's surprises with an Assurant Home Warranty, backed by a partner that supports you through every step of homeownership. Explore Plans.
©2026 Century 21 Real Estate LLC. All rights reserved. CENTURY 21®, the CENTURY 21 Logo and C21® are service marks owned by Century 21 Real Estate LLC. Century 21 Real Estate LLC fully supports the principles of the Fair Housing Act and the Equal Opportunity Act. Each office is independently owned and operated. Listing information is deemed reliable but not guaranteed accurate.