
11105 NE Dawes Pl, Austin, TX 78754
Local realty services provided by:CENTURY 21 North East
Listed by: zia syed
Office: oasis realty
MLS#:3614655
Source:ACTRIS
Price summary
- Price:$342,500
- Price per sq. ft.:$227.12
- Monthly HOA dues:$39
About this home
Like new, Fresh paint and floors. One story, 3 beds, 2 baths, large open floorplan. Granite kitchen with island opens to great room and dining. Large level lot backs to easement which gives spacious feeling to back yard. Awesome location, 5 miles from Domain, easy access to all major Austin employers (Dell, Samsung, Apple, Homeaway), downtown, airport. Close to Austin's best retail (Arborwalk, Arboretum, Gateway, RR Outlet). No Appraisal fee with Oasis Mortgage.
Contact an agent
Home facts
- Year built:2018
- Subdivision & Development:PIONEER CROSSING WEST
- Listing ID #:3614655
- Updated:August 05, 2026 at 07:52 PM
Rooms and interior
- Bedrooms:3
- Total bathrooms:2
- Full bathrooms:2
- Flooring:Laminate, Tile
- Kitchen Description:Dishwasher, Disposal, Electric Cooktop, Free-Standing Range, Microwave
- Living area:1,508 sq. ft.
Heating and cooling
- Cooling:Central
- Heating:Central
- Central air:Yes
Structure and exterior
- Roof:Composition
- Year built:2018
- Building area:1,508 sq. ft.
- Lot Features:Level, Trees-Small (Under 20 Ft)
- Construction Materials:Brick Veneer, Frame, Masonry Partial
- Foundation Description:Slab
Schools
- High school:Manor
- Elementary school:Pioneer Crossing
Utilities
- Water:Public
- Sewer:Public Sewer
Finances and disclosures
- Price:$342,500
- Price per sq. ft.:$227.12
Features and amenities
- Appliances:Dishwasher, Disposal, Electric Cooktop, Free-Standing Range, Microwave
- Amenities:Pantry
Parking
- Total parking spaces:4
- Parking description:Attached, Garage Faces Front
- Garage:Yes
- Garage spaces:2
New listings near 11105 NE Dawes Pl
- New
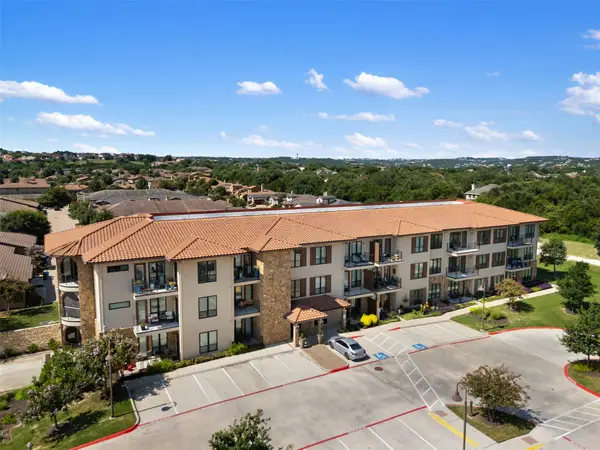 $265,000Active1 beds 2 baths952 sq. ft.
106 Bella Toscana Ave #3303, Austin, TX 78734
MLS# 2704891Listed by: ALL CITY REAL ESTATE LTD. CO - New
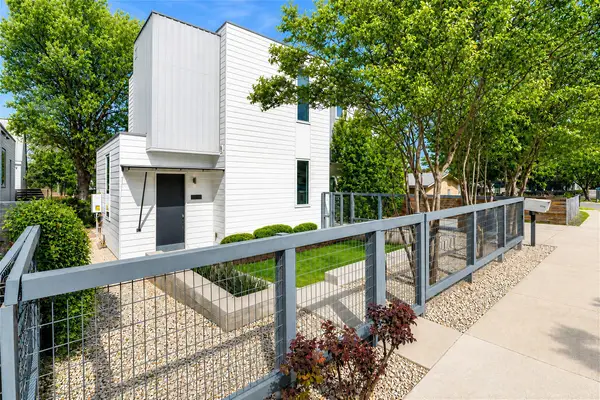 $750,000Active3 beds 3 baths1,834 sq. ft.
3604 Marcae Ct #1, Austin, TX 78704
MLS# 1870497Listed by: REDFIN CORPORATION - New
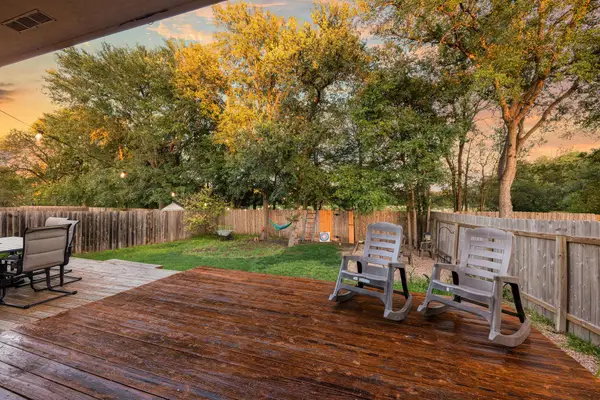 $350,000Active3 beds 2 baths1,915 sq. ft.
5405 Park At Woodlands Dr, Austin, TX 78724
MLS# 2502210Listed by: MARK MARTIN AND COMPANY - New
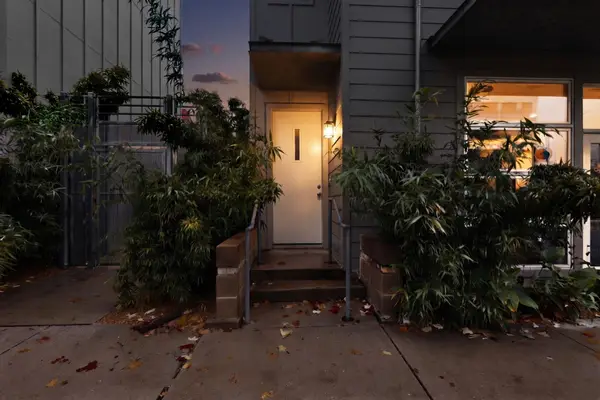 $495,000Active2 beds 2 baths1,225 sq. ft.
1601 E 5th St #211, Austin, TX 78702
MLS# 4822910Listed by: WATERLOO REALTY, LLC - New
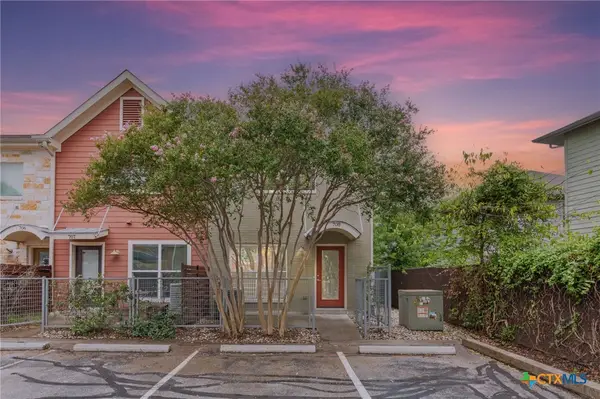 $299,000Active2 beds 3 baths1,208 sq. ft.
1101 Grove Boulevard #708, Austin, TX 78741
MLS# 621726Listed by: BAEMAYR REALTY GROUP, LLC - New
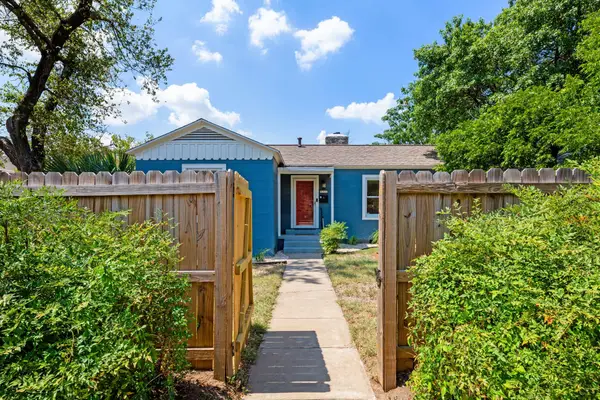 $900,000Active3 beds 2 baths1,749 sq. ft.
811 E 45th St, Austin, TX 78751
MLS# 1113352Listed by: REALTY OF AMERICA, LLC - New
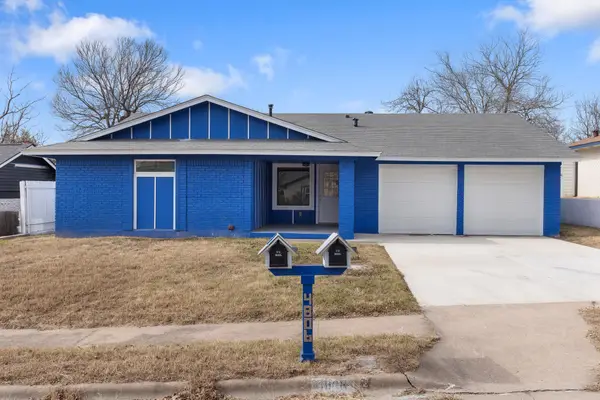 $425,000Active3 beds 2 baths1,527 sq. ft.
4806 Carsonhill Dr, Austin, TX 78723
MLS# 2297484Listed by: SERHANT TEXAS, LLC - New
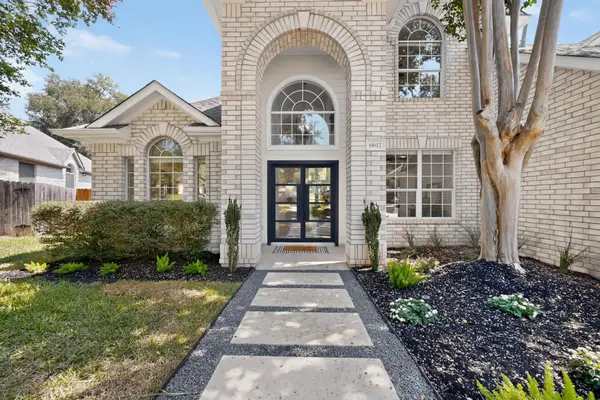 $1,045,000Active4 beds 3 baths3,127 sq. ft.
6612 Orchard Hill Dr, Austin, TX 78739
MLS# 4608644Listed by: REALTY TEXAS LLC - New
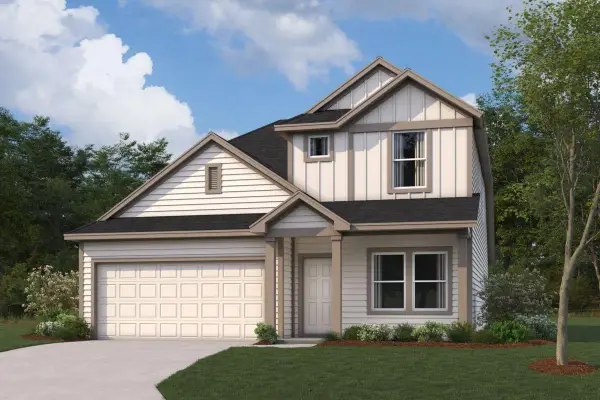 $414,990Active4 beds 3 baths2,323 sq. ft.
12004 Dillon Falls Dr, Austin, TX 78747
MLS# 5808099Listed by: M/I HOMES REALTY - New
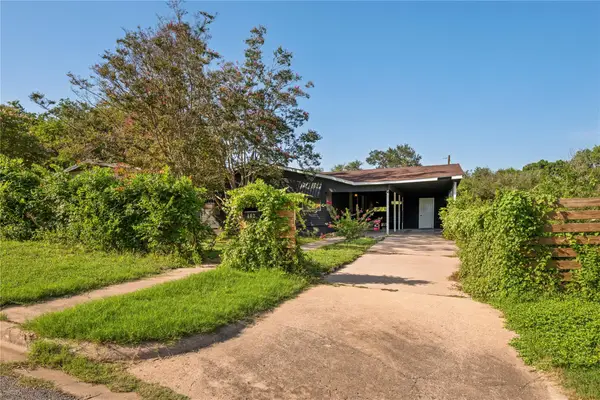 $449,000Active3 beds 1 baths1,212 sq. ft.
402 Philco Dr, Austin, TX 78745
MLS# 6529515Listed by: CHRISTIES INTL REAL ESTATE LONE STAR


Protect your home and budget from life's surprises with an Assurant Home Warranty, backed by a partner that supports you through every step of homeownership. Explore Plans.
©2026 Century 21 Real Estate LLC. All rights reserved. CENTURY 21®, the CENTURY 21 Logo and C21® are service marks owned by Century 21 Real Estate LLC. Century 21 Real Estate LLC fully supports the principles of the Fair Housing Act and the Equal Opportunity Act. Each office is independently owned and operated. Listing information is deemed reliable but not guaranteed accurate.