
811 E 45th St, Austin, TX 78751
Local realty services provided by:CENTURY 21 Judge Fite Company
Listed by: nathan clark
Office: realty of america, llc.
MLS#:1113352
Source:ACTRIS
811 E 45th St,Austin, TX 78751
$900,000
- 3 Beds
- 2 Baths
- 1,749 sq. ft.
- Single family
- Active
Price summary
- Price:$900,000
- Price per sq. ft.:$514.58
About this home
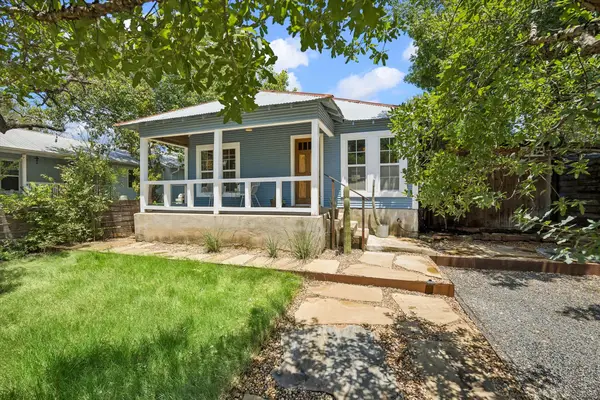
Welcome to a rare find in Central Austin: a 1940s home completely reimagined from the ground up, offering true turnkey living with exceptional upside. The foundation was fully replaced with new piers, beams, and blocks, backed by a transferable warranty. A new roof features Malarkey Legacy Class 4 impact-rated shingles, hand-nailed for durability. Electrical was fully rebuilt with a new panel, whole-house rewire, GFCI protection on every circuit, and new smoke alarms. Plumbing was modernized with upgraded water lines and drain lines replaced to code. All-new HVAC ductwork, freshly re-insulated attic, and Level 5 drywall and paint finish throughout, including the garage.
Both bathrooms are renovated, one with a premium Japanese bidet toilet, and the attached garage houses a custom sauna retreat with an Auroom Baia glass sauna and HUUM heater. Outside, enjoy a new deck with built-in firepit table, new privacy fencing with two gates, a dedicated parking pad and alley-access apron, and a completely reworked yard with bamboo removed and fresh sod and soil throughout. Big Chill oven and refrigerator included.
The 10,237 SF lot, well above the norm for this part of Central Austin, offers real upside for the next owner: room for a substantial addition, second story, ADU for rental income, or full redevelopment, subject to buyer's own due diligence on zoning and feasibility. Buyers also have the freedom to make the home their own with future cosmetic remodeling, all on a foundation that's already been fully addressed.
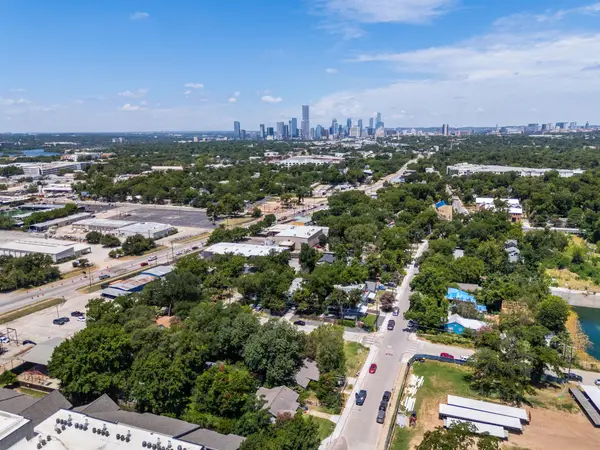
Located in the historic Hancock pocket just south of Hyde Park, this home offers the same tree-lined, walkable charm the area is known for. UT Austin is roughly a mile away, downtown under three miles, and the shops and restaurants of Hyde Park, North Loop, the Triangle, and Central Market are all minutes away, with easy access to the Domain and Q2 Stadium for Austin FC matches....
Contact an agent
Home facts
- Year built:1940
- Subdivision & Development:Ridgetop Annex
- Listing ID #:1113352
- Updated:August 05, 2026 at 10:53 PM
Rooms and interior
- Bedrooms:3
- Total bathrooms:2
- Full bathrooms:2
- Flooring:Tile, Wood
- Kitchen Description:Dishwasher, Gas Range, Microwave
- Living area:1,749 sq. ft.
Heating and cooling
- Cooling:Central
- Heating:Central, Fireplace(s)
- Central air:Yes
Structure and exterior
- Roof:Composition, Shingle
- Year built:1940
- Building area:1,749 sq. ft.
- Lot area:0.24 Acres
- Lot Features:Alley, Back Yard, Front Yard, Landscaped, Level
- Construction Materials:Wood Siding
- Exterior Features:Exterior Steps, Private Yard
- Foundation Description:Block
Schools
- High school:McCallum
- Elementary school:Lee
Utilities
- Water:Public
- Sewer:Public Sewer
Finances and disclosures
- Price:$900,000
- Price per sq. ft.:$514.58
- Tax amount:$12,522 (2023)
Features and amenities
- Appliances:Dishwasher, Gas Range, Microwave, RNGHD
Parking
- Total parking spaces:2
- Parking description:Alley Access, Attached, Garage, Garage Door Opener, Garage Faces Rear
- Garage:Yes
- Garage spaces:2
New listings near 811 E 45th St
- New
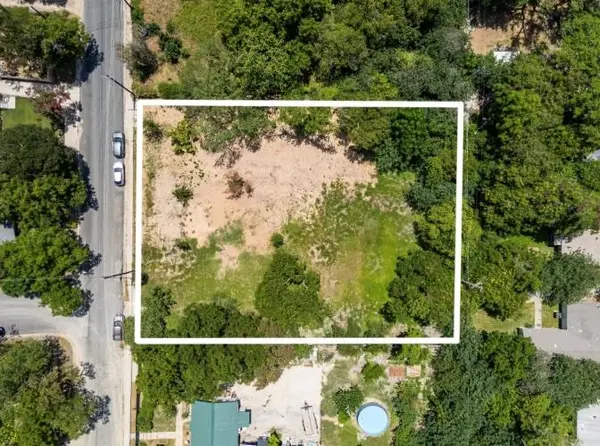 $699,000Active0.64 Acres
4801 Ledesma Rd, Austin, TX 78721
MLS# 1638512Listed by: COMPASS RE TEXAS, LLC - New
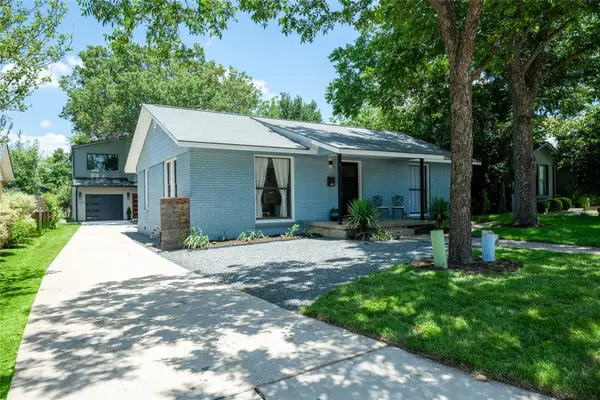 $750,000Active3 beds 2 baths1,926 sq. ft.
1404 Justin Ln #1, Austin, TX 78757
MLS# 1948685Listed by: COMPASS RE TEXAS, LLC - New
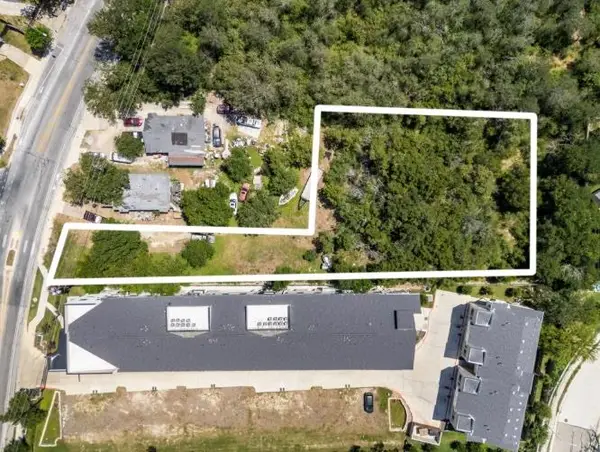 $699,000Active0.73 Acres
1813 Webberville Rd, Austin, TX 78721
MLS# 1983892Listed by: COMPASS RE TEXAS, LLC - New
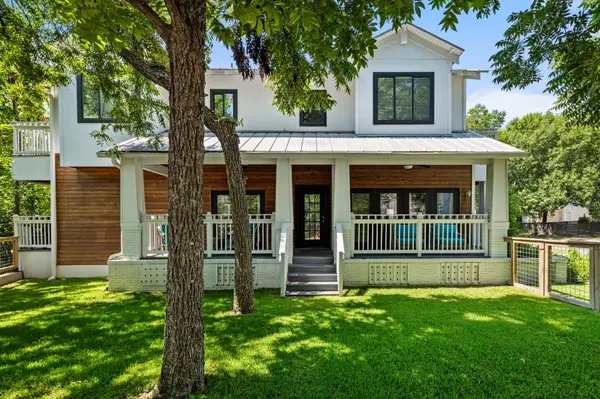 $1,675,000Active4 beds 5 baths2,590 sq. ft.
2413 Sharon Ln, Austin, TX 78703
MLS# 2938451Listed by: COMPASS RE TEXAS, LLC - New
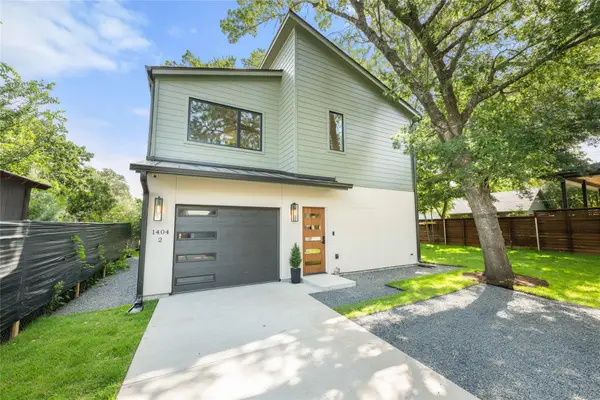 $850,000Active3 beds 3 baths1,587 sq. ft.
1404 Justin Ln #2, Austin, TX 78757
MLS# 3142553Listed by: COMPASS RE TEXAS, LLC - New
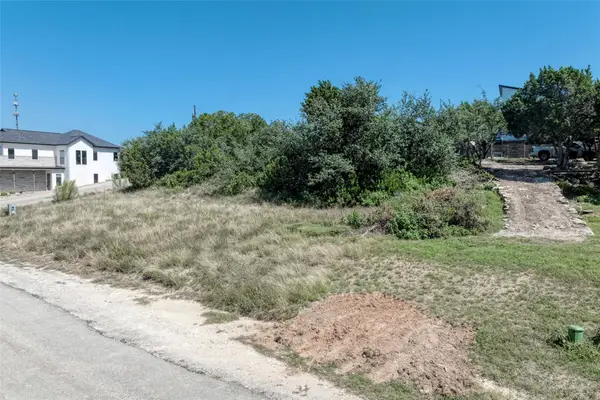 $220,000Active0.34 Acres
14904 Oklahoma St, Austin, TX 78734
MLS# 3186146Listed by: THE REAL ESTATE RANCH LLC - Open Sun, 12 to 2pmNew
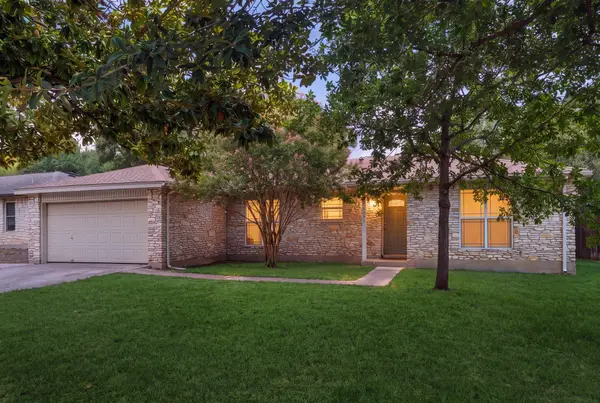 $545,000Active3 beds 2 baths1,708 sq. ft.
6006 Morning Dew Dr, Austin, TX 78749
MLS# 3452065Listed by: COMPASS RE TEXAS, LLC - New
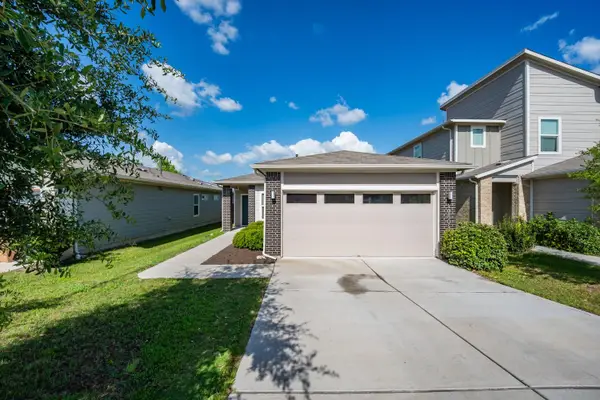 $349,000Active5 beds 2 baths1,356 sq. ft.
10801 Meris Ln, Austin, TX 78754
MLS# 3989851Listed by: JNJ REAL ESTATE INVESTMENT LLC - New
 $649,000Active0.21 Acres
4801 Gonzales St, Austin, TX 78702
MLS# 4910271Listed by: COMPASS RE TEXAS, LLC - Open Sat, 11am to 1pmNew
 $525,000Active2 beds 1 baths744 sq. ft.
2604 Sol Wilson Ave, Austin, TX 78702
MLS# 5343406Listed by: KELLER WILLIAMS REALTY


Protect your home and budget from life's surprises with an Assurant Home Warranty, backed by a partner that supports you through every step of homeownership. Explore Plans.
©2026 Century 21 Real Estate LLC. All rights reserved. CENTURY 21®, the CENTURY 21 Logo and C21® are service marks owned by Century 21 Real Estate LLC. Century 21 Real Estate LLC fully supports the principles of the Fair Housing Act and the Equal Opportunity Act. Each office is independently owned and operated. Listing information is deemed reliable but not guaranteed accurate.