
1111 W 12th St #102, Austin, TX 78703
Local realty services provided by:CENTURY 21 Judge Fite Company
Listed by: chad mahagan
Office: moreland properties
MLS#:6573319
Source:ACTRIS
Price summary
- Price:$899,000
- Price per sq. ft.:$872.82
- Monthly HOA dues:$807
About this home
Short Term Rental friendly and furnishings can convey!!! Live the vibrant downtown lifestyle in this stylish one-bedroom condo located in the highly desirable De Saligny community—just one block from Lamar and 12th Street in the heart of historic Clarksville. Surrounded by Austin favorites like Pease Park, Castle Hill Fitness, House Park, Shoal Creek Saloon, The Tavern, and Fresa’s, this home places you steps away from everything you love about city living. Inside, the spacious open floorplan features a welcoming living room with a cozy fireplace, a dining area, and a recently updated kitchen with sleek, modern finishes. A built-in desk at the entry provides the perfect work-from-home setup, while the generous one-bedroom layout includes a full bath adorned with elegant fixtures and a touch of luxury. Enjoy views of your private courtyard from the main living space—an ideal spot to unwind or entertain. Community amenities include a tranquil pool, sun deck, and a serene open green space right at the center of the residences, offering a rare blend of privacy and community. With easy, convenient parking right outside your front door and all of downtown Austin at your fingertips, this home is urban living at its best....
Contact an agent
Home facts
- Year built:1981
- Subdivision & Development:Condominium De Saligny Amd
- Listing ID #:6573319
- Updated:July 31, 2026 at 03:32 PM
Rooms and interior
- Bedrooms:1
- Total bathrooms:1
- Full bathrooms:1
- Flooring:Concrete
- Kitchen Description:Dishwasher, Disposal, Free-Standing Gas Oven, Free-Standing Gas Range, Microwave, Stainless Steel Appliance(s), Vented Exhaust Fan
- Living area:1,030 sq. ft.
Heating and cooling
- Cooling:Central
- Heating:Central, Natural Gas
- Central air:Yes
Structure and exterior
- Roof:Copper
- Year built:1981
- Building area:1,030 sq. ft.
- Lot area:0.04 Acres
- Lot Features:City Lot
- Construction Materials:Stucco
- Exterior Features:Exterior Steps, Garden, Uncovered Courtyard
- Foundation Description:Slab
Schools
- High school:Austin
- Elementary school:Mathews
Utilities
- Water:Public
- Sewer:Public Sewer
Finances and disclosures
- Price:$899,000
- Price per sq. ft.:$872.82
- Tax amount:$10,532 (2024)
Features and amenities
- Appliances:Dishwasher, Disposal, Electric Water Heater, Free-Standing Gas Oven, Free-Standing Gas Range, Microwave, RNGHD, Stainless Steel Appliance(s), Vented Exhaust Fan
- Amenities:Pantry
Parking
- Total parking spaces:2
- Parking description:Parking Lot
New listings near 1111 W 12th St #102
- New
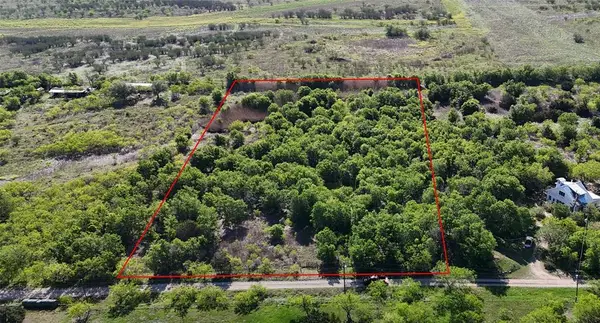 $385,000Active3.53 Acres
8419 S Highway Fm 973, Austin, TX 78719
MLS# 4724996Listed by: ERA EXPERTS - Open Sat, 2 to 4pmNew
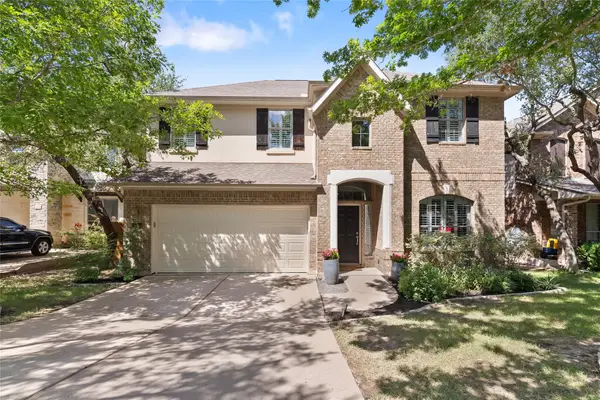 $656,000Active4 beds 3 baths2,843 sq. ft.
11625 Cherisse Dr, Austin, TX 78739
MLS# 7736743Listed by: ASHLEY AUSTIN HOMES - New
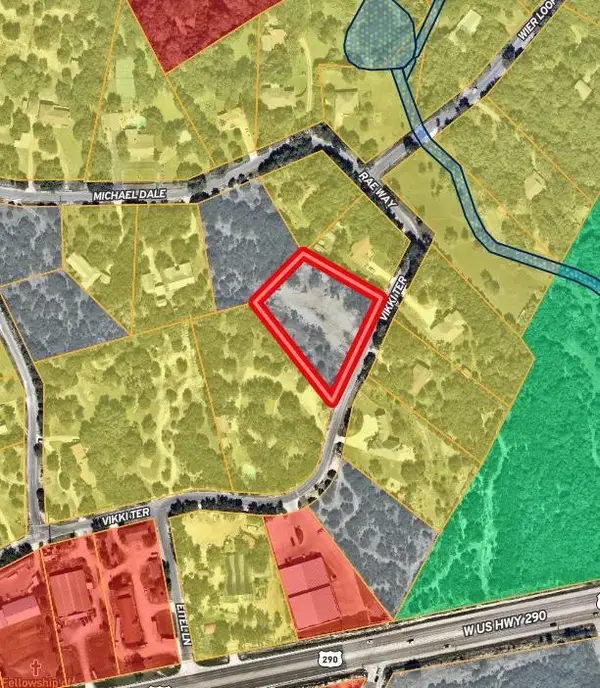 $390,000Active1.21 Acres
9806 Vikki Ter, Austin, TX 78736
MLS# 8151814Listed by: COMPASS RE TEXAS, LLC 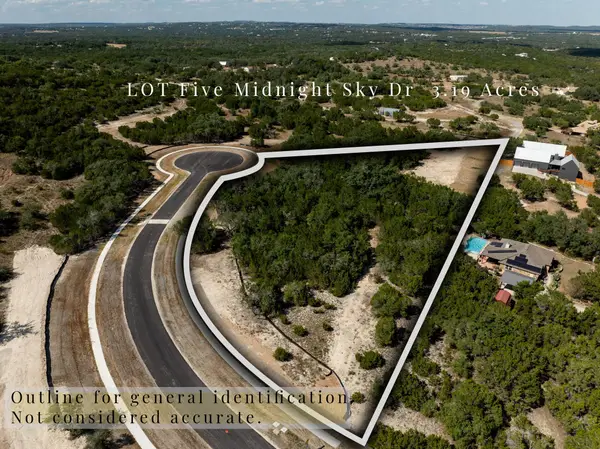 $2,250,000Active4 beds 6 baths4,900 sq. ft.
140 Midnight Sky Dr, Austin, TX 78737
MLS# 3511711Listed by: KW-AUSTIN PORTFOLIO REAL ESTATE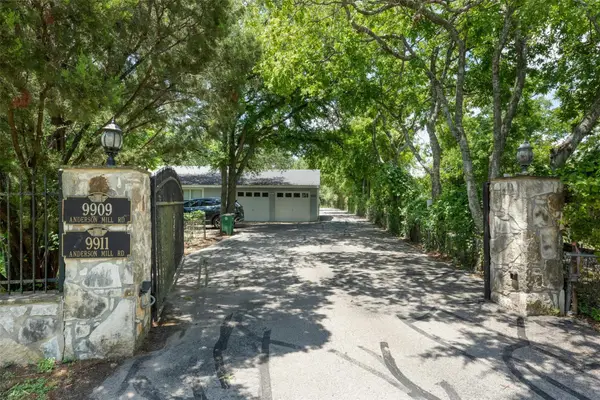 $2,500,000Active-- beds -- baths5,086 sq. ft.
9909 Anderson Mill Rd, Austin, TX 78750
MLS# 5697421Listed by: SAGE WILSON REALTY- Open Sun, 1 to 4pmNew
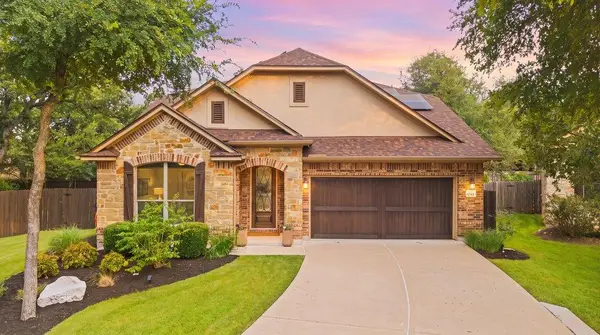 $845,000Active4 beds 3 baths2,730 sq. ft.
11108 Christensen Cv, Austin, TX 78739
MLS# 2353271Listed by: COMPASS RE TEXAS, LLC - New
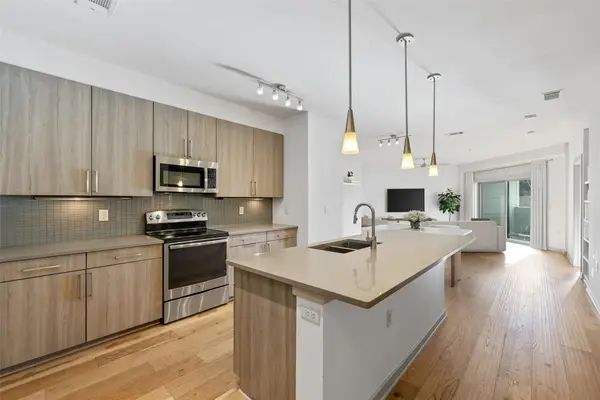 $409,990Active2 beds 2 baths1,058 sq. ft.
3600 S Lamar Blvd #206, Austin, TX 78704
MLS# 2414679Listed by: COMPASS RE TEXAS, LLC - New
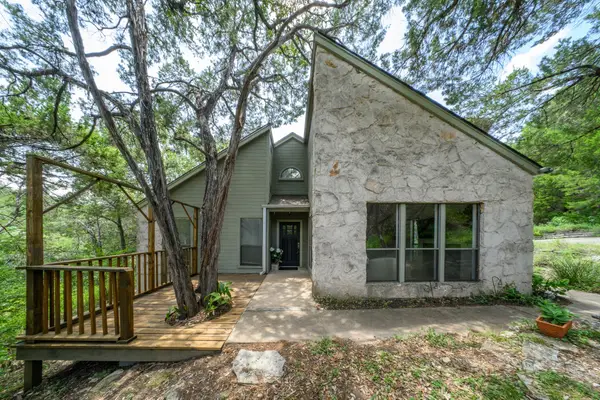 $500,000Active2 beds 2 baths1,270 sq. ft.
6702 Cat Creek Trl, Austin, TX 78731
MLS# 2457524Listed by: COMPASS RE TEXAS, LLC - New
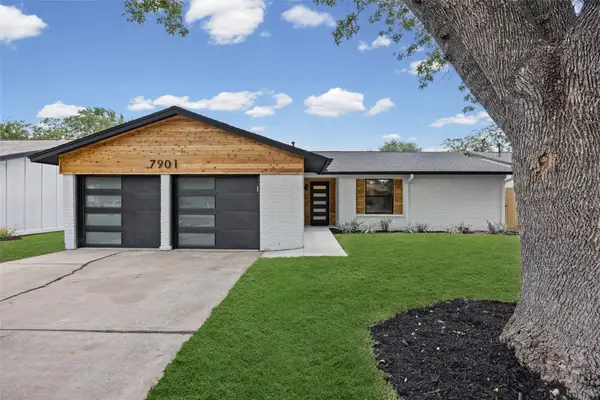 $525,000Active3 beds 2 baths1,326 sq. ft.
7901 Woodcroft Dr, Austin, TX 78749
MLS# 2635882Listed by: TEXSTAR AUSTIN REALTY - Open Sat, 1 to 3pmNew
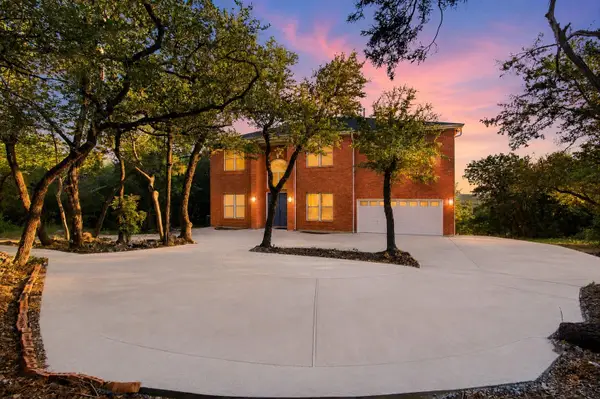 $1,299,000Active6 beds 4 baths4,490 sq. ft.
8204 Texas Plume Rd, Austin, TX 78759
MLS# 2712934Listed by: KELLER WILLIAMS REALTY


Protect your home and budget from life's surprises with an Assurant Home Warranty, backed by a partner that supports you through every step of homeownership. Explore Plans.
©2026 Century 21 Real Estate LLC. All rights reserved. CENTURY 21®, the CENTURY 21 Logo and C21® are service marks owned by Century 21 Real Estate LLC. Century 21 Real Estate LLC fully supports the principles of the Fair Housing Act and the Equal Opportunity Act. Each office is independently owned and operated. Listing information is deemed reliable but not guaranteed accurate.