
8204 Texas Plume Rd, Austin, TX 78759
Local realty services provided by:CENTURY 21 Judge Fite Company
Listed by: adelina rotar, akash prakash
Office: keller williams realty
MLS#:2712934
Source:ACTRIS
8204 Texas Plume Rd,Austin, TX 78759
$1,289,000
- 6 Beds
- 4 Baths
- 4,490 sq. ft.
- Single family
- Active
Price summary
- Price:$1,289,000
- Price per sq. ft.:$287.08
About this home
*REMODELED AND UPDATED!!* Sitting on a newly landscaped, tree-covered lot cleared to enhance both space and views, this property hits that sweet spot between Hill Country privacy and everyday convenience.
From the moment you walk in, soaring ceilings, massive windows, and brand-new luxury vinyl plank flooring throughout—with absolutely no carpet—make the 4,500 square feet feel exceptionally fresh, modern, and expansive. The layout is smart: there’s plenty of room for formal dining, but the heart of the home is the open family room, featuring an upgraded fireplace where you can relax and look out at nothing but green trees.
The kitchen is built for a crowd, boasting upgraded finishes, crisp quartz countertops, a gas cooktop, and dual dishwashers that make hosting a breeze. Flexibility is key here, with six to seven potential bedrooms, an upgraded main-floor guest suite, and a huge game room that leads right out to the deck.
Upstairs, the primary suite is tucked away for ultimate quiet. It features a fully renovated primary bathroom complete with a expanded walk in shower, garden tub, a massive walk-in closet, and a spectacular view.
Outside, the back deck is a massive wooden space that feels like a private perch above the yard—perfect for morning coffee while watching deer wander through the trees. Practicality hasn't been forgotten, either: the driveway at the top of the hill has been newly adjusted to comfortably park more cars for guests or family.
It’s hard to believe you’re just a mile from H-E-B and within walking distance to Canyon Vista Middle School. With The Domain and the tech corridor less than 10 minutes away, you’re never far from the action, but when you’re home, it feels worlds apart. You really have to stand in it to appreciate the peace, views, and quality....
Contact an agent
Home facts
- Year built:1999
- Subdivision & Development:Yaupon Terrace Sec 02
- Listing ID #:2712934
- Updated:September 16, 2026 at 03:46 PM
Rooms and interior
- Bedrooms:6
- Total bathrooms:4
- Full bathrooms:4
- Flooring:Tile, Vinyl
- Kitchen Description:Built-In Electric Oven, Dishwasher, Disposal, Gas Cooktop, Microwave, Stainless Steel Appliance(s)
- Living area:4,490 sq. ft.
Heating and cooling
- Cooling:Central
- Heating:Central, Natural Gas
- Central air:Yes
Structure and exterior
- Roof:Shingle
- Year built:1999
- Building area:4,490 sq. ft.
- Lot area:0.63 Acres
- Lot Features:Back Yard, Front Yard, Gentle Sloping, Interior Lot, Native Plants, Trees-Heavy, Trees-Large (Over 40 Ft)
- Construction Materials:Brick
- Exterior Features:Gutters Full, Pest Tubes in Walls, Private Yard
- Foundation Description:Slab
Schools
- High school:Westwood
- Elementary school:Laurel Mountain
Utilities
- Water:Public
- Sewer:Public Sewer
Finances and disclosures
- Price:$1,289,000
- Price per sq. ft.:$287.08
- Tax amount:$15,483 (2026)
Features and amenities
- Appliances:Built-In Electric Oven, Dishwasher, Disposal, Gas Cooktop, Microwave, RNGHD, Stainless Steel Appliance(s), Washer/Dryer
- Laundry features:Washer/Dryer
- Amenities:Chandelier, Pantry
Parking
- Total parking spaces:4
- Parking description:Door-Single, Driveway, Garage
- Garage:Yes
- Garage spaces:2
New listings near 8204 Texas Plume Rd
- New
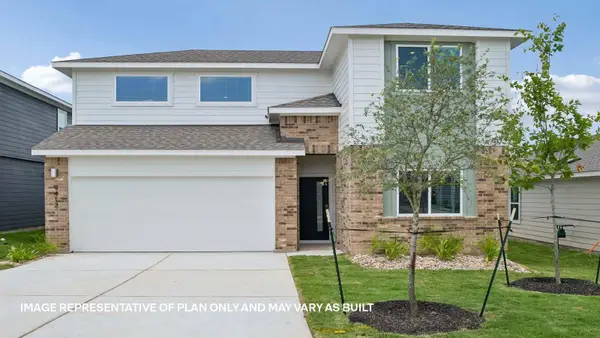 $413,747Active4 beds 3 baths2,267 sq. ft.
9511 Buckstitch Saddle Dr, Austin, TX 78653
MLS# 1026566Listed by: D.R. HORTON, AMERICA'S BUILDER - New
 $355,000Active3 beds 3 baths1,404 sq. ft.
8909 Mountain Shadows Cv #B, Austin, TX 78735
MLS# 2520101Listed by: REDFIN CORPORATION - New
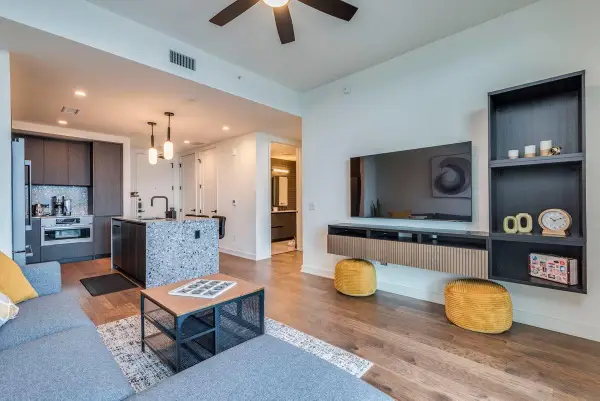 $550,000Active1 beds 1 baths697 sq. ft.
84 East Ave #1902, Austin, TX 78701
MLS# 2592574Listed by: CAVALIER REAL ESTATE - New
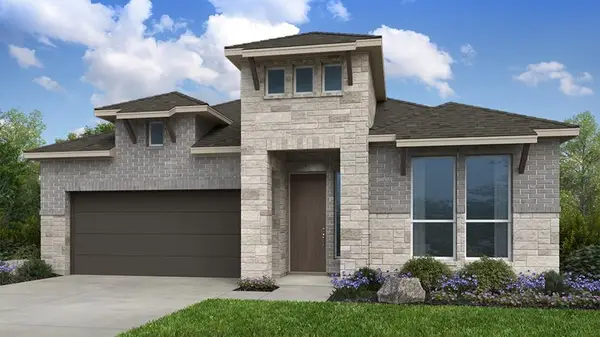 $579,110Active4 beds 3 baths2,351 sq. ft.
8913 Golden Lion Dr, Austin, TX 78744
MLS# 2804529Listed by: ALEXANDER PROPERTIES - New
 $429,000Active1 beds 1 baths801 sq. ft.
360 Nueces St #1301, Austin, TX 78701
MLS# 3418824Listed by: BERKSHIRE HATHAWAY TX REALTY - New
 $3,125,000Active4 beds 4 baths2,778 sq. ft.
3601 Cherry Ln, Austin, TX 78703
MLS# 3567774Listed by: KELLER WILLIAMS REALTY - New
 $465,000Active3 beds 2 baths1,971 sq. ft.
2608 Century Park Blvd, Austin, TX 78727
MLS# 3798010Listed by: KEEPING IT REALTY - Open Sat, 12 to 2pmNew
 $479,000Active1 beds 1 baths832 sq. ft.
360 Nueces St #1114, Austin, TX 78701
MLS# 4391903Listed by: ENGEL & VOLKERS AUSTIN - New
 $225,000Active2 beds 2 baths1,432 sq. ft.
8330 Fathom Cir #505, Austin, TX 78750
MLS# 4538411Listed by: COMPASS RE TEXAS, LLC - New
 $759,000Active5 beds 3 baths2,245 sq. ft.
6708 Notre Dame Dr, Austin, TX 78723
MLS# 4776483Listed by: UNITED REAL ESTATE AUSTIN


Protect your home and budget from life's surprises with an Assurant Home Warranty, backed by a partner that supports you through every step of homeownership. Explore Plans.
©2026 Century 21 Real Estate LLC. All rights reserved. CENTURY 21®, the CENTURY 21 Logo and C21® are service marks owned by Century 21 Real Estate LLC. Century 21 Real Estate LLC fully supports the principles of the Fair Housing Act and the Equal Opportunity Act. Each office is independently owned and operated. Listing information is deemed reliable but not guaranteed accurate.