
11212 Fletcher Hall Ln, Austin, TX 78717
Local realty services provided by:CENTURY 21 North East
Listed by: mary chittim, blain england
Office: mary fields realty
MLS#:2951547
Source:ACTRIS
Price summary
- Price:$499,000
- Price per sq. ft.:$253.3
- Monthly HOA dues:$68.67
About this home
RARE AVERY RANCH GREENBELT OPPORTUNITY! Discover the perfect blend of privacy, nature, and convenience in this charming home~ Step outside to an oversized backyard where a beautiful wooded greenbelt becomes the backdrop to everyday living, a wonderful combination of seclusion and scenic views~ NO REAR NEIGHBORS! Just steps to the scenic Brushy Creek Regional Trail, enjoy miles of walking, biking, and outdoor recreation practically at your doorstep~ An exceptional location just one block from Rutledge Elementary and two blocks from a community pool~ Inside, a spacious, open-concept design brings together the kitchen, dining, and living areas, with the inviting views of the oversized backyard and peaceful greenbelt beyond~ A dramatic two-story entry welcomes you into a versatile floor plan featuring a great room, bonus room, powdered bath, and generously sized pantry~ Upstairs, enjoy a second living area, two secondary bedrooms, a full bath, and a spacious primary suite featuring a frameless glass shower and separate garden soaking tub....
Contact an agent
Home facts
- Year built:2003
- Subdivision & Development:Avery Ranch East Ph 01 Sec 01
- Listing ID #:2951547
- Updated:October 23, 2026 at 04:49 AM
Rooms and interior
- Bedrooms:3
- Total bathrooms:3
- Full bathrooms:2
- Half bathrooms:1
- Flooring:Carpet, Laminate, Tile
- Kitchen Description:Dishwasher, Disposal, Free-Standing Gas Oven, Microwave, Refrigerator
- Living area:1,970 sq. ft.
Heating and cooling
- Cooling:Forced Air
- Heating:Forced Air
- Central air:Yes
Structure and exterior
- Roof:Composition
- Year built:2003
- Building area:1,970 sq. ft.
- Lot area:0.14 Acres
- Lot Features:Sprinkler - Automatic, Trees-Large (Over 40 Ft), Trees-Moderate
- Construction Materials:Brick, HardiPlank Type
- Exterior Features:Private Yard
- Foundation Description:Slab
Schools
- High school:Vista Ridge
- Elementary school:Rutledge
Utilities
- Water:Public
- Sewer:Public Sewer
Finances and disclosures
- Price:$499,000
- Price per sq. ft.:$253.3
- Tax amount:$9,591 (2026)
Features and amenities
- Appliances:Dishwasher, Disposal, Free-Standing Gas Oven, Microwave, Refrigerator
- Amenities:Pantry
Parking
- Total parking spaces:4
- Parking description:Door-Single, Garage, Garage Door Opener
- Garage:Yes
- Garage spaces:2
New listings near 11212 Fletcher Hall Ln
- Open Sun, 2 to 4pmNew
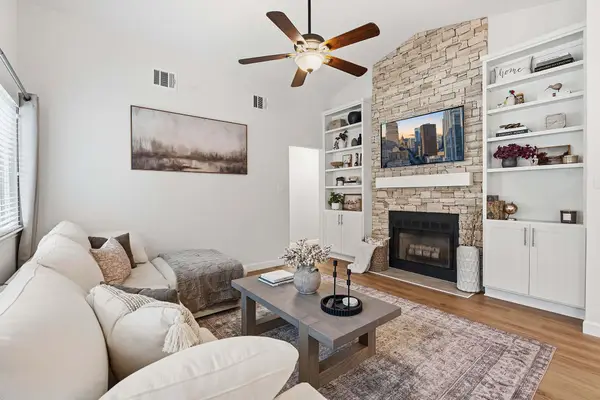 $390,000Active3 beds 2 baths998 sq. ft.
12821 Staton Dr, Austin, TX 78727
MLS# 5893482Listed by: COMPASS RE TEXAS, LLC - Open Fri, 4 to 6:30pmNew
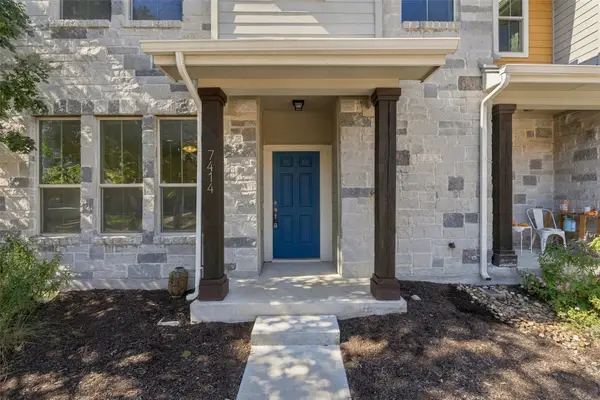 $535,000Active3 beds 4 baths1,540 sq. ft.
7414 Wolverine St, Austin, TX 78757
MLS# 2618878Listed by: EXP REALTY, LLC - New
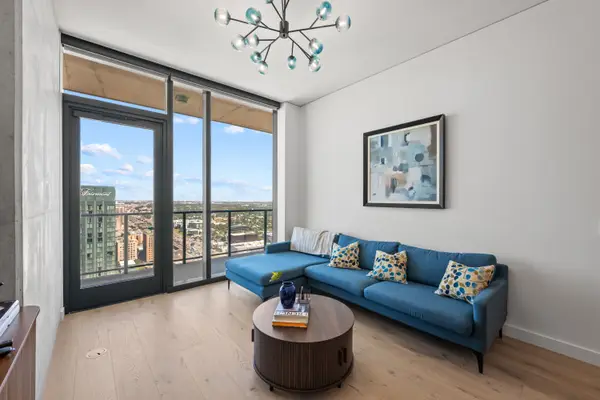 $1,235,000Active2 beds 2 baths961 sq. ft.
610 Davis St #3805, Austin, TX 78701
MLS# 3819402Listed by: KUPER SOTHEBY'S INT'L REALTY - New
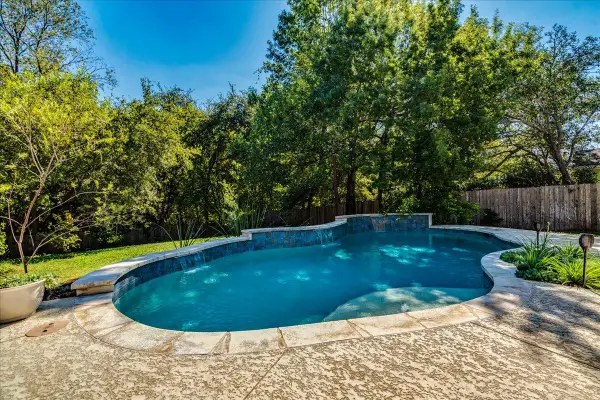 $619,000Active3 beds 3 baths2,005 sq. ft.
4013 Tecate Trl, Austin, TX 78739
MLS# 4104203Listed by: COMPASS RE TEXAS, LLC - New
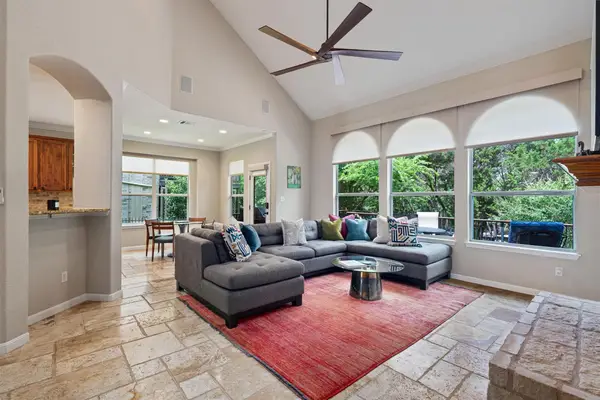 $749,000Active4 beds 3 baths2,820 sq. ft.
6906 Covered Bridge Dr, Austin, TX 78736
MLS# 8085148Listed by: COMPASS RE TEXAS, LLC - New
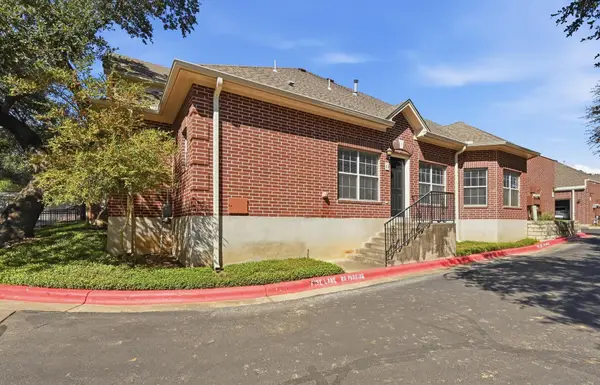 $370,000Active2 beds 2 baths1,401 sq. ft.
5515 Davis Ln #1, Austin, TX 78749
MLS# 8666772Listed by: HORIZON REALTY - New
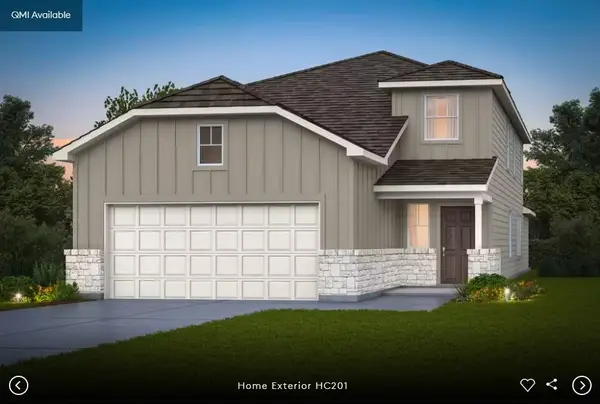 $437,098Active4 beds 3 baths2,218 sq. ft.
5101 Monarda Mint Dr, Austin, TX 78754
MLS# 1328797Listed by: ERA EXPERTS - New
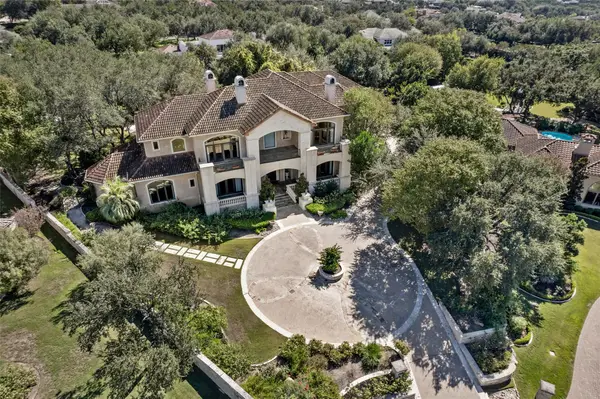 $2,900,000Active5 beds 6 baths8,135 sq. ft.
106 Costa Bella Cv, Austin, TX 78734
MLS# 2096289Listed by: REAL BROKER, LLC - New
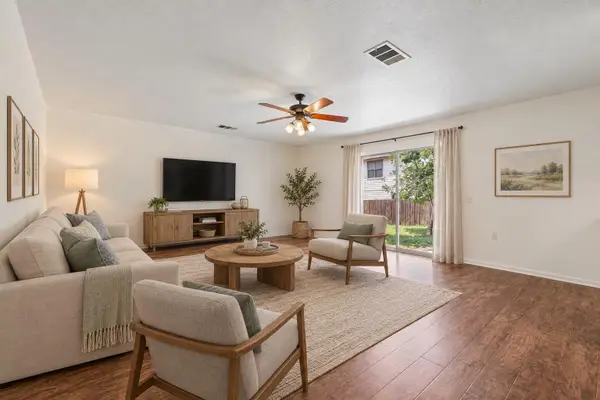 $337,000Active4 beds 3 baths2,711 sq. ft.
7658 Marble Ridge Dr, Austin, TX 78747
MLS# 4774749Listed by: ORCHARD BROKERAGE - New
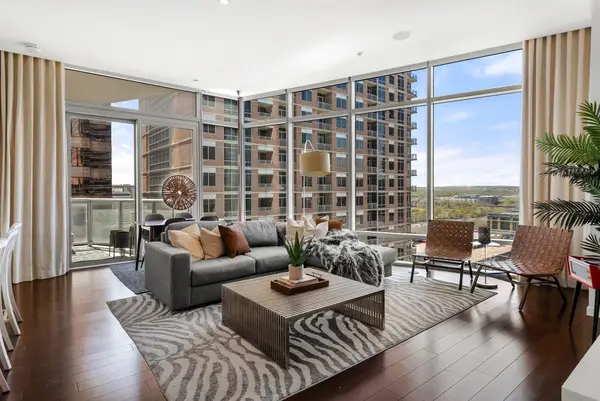 $1,499,000Active2 beds 2 baths1,464 sq. ft.
200 Congress Ave #14C, Austin, TX 78701
MLS# 6240915Listed by: MORELAND PROPERTIES


Protect your home and budget from life's surprises with an Assurant Home Warranty, backed by a partner that supports you through every step of homeownership. Explore Plans.
©2026 Century 21 Real Estate LLC. All rights reserved. CENTURY 21®, the CENTURY 21 Logo and C21® are service marks owned by Century 21 Real Estate LLC. Century 21 Real Estate LLC fully supports the principles of the Fair Housing Act and the Equal Opportunity Act. Each office is independently owned and operated. Listing information is deemed reliable but not guaranteed accurate.