
1127 Gunter St #1, Austin, TX 78702
Local realty services provided by:CENTURY 21 North East
Listed by: amani wang
Office: exp realty, llc.
MLS#:9487887
Source:ACTRIS
Price summary
- Price:$1,000,000
- Price per sq. ft.:$413.91
About this home
Hurry to see this condo soon! https://myre.io/0nvSZt6zLJjc Experience elevated living in this exceptional modern residence, thoughtfully designed with sophisticated finishes, generous living spaces, and seamless indoor-outdoor flow. Set on an oversized lot, this stunning home offers the perfect balance of style, comfort, and functionality. 3 bedrooms, 3.5 baths and additional flex space as a 4th bedroom, playroom, or a guest room. Featuring soaring 12-foot ceilings, walls of windows, polished cement floors, hardwood flooring, and multiple balconies.
Contact an agent
Home facts
- Year built:2018
- Subdivision & Development:East Austin
- Listing ID #:9487887
- Updated:September 09, 2026 at 04:49 AM
Rooms and interior
- Bedrooms:3
- Total bathrooms:4
- Full bathrooms:3
- Half bathrooms:1
- Flooring:Concrete, Tile
- Kitchen Description:Dishwasher, Disposal, Exhaust Fan, Gas Range, Microwave, Oven, Stainless Steel Appliance(s)
- Living area:2,416 sq. ft.
Heating and cooling
- Cooling:Central
- Heating:Central
- Central air:Yes
Structure and exterior
- Roof:Metal
- Year built:2018
- Building area:2,416 sq. ft.
- Lot area:0.14 Acres
- Lot Features:Back Yard, Level
- Construction Materials:Vertical Siding
- Exterior Features:Private Yard
- Foundation Description:Slab
Schools
- High school:Eastside Early College
- Elementary school:Govalle
Utilities
- Water:Public
- Sewer:Public Sewer
Finances and disclosures
- Price:$1,000,000
- Price per sq. ft.:$413.91
Features and amenities
- Appliances:Dishwasher, Disposal, Exhaust Fan, Gas Range, Microwave, Oven, Stainless Steel Appliance(s)
- Amenities:Pantry, Storage
Parking
- Total parking spaces:3
- Parking description:Attached, Garage
- Garage:Yes
- Garage spaces:1
New listings near 1127 Gunter St #1
- New
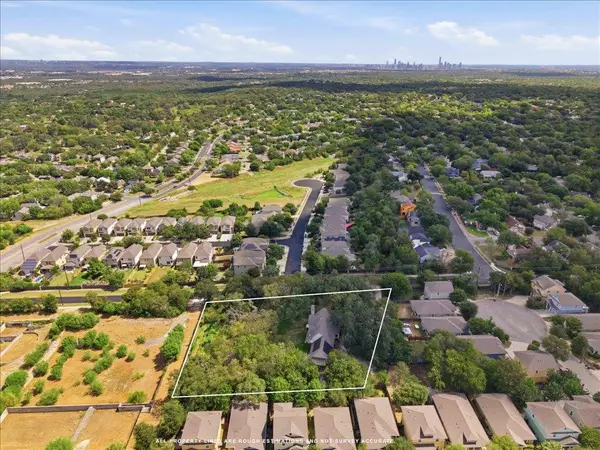 $900,000Active1.12 Acres
2907 Cameron Loop, Austin, TX 78745
MLS# 7522605Listed by: BRAMLETT PARTNERS - New
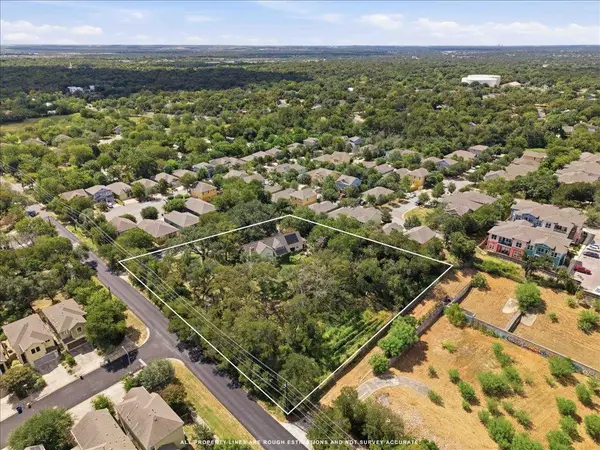 $900,000Active3 beds 2 baths2,616 sq. ft.
2907 Cameron Loop, Austin, TX 78745
MLS# 8746853Listed by: BRAMLETT PARTNERS - New
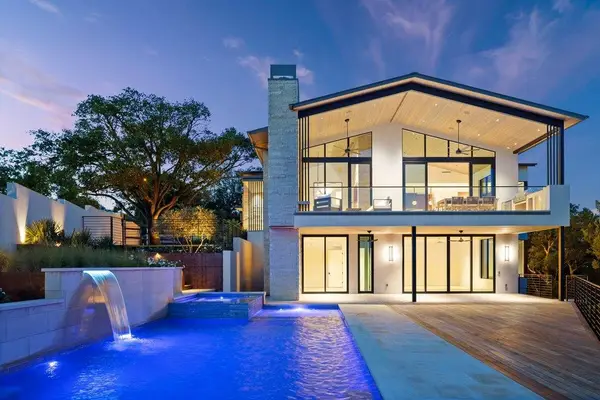 $9,925,000Active5 beds 6 baths5,851 sq. ft.
3501 Mount Bonnell Rd, Austin, TX 78731
MLS# 6646394Listed by: COMPASS RE TEXAS, LLC - New
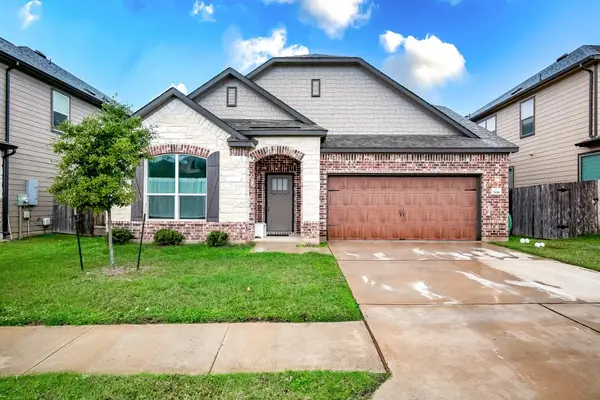 $430,000Active4 beds 3 baths2,730 sq. ft.
7616 Groundhog Way, Austin, TX 78744
MLS# 4098796Listed by: SKY TOWER REALTY - New
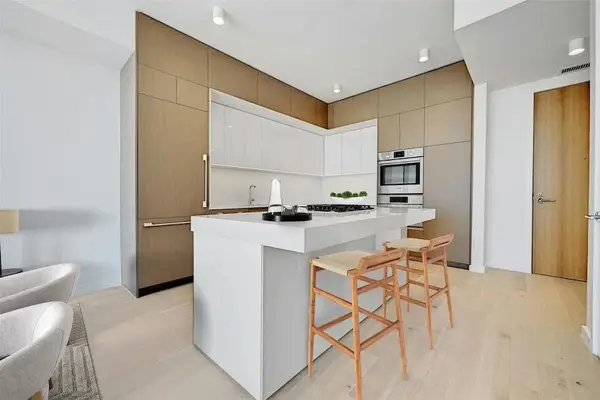 $675,000Active1 beds 1 baths910 sq. ft.
313 W 17th Street #1903, Austin, TX 78701
MLS# 47920206Listed by: SJS INTERNATIONAL LLC - New
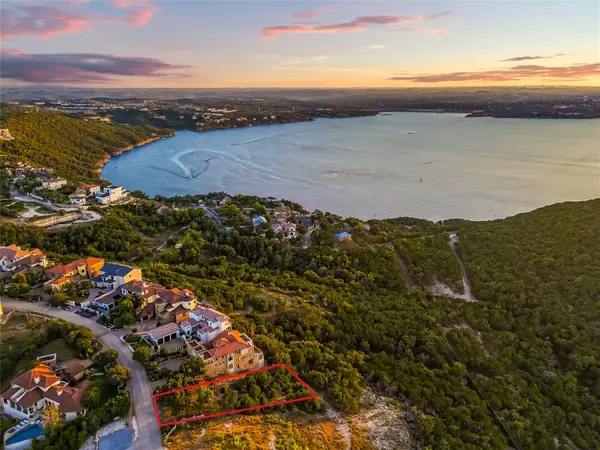 $899,000Active0.72 Acres
7116 Cielo Azul Pass, Austin, TX 78732
MLS# 1116038Listed by: MORELAND PROPERTIES - New
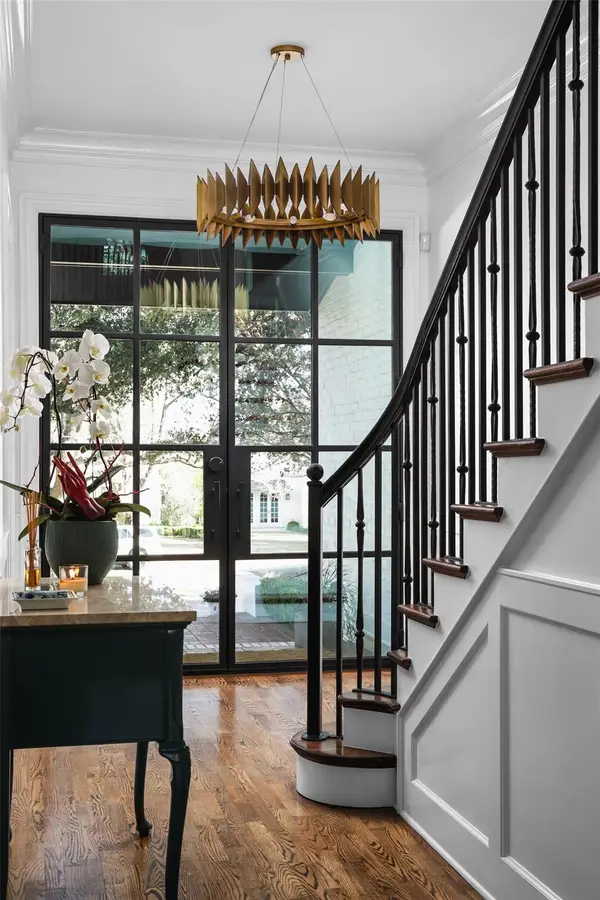 $5,950,000Active6 beds 7 baths6,539 sq. ft.
2604 Wooldridge Dr, Austin, TX 78703
MLS# 2326299Listed by: GOTTESMAN RESIDENTIAL R.E. - New
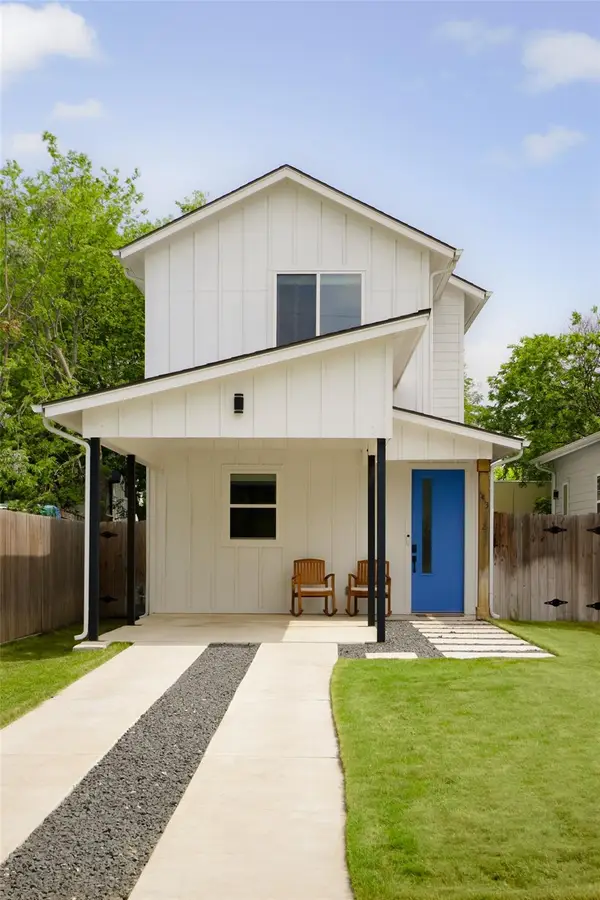 $399,000Active2 beds 3 baths1,032 sq. ft.
5413 Blue Bird Ln #2, Austin, TX 78745
MLS# 4087849Listed by: COMPASS RE TEXAS, LLC - New
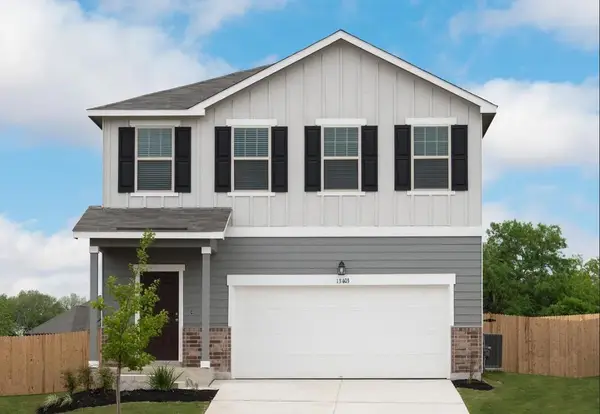 $346,790Active3 beds 3 baths1,826 sq. ft.
5325 Calluna Dr, Austin, TX 78725
MLS# 6635362Listed by: ERA EXPERTS


Protect your home and budget from life's surprises with an Assurant Home Warranty, backed by a partner that supports you through every step of homeownership. Explore Plans.
©2026 Century 21 Real Estate LLC. All rights reserved. CENTURY 21®, the CENTURY 21 Logo and C21® are service marks owned by Century 21 Real Estate LLC. Century 21 Real Estate LLC fully supports the principles of the Fair Housing Act and the Equal Opportunity Act. Each office is independently owned and operated. Listing information is deemed reliable but not guaranteed accurate.