
11306 Pickfair Dr, Austin, TX 78750
Local realty services provided by:CENTURY 21 Judge Fite Company
Listed by: alice jurado
Office: open house austin group llc.
MLS#:3520312
Source:ACTRIS
Upcoming open houses
- Sun, Oct 1112:00 pm - 02:00 pm
Price summary
- Price:$830,000
- Price per sq. ft.:$293.91
- Monthly HOA dues:$4.33
About this home
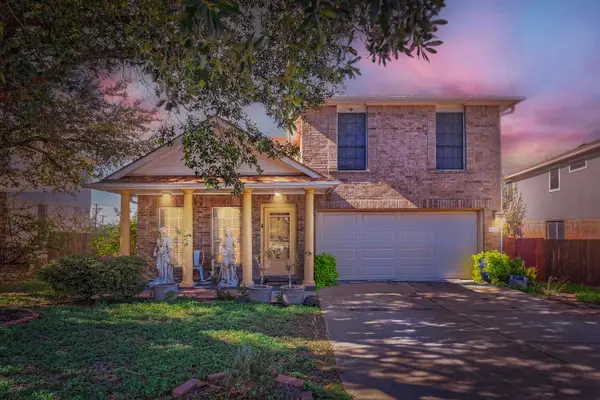
Welcome home to Spicewood at Balcones Village, where towering mature trees frame a two-story home that’s been refreshed from floor to ceiling. Step inside to new laminate floors, crisp paint on every wall, ceiling, door and trim, and updated drywall and ceiling finishes that make the whole house feel new. Beamed ceilings, a wet bar and a breakfast bar bring warmth and character, and two separate living areas mean movie night and game night never have to compete. Upstairs, all four bedrooms sit together, including a primary retreat with a walk-in closet. The 3 baths have refinished surfaces, and four new ceiling fans keep things breezy. Then head outside to the showstopper: a brand-new custom deck built for slow mornings, sunset dinners and weekend hosting, all inside a rebuilt fence with new double gates. A side-entry two-car garage, two central HVAC systems, natural gas service and an automatic sprinkler system handle the everyday details. HOA dues are just $52 a year. Zoned to Round Rock ISD: Spicewood Elementary, Canyon Vista Middle and Westwood High (buyer to verify)....
Contact an agent
Home facts
- Year built:1979
- Subdivision & Development:Spicewood At Balcones Villages
- Listing ID #:3520312
- Updated:October 11, 2026 at 07:43 PM
Rooms and interior
- Bedrooms:5
- Total bathrooms:3
- Full bathrooms:3
- Flooring:Laminate, Tile
- Kitchen Description:Built-In Oven(s), Dishwasher, Disposal, Vented Exhaust Fan
- Living area:2,824 sq. ft.
Heating and cooling
- Cooling:Central
- Heating:Central, Natural Gas
- Central air:Yes
Structure and exterior
- Roof:Composition
- Year built:1979
- Building area:2,824 sq. ft.
- Lot area:0.24 Acres
- Lot Features:Level, Many Trees, Trees-Large (Over 40 Ft)
- Construction Materials:Frame, Stone Veneer
- Foundation Description:Slab
Schools
- High school:Westwood
- Elementary school:Spicewood
Utilities
- Water:Public
- Sewer:Public Sewer
Finances and disclosures
- Price:$830,000
- Price per sq. ft.:$293.91
- Tax amount:$14,028 (2026)
Features and amenities
- Appliances:Built-In Oven(s), Dishwasher, Disposal, Down Draft, Vented Exhaust Fan
Parking
- Total parking spaces:4
- Parking description:Door-Single, Garage Door Opener, Garage Faces Side
- Garage:Yes
- Garage spaces:2
New listings near 11306 Pickfair Dr
- New
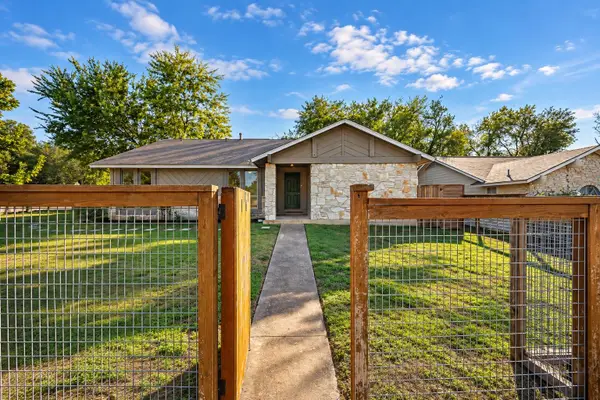 $370,000Active3 beds 2 baths1,189 sq. ft.
1101 Milford Way #1, Austin, TX 78745
MLS# 2333061Listed by: DEVORA REALTY - New
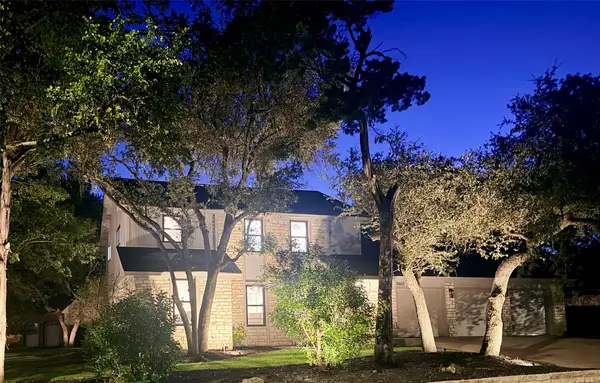 $1,350,000Active5 beds 4 baths3,418 sq. ft.
9401 Topridge Dr, Austin, TX 78750
MLS# 7656682Listed by: PURA VIDA REALTY GROUP, INC - New
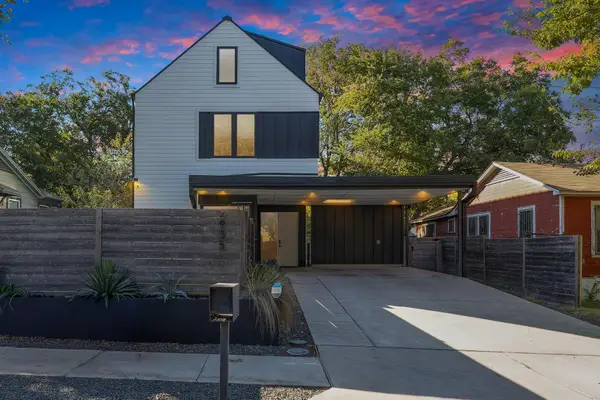 $1,500,000Active5 beds 5 baths3,031 sq. ft.
2935 Pannell St, Austin, TX 78722
MLS# 7918527Listed by: GOODRICH REALTY LLC - New
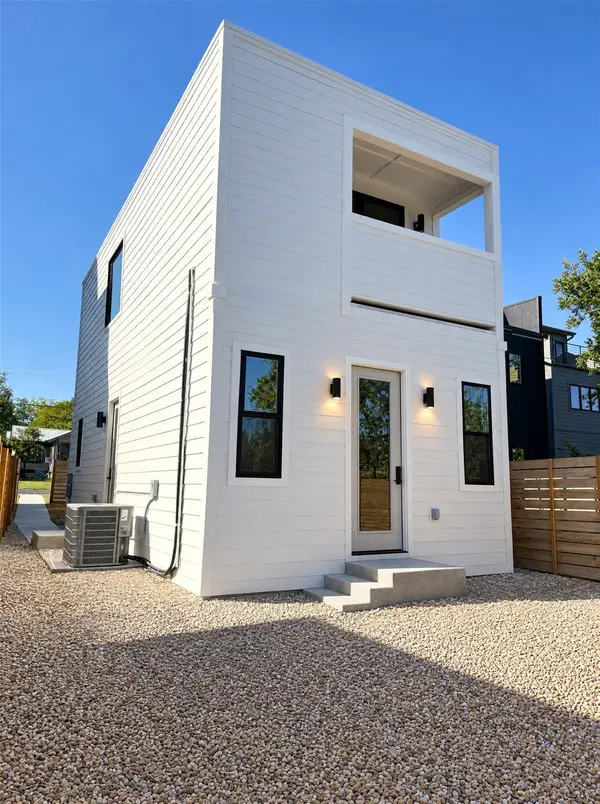 $550,000Active3 beds 2 baths1,118 sq. ft.
4709 Depew Ave #2, Austin, TX 78751
MLS# 1635467Listed by: REALTY OF AMERICA, LLC - Open Sun, 2 to 4pmNew
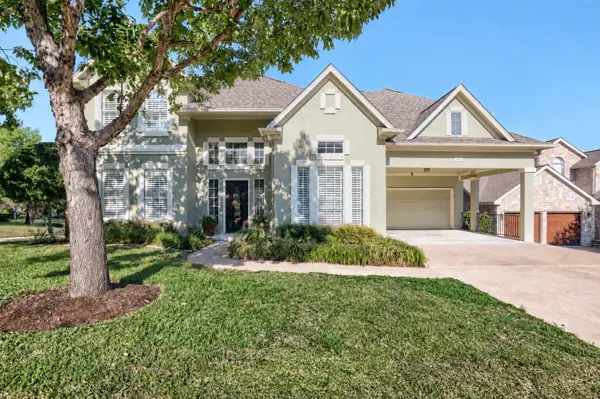 $999,000Active4 beds 3 baths3,211 sq. ft.
2801 Lenwood Ct, Austin, TX 78738
MLS# 3497754Listed by: ALL CITY REAL ESTATE LTD. CO - Open Sun, 12 to 2pmNew
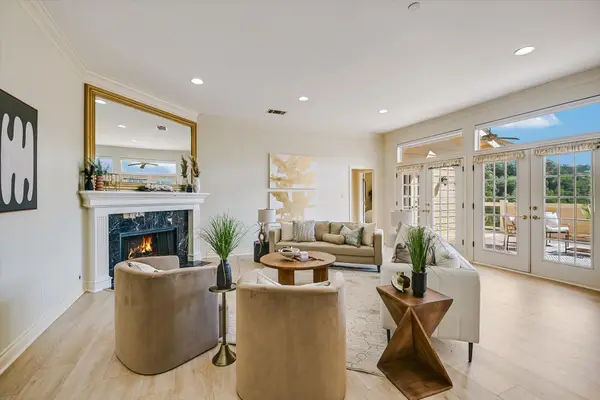 $849,500Active2 beds 3 baths2,150 sq. ft.
6911 Cat Creek Run, Austin, TX 78731
MLS# 9859266Listed by: BRAMLETT PARTNERS  $1,399,000Active4 beds 4 baths2,161 sq. ft.
707 E Live Oak St #1, Austin, TX 78704
MLS# 8912789Listed by: VINCE REALTY- New
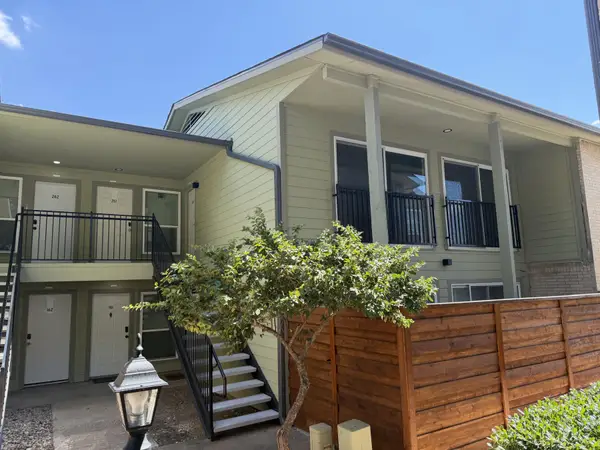 $139,900Active2 beds 2 baths850 sq. ft.
2124 Burton Dr #263, Austin, TX 78741
MLS# 1375654Listed by: TARA WILLIAMS - New
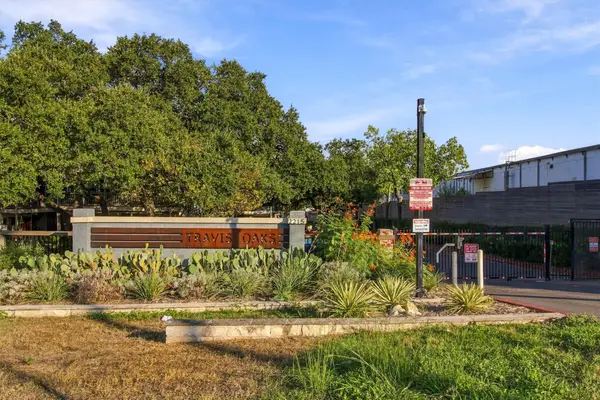 $340,000Active2 beds 2 baths905 sq. ft.
2215 Post Rd #2055, Austin, TX 78704
MLS# 6538733Listed by: THE DAMRON GROUP REALTORS - New
 $378,000Active4 beds 4 baths2,041 sq. ft.
1021 Traci Michelle Dr, Pflugerville, TX 78660
MLS# 9179508Listed by: FATHOM REALTY


Protect your home and budget from life's surprises with an Assurant Home Warranty, backed by a partner that supports you through every step of homeownership. Explore Plans.
©2026 Century 21 Real Estate LLC. All rights reserved. CENTURY 21®, the CENTURY 21 Logo and C21® are service marks owned by Century 21 Real Estate LLC. Century 21 Real Estate LLC fully supports the principles of the Fair Housing Act and the Equal Opportunity Act. Each office is independently owned and operated. Listing information is deemed reliable but not guaranteed accurate.